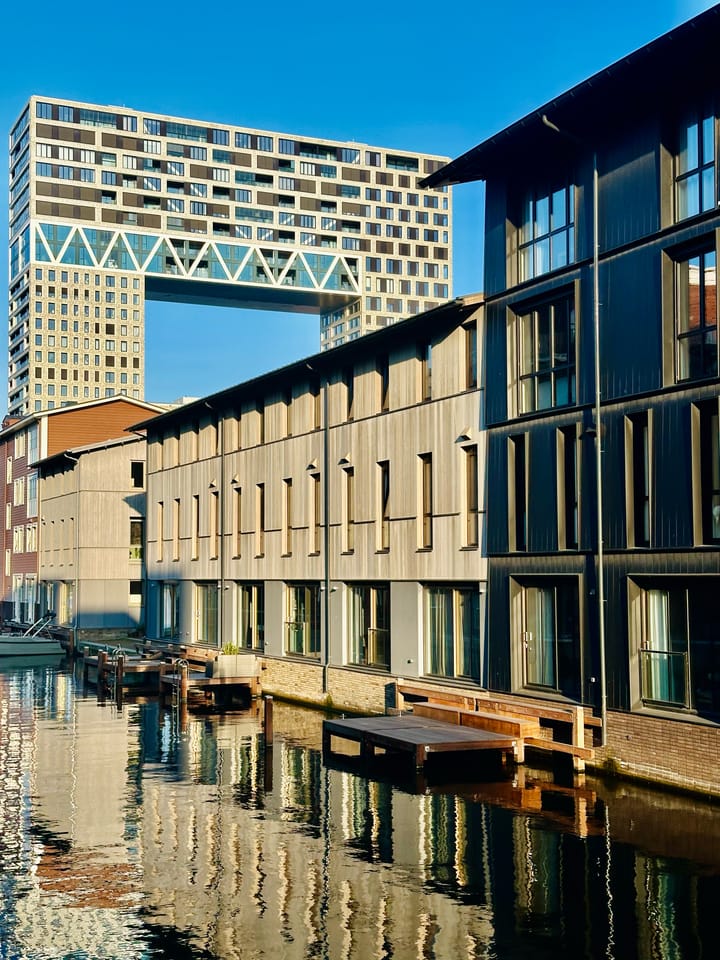
Wonderfully laid out and tasteful family home of approx. 126 m² with a southeast-facing front garden, situated on the waterfront on Libau Island in the Houthavens. Private entrance, hallway, bright living room with open-plan kitchen, 4 bedrooms, comfortable bathroom, laundry/storage room, front garden, terrace, and private parking space. Possibility to build a jetty and have your own boat right outside the door.
Recently built, energy-efficient, move in immediately!
Located in a prime location in the charming and child-friendly Houthavens in the West district, on a car-free, village-like street consisting solely of residential houses and situated on the waterfront. The city center is a short distance away, yet you can enjoy wonderfully quiet living! Albert Heijn and specialty shops are within walking distance, and (sports) schools and playgrounds are nearby. The IJ with swimming jetties is just around the corner, along with various cozy restaurants and hotspots, such as Anne & Max, Bar Hout, and Boat & Co. Very easily accessible via arterial roads, a 5-minute drive to the A10, and Central Station is a 7-minute bike ride away. GROUND FLOOR
ENTRANCE & HALL
Well-maintained entrance with cloakroom, toilet, and access to the living room.
LIVING ROOM & OPEN KITCHEN
Very bright and tasteful living room with a cast floor featuring underfloor heating and cooling, and a large sliding door at the rear facing the water. Eat-in kitchen with a kitchen island and a nice breakfast bar, plenty of cupboard space, a built-in bench, and equipped with an induction hob, Quooker, dishwasher, oven, fridge, and freezer. The seating area is located at the front; currently, there is a separate TV room on the first floor. There is an extra door at the front opening onto the quiet, wide street, ideal for when the children are playing outside!
FIRST FLOOR
Accessible from the living room via a white wooden staircase. Spacious landing with access to all rooms.
2 BEDROOMS
Two spacious, bright bedrooms, one of which, the atmospheric master bedroom, is situated overlooking the water. The second spacious bedroom is located at the front, currently used as an extra sitting room. BATHROOM
The comfortable luxury bathroom is centrally located and equipped with a walk-in shower, bathtub, washbasin with vanity unit, and second toilet. Finished with beautiful sand-colored wall and floor tiles.
SECOND FLOOR
Accessible from the pleasant landing, fixed staircase to the upper floor. Hallway with access to all rooms.
2 BEDROOMS & TERRACE
Two again wonderful bedrooms with plenty of light. The room at the front has sliding doors to the sunny terrace. In the middle is a utility room with washing machine and dryer connections and good storage space.
SPECIAL FEATURES:
• Well-laid-out family home in a child-friendly, quiet neighborhood
• Energy label A+++, underfloor heating and cooling, district heating, solar panels
• 4 spacious bedrooms
• Very tasteful and well-maintained
• Ready to move in immediately
• Possibility to install a jetty
• Private parking space in a secure garage
Highlights
AI-generated from the description
Living right on water
Southeast front garden, terrace and option for jetty.
Bright living with kitchen
Spacious living with island, bar and large sliding door.
Highly energy-efficient home
Recently built, energy label A+++, underfloor heating, solar panels.
Advertisement
Features
Transfer of ownership
Service charges
€ 299 per month
Last asking price
€ 1,075,000 kosten koper
Asking price per m²
€ 8,532
Status
Sold
Construction
Year of construction
After 2020
Kind of house
Single-family home, row house
Building type
Resale property
Surface areas and volume
Areas
Living area
126 m²
Exterior space attached to the building
7 m²
Volume in cubic meters
471 m³
Layout
Number of rooms
5 rooms (4 bedrooms)
Number of bath rooms
1 bathroom and 1 separate toilet
Bathroom facilities
Double sink, walk-in shower, bath, and toilet
Number of stories
3 stories
Facilities
Balanced ventilation system, sliding door, and solar panels