Stylish and characteristic property in the heart of the popular Watergraafsmeer area.
This charming and surprisingly large home dates back to 1882, is situated along this picturesque and low-traffic street and is freehold. Behind the characteristic façade is a particularly charming home divided over no less than four floors, with a lovely south-east facing patio where you can enjoy peace and quiet in the middle of this urban setting.
The property has an authentic and homely feel and a quirky layout, offering lots of possibilities to stylishly combine living and work. The property has multiple large living areas, multiple bathrooms and a flexible layout, making this an ideal family home for anyone looking for comfortable property with bags of character in an excellent location in the east of Amsterdam.
Surrounding area
Linneausdwarsstraat is a hidden gem between Middenweg and Linneausparkweg: a charming street with an almost village-like feel, in the middle of the city. Here, you can enjoy the peace and quiet, whilst having everything you need close at hand.
You can find a large variety of shops, delicatessens, bars, restaurants within easy walking and biking distance, as well as schools, child care facilities and sports facilities. Park Frankendael just across the road; an oasis for relaxation, sports and recreation. The area has excellent public transport links and is within easy reach of the motorway, city centre and train stations. You are immediately eligible for a parking permit in this area.
Layout
Ground floor
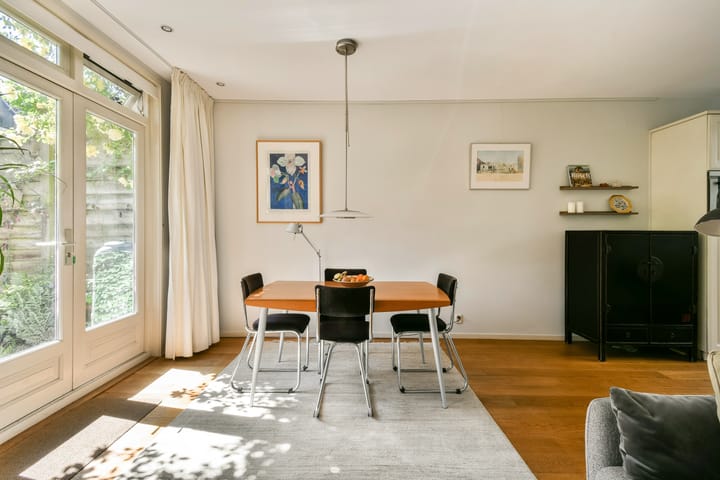
Entrance, charming living room floor, with an open-plan kitchen at the front, which is equipped with various fitted kitchen appliances, including an induction hob, a microwave, a fridge, a dishwasher and a washing machine fitting. The bright sitting room faces the garden and is a great living space with French doors to the sunny patio.
The nicely landscaped south-east facing patio offers ample privacy and has pretty flowering rambling roses. The wooden shed offers more practical storage space. The hall, living room and kitchen have stylish oak wooden parquet flooring throughout. This floor also has a modern bathroom with a shower cubicle, a toilet, a washbasin cabinet and a towel radiator.
First floor
An impressive open plan floor, which currently serves as a second sitting room and music room. This large space offers ample possibilities and can easily be divided up into multiple bedrooms/work spaces. This floor also has lovely oak wooden parquet flooring, adding a warm and luxurious touch.
Second floor
Landing, access to the generously proportioned L-shaped bedroom at the front, which includes fitted wardrobe with sliding doors and additional fitted wardrobes. At the rear is the second bathroom, which includes a shower and a wash basin, and the separate toilet. The bathroom also has access to than additional room at the rear.
Third floor
Under the characteristic roof is a gorgeous multi-functional space of approx. 20 m2. This floor has lots of natural light due to the windows at both front and rear and the additional skylight. This floor also has a shower room, a separate toilet, the utility space for the central heating boiler and a table with a washbasin, making it extremely suitable for a guest room, atelier, work space or separate living space.
All in all, this unique, charming and versatile townhouse has lots of character, space and is in a fantastic location in one of the most popular areas in the east of Amsterdam.
Specifics/facilities
• Year of construction: 1882
• Freehold
• Living area: 126 m2 (measurement report available)
• Plot size: 65 m²
• The front and rear façade have been cleaned and re-pointed
• Wooden door and window frames with insulated glass (partially from 2018, partially from 2004)
• Floor insulation in the crawl space
• Solar panels
• Central heating boiler (HR, approx. 2012)
• House with bags of character
• Old age, asbestos and ‘as is where is’ clauses apply
Property charges:
- Annual property tax: €582,86
- Annual sewer charges: €192.04
- Annual water board charges: €195,23
The property was professionally measured based on the BBMI measurement instructions. The purchase contract shall include a clause stating that we have invited the prospective buyers to have their own measurement of the property carried out. Should the prospective buyers decide not to have such a measurement carried out, they automatically indemnify Pappie & Van der Zee Makelaars o/g and the owners of the property against any liability.
Highlights
AI-generated from the description
Prime Watergraafsmeer location
Picturesque, low-traffic street near park, shops and public transport.
Four spacious living floors
Charming 1882 townhouse with multiple living areas and bathrooms.
Sunny private patio
South-east facing patio with rambling roses and wooden shed.
Advertisement
Features
Transfer of ownership
Last asking price
€ 950,000 kosten koper
Asking price per m²
€ 7,540
Status
Sold
Construction
Kind of house
Single-family home, row house
Building type
Resale property
Year of construction
1882
Type of roof
Gable roof covered with roof tiles
Surface areas and volume
Areas
Living area
126 m²
External storage space
1 m²
Plot size
65 m²
Volume in cubic meters
416 m³
Layout
Number of rooms
5 rooms (4 bedrooms)
Number of bath rooms
3 bathrooms and 1 separate toilet
Bathroom facilities
3 showers, 2 toilets, and 2 sinks
Number of stories
4 stories
Facilities
Solar panels
Energy
Energy label
B
Insulation
Roof insulation, double glazing and floor insulation
Heating
CH boiler
Hot water
CH boiler
CH boiler
HR (gas-fired combination boiler from 2012, in ownership)