Sold
Meteorenweg 1981033 HJ AmsterdamTuindorp Oostzaan-Oost
€ 565,000 k.k.

- 70 m²living area
- 86 m²plot size
- 3bedrooms
- A+energy label
Sales history
- Listed since
- May 19, 2026
- Date of sale
- July 21, 2026
- Term
- 2 months
Description
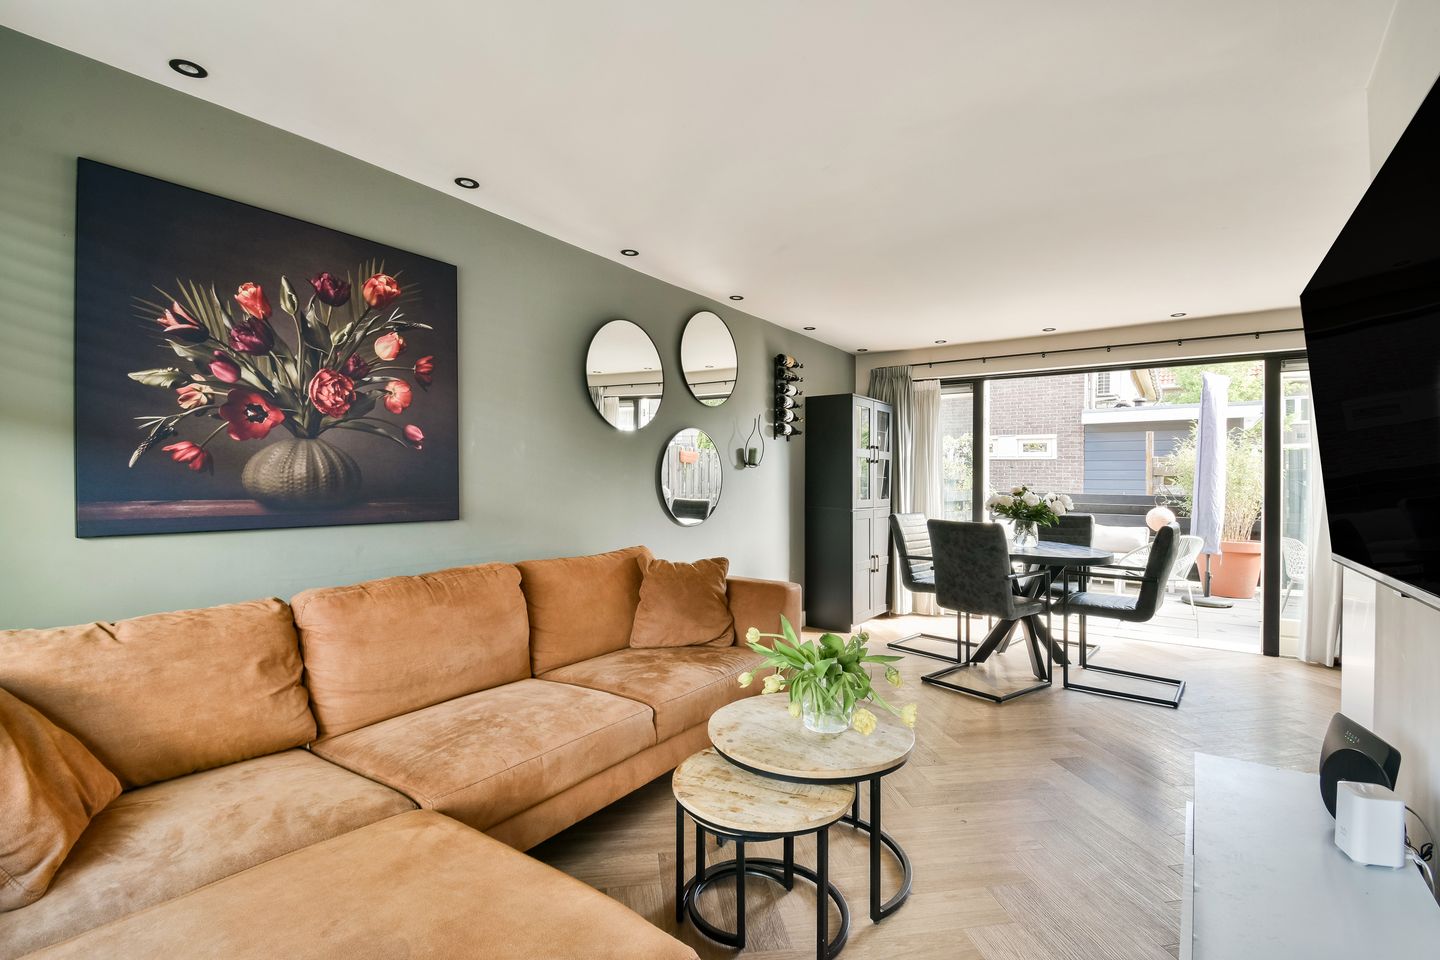
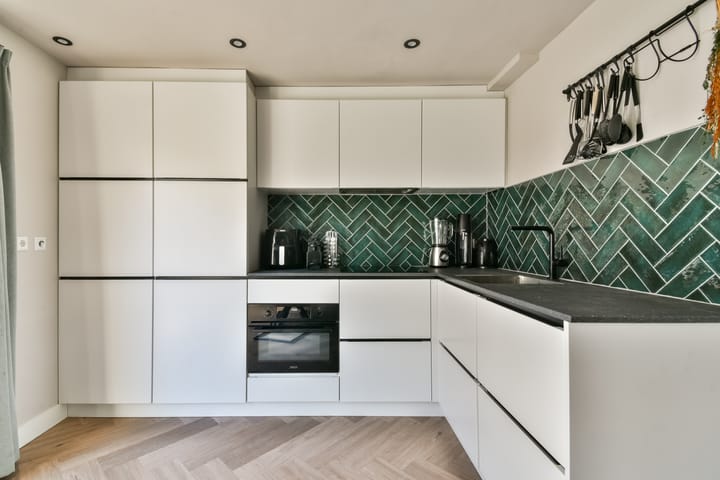
Within walking distance of the NDSM wharf, you will find this fully renovated and well insulated family home with 3 bedrooms, a new kitchen and bathroom, and a lovely backyard. The property offers approximately 70 m² of living space and has been well maintained throughout. The house is located in the highly sought after Tuindorp Oostzaan neighbourhood. The leasehold has been bought off in perpetuity and the property has energy label A+.
Can you already picture yourself living here? Give us a call to schedule a viewing. One of our real estate agents will gladly show you around!
LOCATION:
You will find Meteorenweg in the charming Tuindorp Oostzaan neighbourhood. Here you enjoy all the advantages of village living while remaining close to the city. Are you already familiar with Noordoogst? This local initiative brings together various entrepreneurs and hosts a market with sustainable products every two weeks. You will also find a nature playground, brewery Friekens, restaurant Pof and beekeeper Beelease here. The property enjoys a central location within the neighbourhood and is situated around the corner from Mercuriusplein and Zonneplein, where you will find shops for your daily groceries.
Within just 5 minutes by bike you can reach the NDSM wharf. From here you can easily take the ferry to Central Station or Pontsteiger. Throughout the year various festivals are organised here and the well known IJ Hallen flea market takes place monthly. You will also find a wide range of restaurants and cafés in and around the NDSM area.
The Hamerkwartier, where many new homes are being developed in the coming years, is only a 10 minute bike ride away. Here you will find various bars and restaurants.
Nature lover? Within 7 minutes by bike you can reach the recreational area Het Twiske or the rural Waterland area, where you can enjoy peace, space and beautiful nature. In Amsterdam Noord you truly combine the best of both worlds.
LAYOUT:
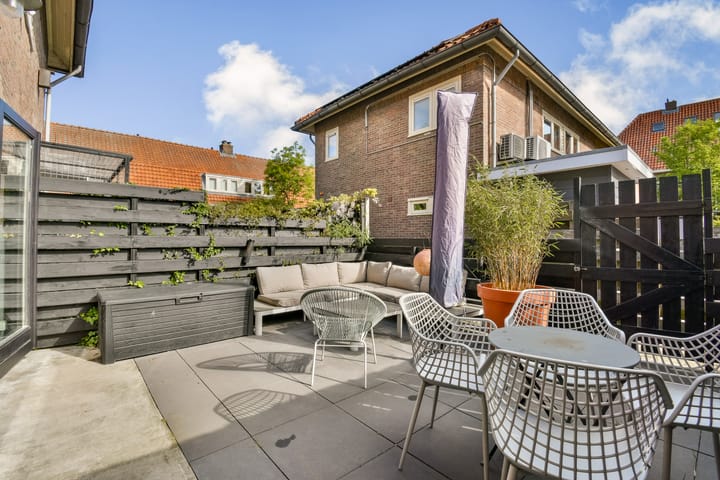
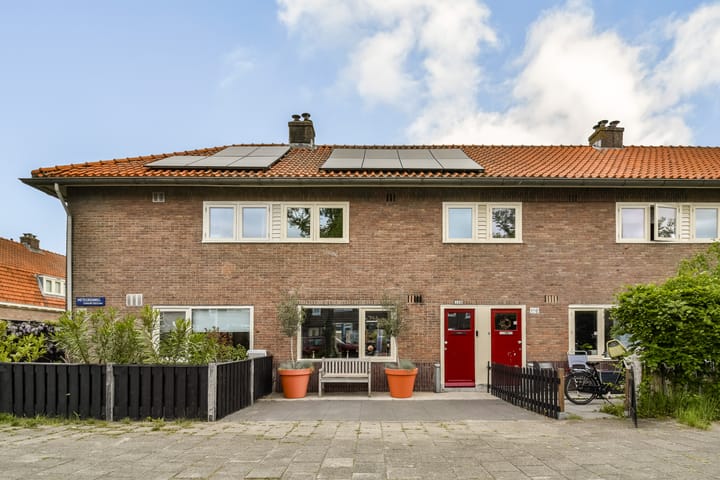
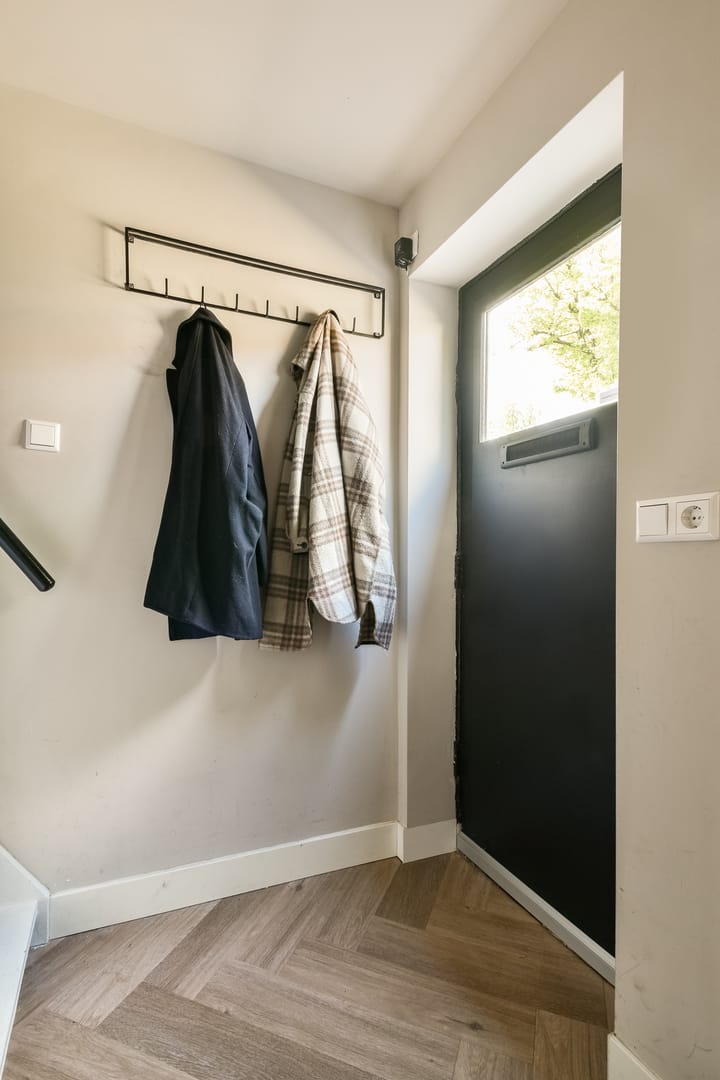
Through the beautifully landscaped front garden you reach the front door. You enter the hallway with staircase to the first floor and access to the toilet and living room. The living room offers plenty of space for a large seating area as well as a spacious dining area. At the rear right side of the living room you will find the modern open kitchen with various built in appliances. French doors provide access to the lovely and peaceful backyard. At the rear of the garden you will find your private storage shed, offering approximately 6 square metres of storage space.
Back in the hallway we take the staircase to the first floor. Here you arrive at the landing with access to the two bedrooms, a separate room housing the meter cupboard, ideal for additional storage space, and the modern bathroom. The bathroom is equipped with a washbasin with vanity unit, shower and toilet.
Via a fixed staircase you reach the attic floor. Here you will find the third bedroom, occupying the entire floor. This is also an ideal space for a teenager, hobby room or master bedroom. The central heating boiler installation and washing machine connection are also located here. The wall at the front of the house extends into a false wall, behind which there is additional storage space, ideal for storing belongings.
For the layout we kindly refer you to the floor plans, available in 2D under the heading “floor plan”.
GROUND LEASE:
The leasehold has been bought off in perpetuity.
SUSTAINABILITY:
The property is equipped with 8 solar panels and heated by a gas fired high efficiency central heating boiler from 2023. The energy label is A+.
DETAILS:
• Built in 1923
• Energy label A+
• Fully renovated in 2023, including new kitchen, toilet and bathroom
• Usable living area approximately 70 m² (NEN2580), including approximately 10 m² other indoor space
• Separate storage room of 6 m²
• Floorheating on ground level
• Front and back garden
• Within walking distance of the NDSM-werf
• Leasehold bought off in perpetuity
• For the clauses to be included in the deed of sale, please refer to the document “clauses to be included in the deed of sale”
This information has been compiled by us with due care. However, we accept no liability for any incompleteness, inaccuracies or otherwise, nor for the consequences thereof. All stated measurements and surface areas are indicative only. Buyers have their own duty to investigate all matters that may be important to them. With regard to this property, the real estate agent acts on behalf of the seller. We advise you to engage a professional (NVM) real estate agent to assist you during the purchasing process. If you have specific wishes regarding the property, we advise you to communicate these in a timely manner to your purchasing agent and to independently investigate them. If you choose not to engage professional representation, you declare yourself legally competent to oversee all matters of importance.
Highlights
AI-generated from the description
Bright living with garden
Spacious living with open kitchen and French garden doors.
Front and back garden
Two gardens plus separate 6 m² storage shed.
Energy label A+ and green
8 solar panels, 2023 boiler and well insulated home.
Advertisement
Features
Transfer of ownership
- Last asking price
- € 565,000 kosten koper
- Asking price per m²
- € 8,071
- Status
- Sold
Construction
- Kind of house
- Single-family home, row house
- Building type
- Resale property
- Year of construction
- 1923
- Specific
- Protected townscape or village view (permit needed for alterations)
- Type of roof
- Gable roof covered with roof tiles
Surface areas and volume
- Areas
- Living area
- 70 m²
- External storage space
- 6 m²
- Plot size
- 86 m²
- Volume in cubic meters
- 248 m³
Layout
- Number of rooms
- 4 rooms (3 bedrooms)
- Number of bath rooms
- 1 bathroom and 1 separate toilet
- Bathroom facilities
- Walk-in shower and toilet
- Number of stories
- 2 stories and an attic
- Facilities
- Passive ventilation system, TV via cable, and solar panels
Energy
- Energy label
- A+
- Insulation
- Roof insulation and insulated walls
- Heating
- CH boiler and partial floor heating
- Hot water
- CH boiler
- CH boiler
- Hr 107 (gas-fired from 2023, in ownership)
Cadastral data
- AMSTERDAM AH 3371
- Cadastral map
- Area
- 80 m²
- Ownership situation
- Municipal ownership encumbered with long-term leaset
- Fees
- Bought off for eternity
- AMSTERDAM AH 3386
- Cadastral map
- Area
- 6 m²
- Ownership situation
- Municipal ownership encumbered with long-term leaset (end date of long-term lease: 15-08-2054)
- Fees
- Bought off for eternity
Exterior space
- Location
- Alongside a quiet road and in residential district
- Garden
- Back garden and front garden
- Back garden
- 20 m² (5.00 metre deep and 4.00 metre wide)
- Garden location
- Located at the northeast with rear access
Storage space
- Shed / storage
- Detached brick storage
Parking
- Type of parking facilities
- Paid parking and resident's parking permits
Popularity
2,981x
Viewed
76x
Saved
19-5-2026
On Funda
Neighborhood

Tuindorp Oostzaan-Oost
Amsterdam- Residents
- 4,105
- Family with children
- 37%
- Avg. asking price / m²
- € 7,705
Discover the neighborhood
Curious about the housing supply, residents and local real estate agents?

Don’t want to forget this home?
Save it as a favorite. You’ll easily find it back and get notified when something changes.
