Sold
Schellingwouderdijk 3311023 NK AmsterdamSchellingwoude-Oost
€ 1,400,000 k.k.

- 152 m²living area
- 431 m²plot size
- 3bedrooms
- Aenergy label
Wakker worden aan de dijk met uitzicht over het Buiten-IJ en groen
Sales history
- Listed since
- May 12, 2026
- Date of sale
- July 2, 2026
- Term
- 7 weeks
Description
For more information, please visit our website.
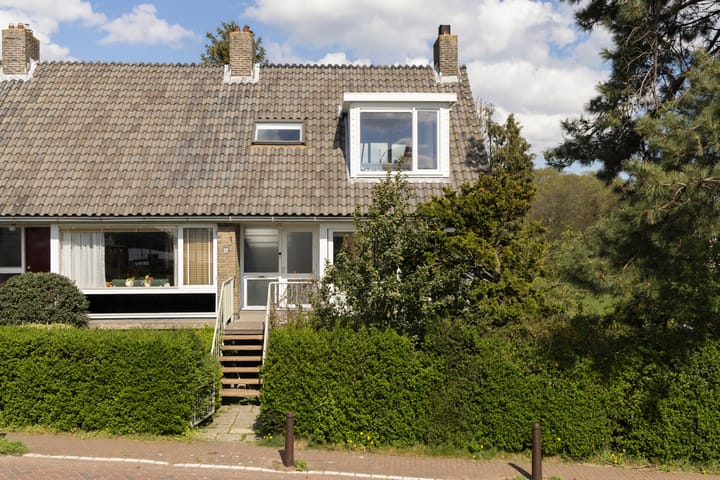
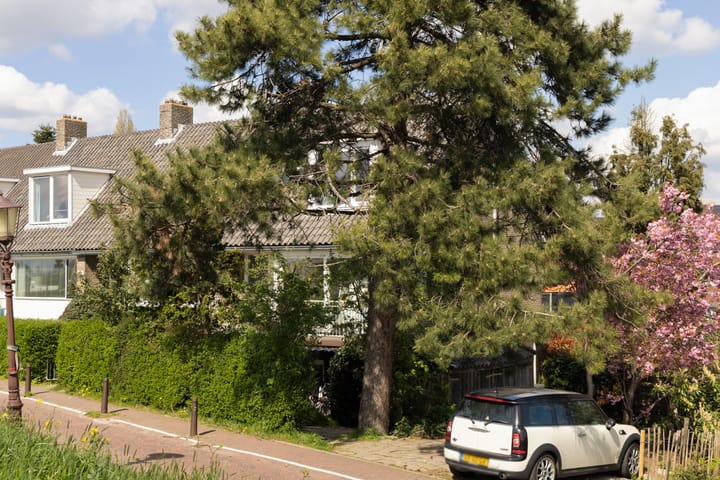
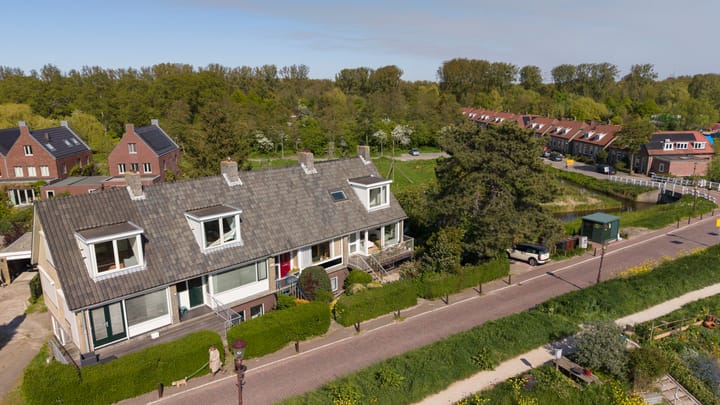
Living with light, space and freedom along the picturesque Schellingwouderdijk: a charming corner dike house of no less than 152 m² (including guest accommodation), with front, side and back gardens, situated on 455 m² of freehold land.
Wake up to views over the water, the peace of the dike and the sense of space all around you. This is one of those rare places where every day feels like countryside living – while still being close to the city.
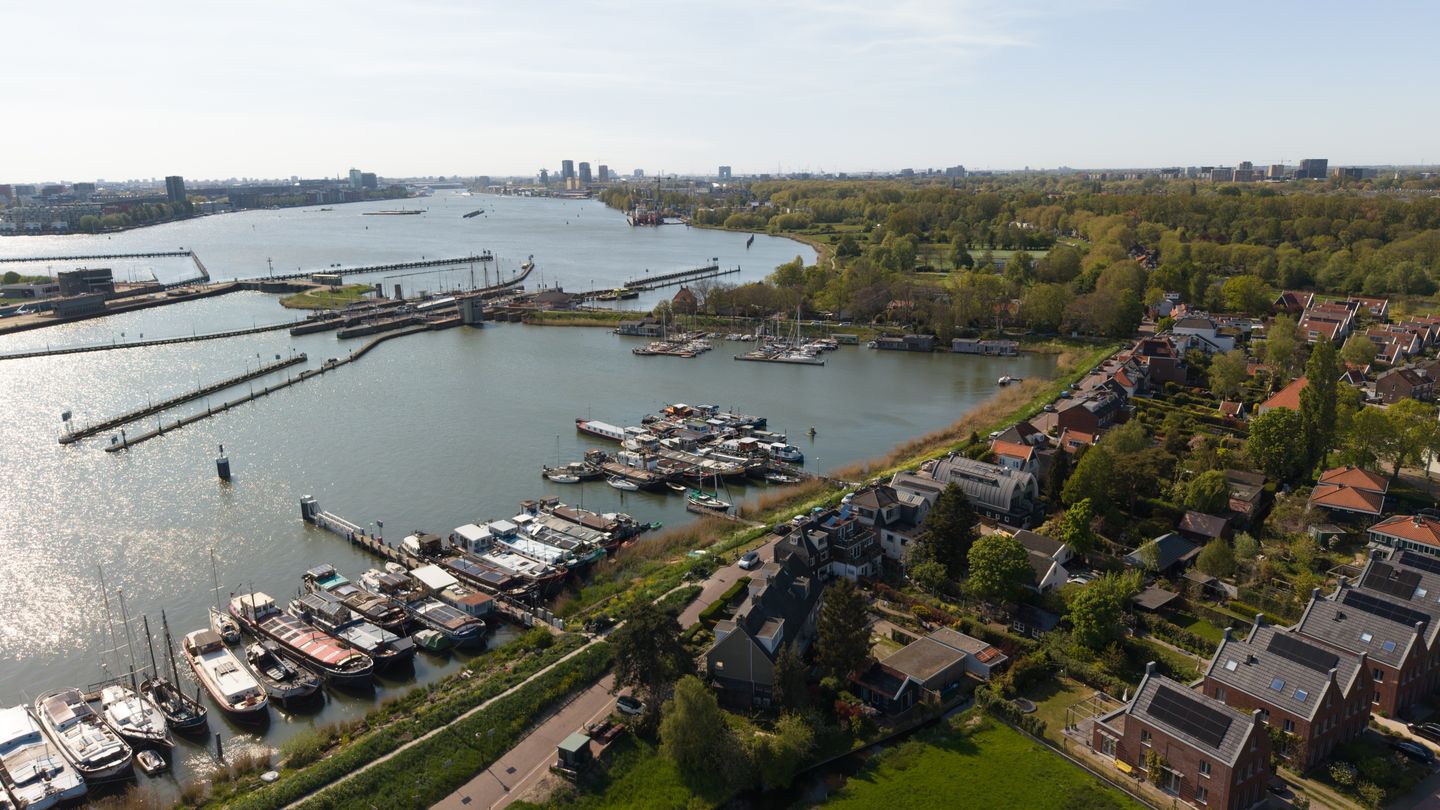
Located directly on the beloved Schellingwouderdijk, this attractive and surprisingly spacious corner house offers unobstructed views over the Buiten-IJ. Thanks to its elevated position, the property enjoys a unique sense of privacy and openness, with beautiful green and open views over water and meadows at both the front and rear.
This exceptional home combines peace, freedom and spectacular views: at the front overlooking the Buiten-IJ and the dike – and, very unusual for a dike house, it also has a front garden. At the rear you look out over greenery, open skies and a small canal. The elevated setting creates an extraordinary sense of privacy and space, something that has become almost impossible to find in Amsterdam.
Layout:
A staircase leads to the front door and the spacious, sunny balcony. A wonderful spot to relax in peace while enjoying views over the dike and the water – a view that never gets old.
Dike level:
Upon entering, the abundance of natural light immediately stands out, partly thanks to the additional side window. The living room on dike level is spacious and airy, featuring a large sliding door opening onto the generous balcony. There are balconies at both the front and rear of the property.
The open-plan kitchen connects seamlessly with the living room, creating a pleasant and social living area. The kitchen is functional and offers plenty of opportunity for modernization according to your own taste. The floor is finished with wide PVC planks and equipped with underfloor heating for added comfort.
First floor:
The top floor is a unique and characterful space with a high vaulted ceiling, plenty of natural light and two large dormer windows. The wide-open views on both sides create a wonderful atmosphere of light and freedom. Currently used as an artist’s studio, this floor was originally divided into several rooms with a bathroom, making it a highly flexible space that can easily be adapted to your own wishes.
Lower ground floor with surprising amount of space:
Landing area with a spacious bedroom at the front featuring two large windows. At the rear is a second spacious bedroom with sliding doors opening onto the garden.
There is also a recently renovated, modern bathroom with bathtub, vanity unit and a second toilet. In addition, there is a practical laundry and storage room with direct access to the garden.
Outdoor living at its best
The garden is one of the home’s major highlights. With a plot of 455 m², there is ample space to enjoy greenery, tranquility and privacy. Around the house, multiple seating areas can be created in both sun and shade. Here you truly experience outdoor living at its finest. As the sun moves around the house throughout the day, there is always a lovely sunny spot to enjoy.
Guest accommodation / B&B
On the property there is a detached guest house, currently used as a B&B. This charming space includes all necessary amenities, such as a kitchenette and a private bathroom with walk-in shower, washbasin and toilet. Ideal for guests or other uses; use as a B&B is persoonsgebonden. The guest house has its own central heating boiler and underfloor heating.
Comfort and sustainability:
The property is equipped with several modern installations, including:
* Underfloor heating on dike level, lower ground floor and in the B&B
* Heat pump and air conditioning
* New central heating boiler
* 6 solar panels
* Mostly double glazing
Key features:
* Unique location on the Schellingwouderdijk
* Unobstructed views over the Buiten-IJ
* Living area: 152 m²
* Plot size: 455 m²
* Freehold property
* Private parking spaces on site
* Balcony at the front
* Lower ground floor with private entrance and possibilities
* Attic floor with flexible layout
* Guest accommodation / B&B
* 3-phase electricity connection
Location:
Would you like to enjoy “country-style living” while still being close to the vibrant energy and charm of Amsterdam city centre? Then this home is absolutely worth viewing. Here you live peacefully in beautiful and quiet Schellingwoude, with the lively atmosphere of Amsterdam always within easy reach. It is no surprise that living on the Schellingwouderdijk is a dream for many – enjoying nature and breathtaking views every single day.
This is also a wonderful place for children to grow up, with wide-open water views and plenty of green recreational areas nearby. For daily shopping, you can visit nearby De Landmarkt (also perfect for lunch) or Waterlandplein shopping centre with its wide range of stores. Shopping centre Boven ’t Y, featuring well-known brands such as H&M, HEMA, Decathlon and Pathé cinema, is only a few minutes away by bicycle.
The dike is easily accessible by car, bicycle and public transport. Thanks to the North/South metro line, connections to Amsterdam city centre are excellent.
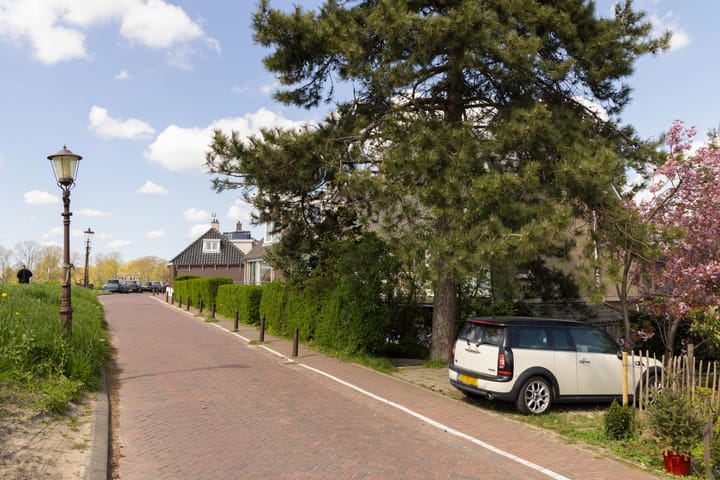
Several primary schools and sports clubs are located nearby. The property is situated within the A10 ring road area, and free parking is still available in front of the house. Amsterdam North is booming, with a growing selection of restaurants, cafés and entertainment venues in the area.
Highlights
AI-generated from the description
Large garden and views
Garden on 455 m² freehold with open views over water and greenery.
Comfortable and sustainable
Underfloor heating, heat pump, air conditioning and 6 solar panels.
Detached guest house
Detached guest house with kitchenette, private bathroom and own heating.
Advertisement
Features
Transfer of ownership
- Last asking price
- € 1,400,000 kosten koper
- Asking price per m²
- € 9,211
- Status
- Sold
Construction
- Kind of house
- Mansion, corner house (dyke house)
- Building type
- Resale property
- Year of construction
- 1959
- Type of roof
- Gable roof covered with roof tiles
Surface areas and volume
- Areas
- Living area
- 152 m²
- Other space inside the building
- 1 m²
- Exterior space attached to the building
- 18 m²
- Plot size
- 431 m²
- Volume in cubic meters
- 431 m³
Layout
- Number of rooms
- 4 rooms (3 bedrooms)
- Number of bath rooms
- 1 bathroom and 1 separate toilet
- Bathroom facilities
- Bath, toilet, and washstand
- Number of stories
- 2 stories and a basement
- Facilities
- Optical fibre, passive ventilation system, rolldown shutters, flue, sliding door, TV via cable, and solar panels
Energy
- Energy label
- A
- Insulation
- Roof insulation, double glazing, insulated walls and floor insulation
- Heating
- CH boiler, wood heater and complete floor heating
- Hot water
- CH boiler
- CH boiler
- Remeha combi Calenta (gas-fired combination boiler from 2023, in ownership)
Cadastral data
- AMSTERDAM AR 927
- Cadastral map
- Area
- 431 m²
- Ownership situation
- Full ownership
Exterior space
- Location
- Alongside a quiet road, alongside waterfront, in residential district, rural, open location and unobstructed view
- Garden
- Back garden, front garden and side garden
- Back garden
- 100 m² (10.00 metre deep and 10.00 metre wide)
- Garden location
- Located at the northeast with rear access
- Balcony/roof terrace
- Balcony present
Garage
- Type of garage
- Parking place
Parking
- Type of parking facilities
- Parking on private property
Popularity
10,936x
Viewed
153x
Saved
11-5-2026
On Funda
Neighborhood
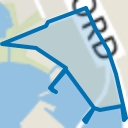
Schellingwoude-Oost
Amsterdam- Residents
- 620
- Family with children
- 46%
Discover the neighborhood
Curious about the housing supply, residents and local real estate agents?

Don’t want to forget this home?
Save it as a favorite. You’ll easily find it back and get notified when something changes.
