Sold

Bartelaar 89468 CK AnnenAnnen

€ 395,000 k.k.
Map
  • 88 m²
  • 656 m²
  • 2
  • E

Sales history

Listed since
June 26, 2026
Date of sale
July 19, 2026
Term
3 weeks

Is this your new home?

Add this home as My Home and follow its value, market developments, and neighborhood trends.

Bartelaar 8, 9468 CK Annen
Add as My Home

Description

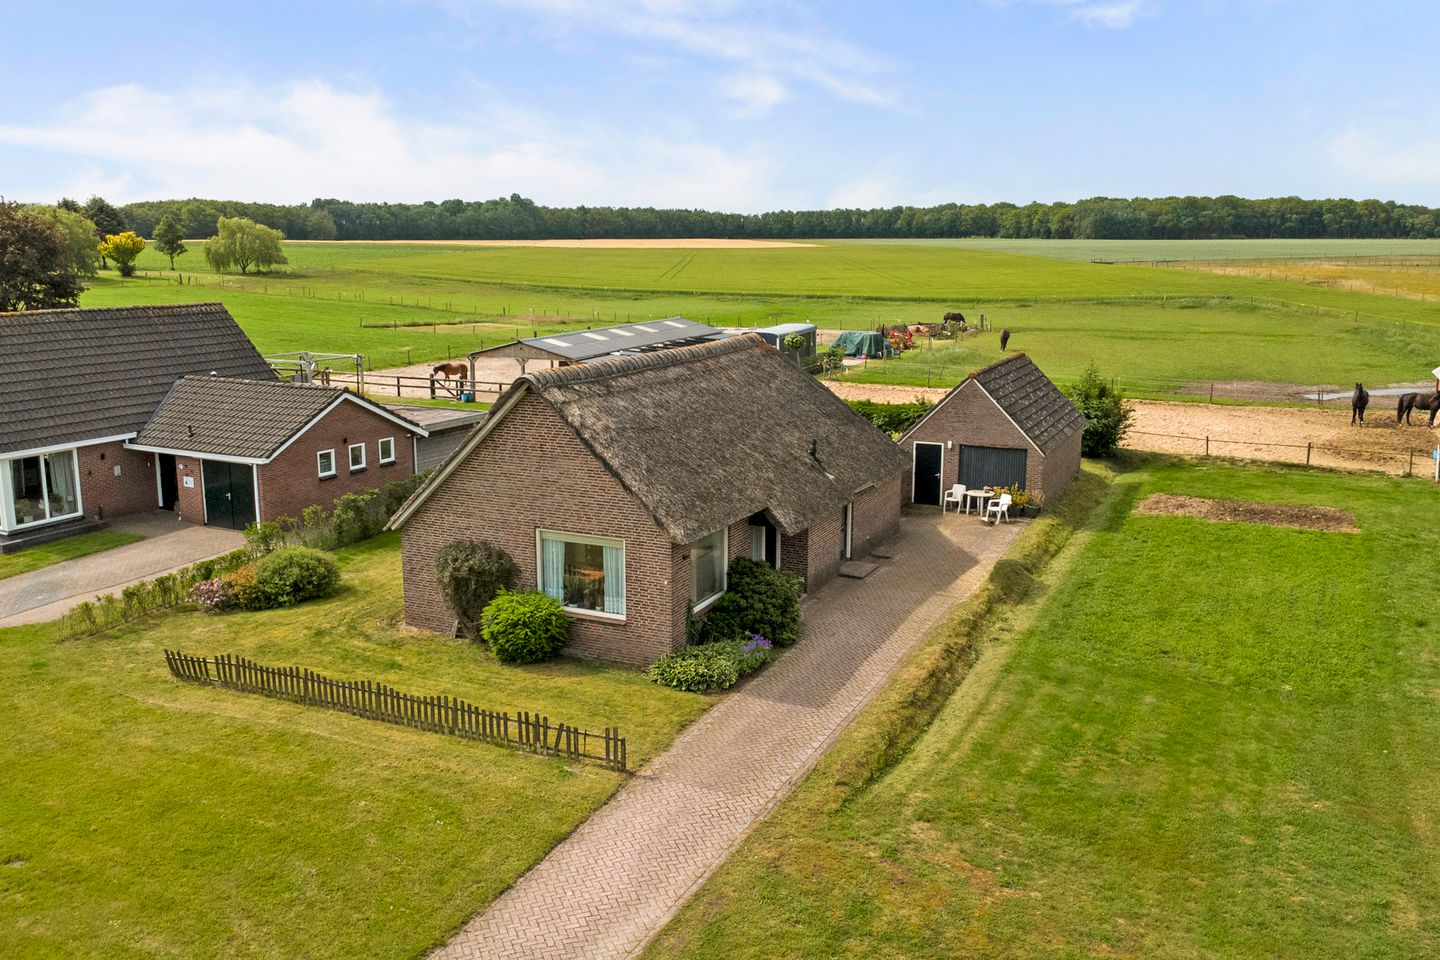
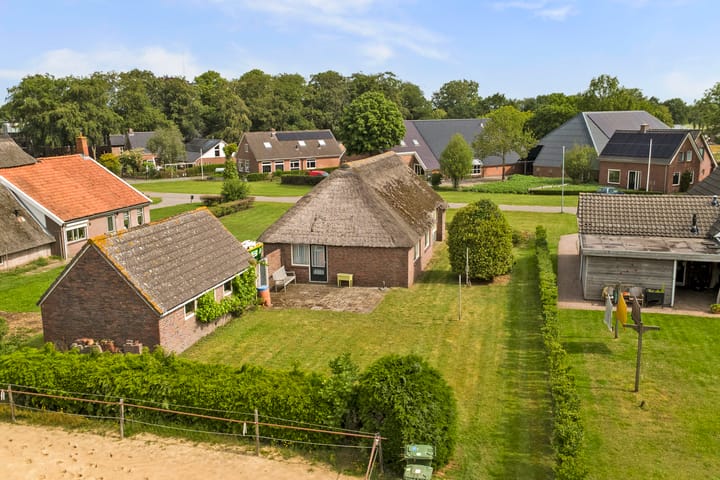
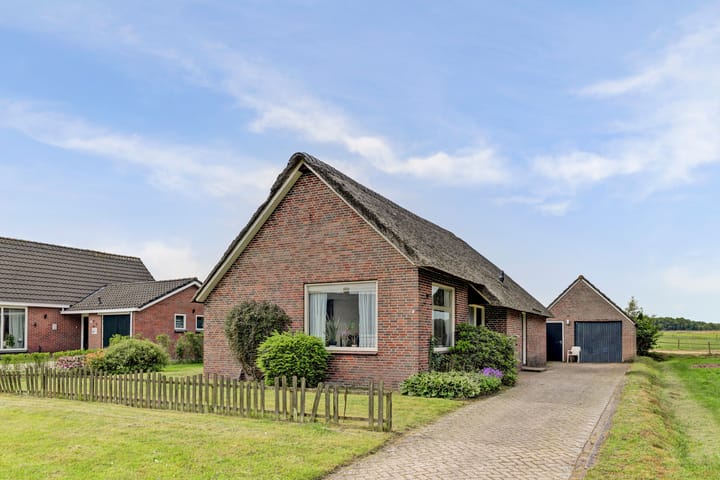
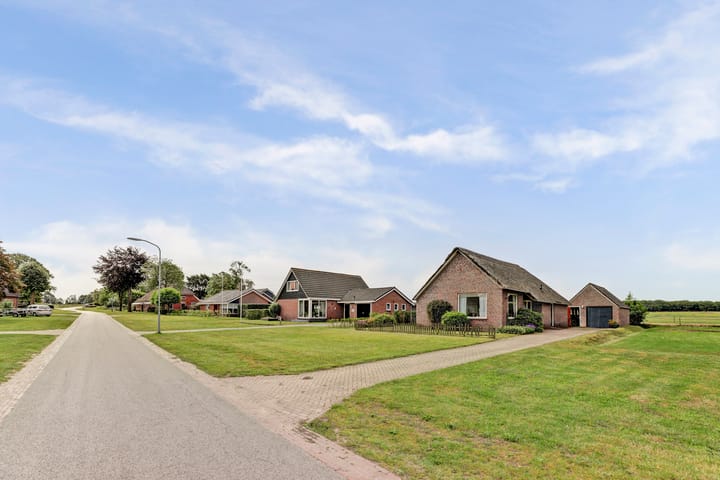
Mooi landelijk aan rustig straatje gelegen, vrijstaande woning met vrijstaande garage/schuur en achtertuin met vrij uitzicht. Deze in eenvoudige staat verkerende woning ligt aan de rand van het dorp en is gelegen op een perceel van 656 m². Begane grond: hal met plavuizen; toilet met fontentje; woonkamer; gesloten keuken met aanrechtblokje; centrale gang; 2 slaapkamers waarvan 1 met tuindeur; doucheruimte met wastafel; bijkeuken met zijdeur; stookruimte. Verdieping: middels vlizotrap te bereiken open zolderruimte. Info: -Intergas HR combiketel 2021; -landelijke ligging; -vrijstaande garage met zolder. Het dorp Annen is centraal gelegen in de kop van Drenthe op de Hondsrug en is goed bereikbaar via de N34 vanuit de steden Groningen, Assen en Emmen. Voorzieningen zoals (sport)verenigingen, winkels, scholen, bibliotheek en een openlucht zwembad zijn in het dorp te vinden. Nabij het dorp ligt tevens het prachtige Nationale Park Stroomdallandschap Drentsche Aa.

Highlights

AI-generated from the description
  • Rural by village edge

    Quiet edge-of-village setting with open rear views.

  • Spacious plot with garden

    656 m² plot with garden and unobstructed views.

  • Detached garage with loft

    Detached garage/barn with additional loft space.

Features

Transfer of ownership

Last asking price
€ 395,000 kosten koper
Asking price per m²
€ 4,489
Status
Sold

Construction

Kind of house
Single-family home, detached residential property
Building type
Resale property
Year of construction
1965
Type of roof
Gable roof covered with cane

Surface areas and volume

Areas
Living area
88 m²
Other space inside the building
46 m²
External storage space
48 m²
Plot size
656 m²
Volume in cubic meters
494 m³

Layout

Number of rooms
3 rooms (2 bedrooms)
Number of bath rooms
1 bathroom and 1 separate toilet
Bathroom facilities
Walk-in shower and sink
Number of stories
1 story and an attic
Facilities
TV via cable

Energy

Energy label
Insulation
Partly double glazed
Heating
CH boiler and hot air heating
Hot water
CH boiler
CH boiler
Intergas HR (gas-fired combination boiler from 2021, in ownership)

Cadastral data

ANLOO U 234
Cadastral map
Area
656 m²
Ownership situation
Full ownership

Exterior space

Location
Alongside a quiet road, in wooded surroundings, rural and unobstructed view
Garden
Back garden, front garden and side garden
Back garden
279 m² (15.50 metre deep and 18.00 metre wide)
Garden location
Located at the southwest with rear access

Garage

Type of garage
Detached wooden garage
Capacity
1 car
Facilities
Electricity

Parking

Type of parking facilities
Parking on private property and public parking

Popularity

10,937x

Viewed

124x

Saved

26-6-2026

On Funda

Neighborhood
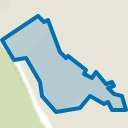
Annen

Annen
Residents
3,450
Family with children
32%
Avg. asking price / m²
€ 3,297

Discover the neighborhood

Curious about the housing supply, residents and local real estate agents?

View neighborhood insights

Don’t want to forget this home?

Save it as a favorite. You’ll easily find it back and get notified when something changes.