Sold

- 213 m²living area
- 675 m²plot size
- 6bedrooms
- Cenergy label
Sales history
- Listed since
- March 13, 2026
- Date of sale
- April 8, 2026
- Term
- 3 weeks
Description

Characteristic Detached Villa with Grandeur in the Sought-After Indische Buurt
Located in the highly desirable Indische Buurt, one of the most beautiful and characterful neighbourhoods of Apeldoorn, this impressive detached villa dates back to 1907. The property is set on a generous plot of 675 m² and is surrounded by a beautifully landscaped, mature garden featuring multiple terraces, two charming covered seating areas and several sheltered spots to relax. A place where peace, privacy and space come together.
The villa has been designated by the municipality as a landmark building (beeldbepalend object) and is distinguished by its unique architecture and rich stylistic features. Authentic details such as high ornamental ceilings, panelled doors and classic window frames have been beautifully preserved, giving the home a warm and elegant character.
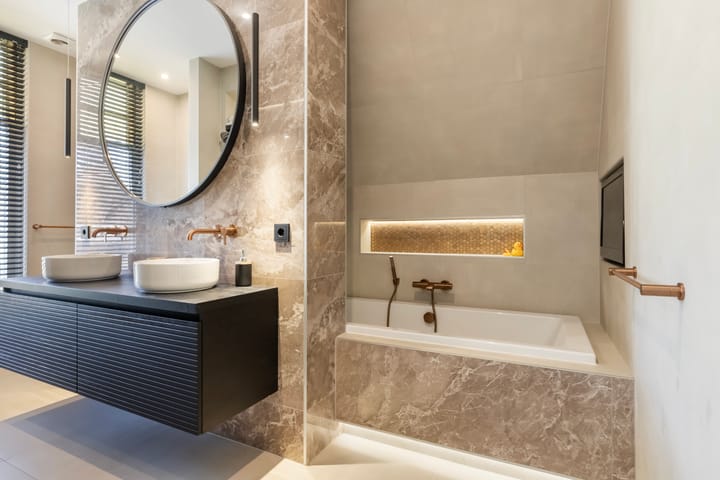
With a living area of approximately 213 m², no fewer than six bedrooms, a spacious living room and a recently realised high-end kitchen (2025), this villa offers ample space for comfortable and stylish living. Combined with the luxury bathroom (2023) and recent sustainability upgrades, this is a particularly attractive family home full of character. In several areas the interior still offers opportunities for further finishing, allowing you to perfect the home entirely to your own taste.
Sustainability and Modern Comfort
In recent years significant investments have been made to enhance both comfort and energy efficiency, including:
Insulation of the upper floor (bedrooms)
Insulation of the living room including a new floor with underfloor heating (2024)
Renovation and extension of the kitchen extension with underfloor heating (2025)
Roof insulation and partial roof renewal
Air conditioning units installed in five bedrooms
New three-phase electrical installation with preparation for an EV charging point
Installation of 16 solar panels (2024)
These improvements allow the villa to combine historic charm with contemporary living comfort.
Layout
Ground Floor
Through the stately entrance you enter the hallway with a landing staircase, immediately highlighting the home’s character. The living room en suite is spacious and atmospheric, featuring a wood-burning fireplace and an insulated floor with underfloor heating. Large windows provide beautiful natural light.
At the front of the house is a generous sunroom (serre) with French doors opening to the front garden — a wonderful place to enjoy views of the greenery.
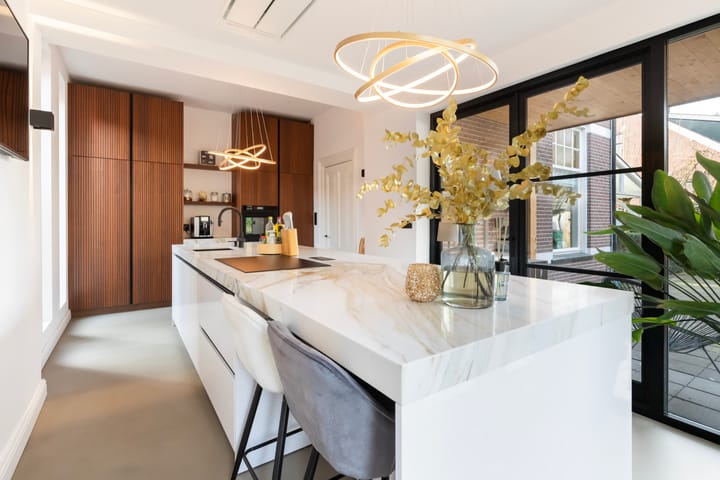
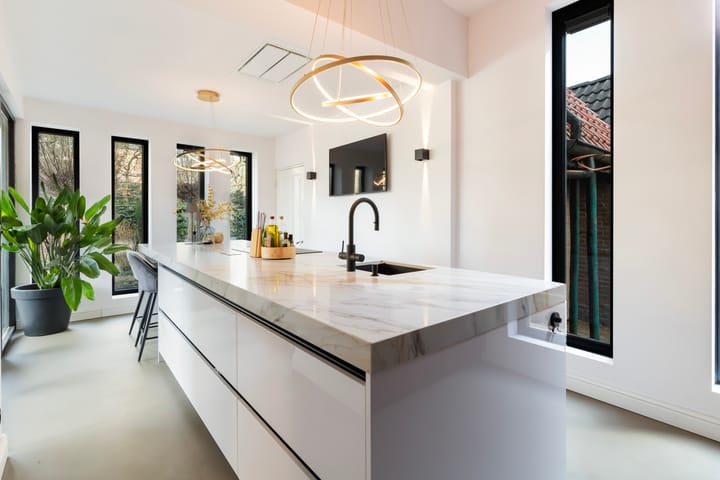
At the rear of the home you will find the recently extended luxury kitchen. This high-end living kitchen forms the heart of the house and features new sliding doors providing direct access to the covered terrace and garden. An ideal place for cooking, dining and gathering.
The kitchen is equipped with various appliances including:
boiling water tap
dishwasher
large freezer
large refrigerator
combination steam oven
Adjacent is the utility room, which houses the central heating installation and provides space for laundry appliances. The hallway also provides access to the toilet and the cellar/pantry.
First Floor
The staircase leads to a spacious and bright landing with access to three bedrooms. Two generous bedrooms benefit from abundant natural light and both provide access to the balcony. A third room is available and can be finished entirely according to your own wishes.
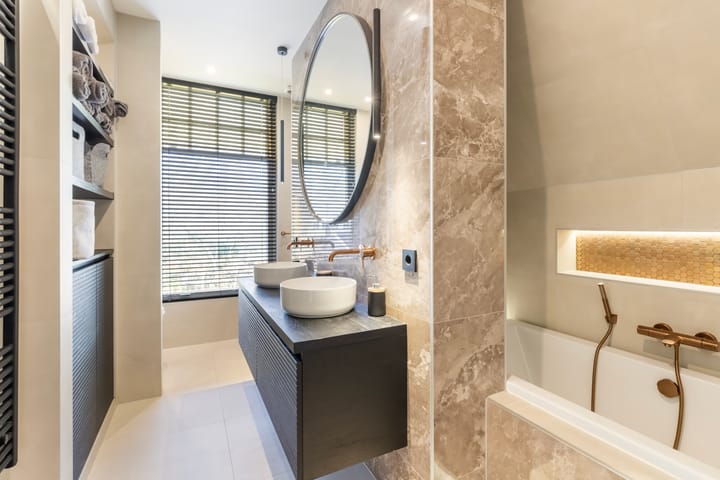
The recently realised luxury bathroom is stylishly designed and includes:
bathtub
separate shower
wall-mounted toilet
double washbasin
electric underfloor heating
Second Floor
The attic floor has recently been completely redesigned, insulated and finished. Here you will find three spacious attic/bedrooms, one featuring a dormer-style structure, as well as a generous landing.
Outdoor Space
The beautifully landscaped garden surrounding the property offers an oasis of peace and privacy. Multiple terraces and two characteristic covered seating areas are spread throughout the garden, allowing you to enjoy sun or shade at any time of the day.
Whether you wish to quietly read a book, dine with friends or enjoy a long summer evening — there is always a perfect spot to relax.
The spacious driveway offers parking for multiple cars on private grounds. In addition, the property features a large brick garage/storage building with attic space.
Location
The Indische Buurt is known as one of the most charming neighbourhoods of Apeldoorn and forms part of a protected cityscape. The property is within walking distance of the city centre and located near Theater Orpheus, the Grote Kerk and the lively Koninginnelaan.
The NS railway station is easily reachable by bicycle or even on foot. Train connections to cities such as Amsterdam, Schiphol Airport, Utrecht, Rotterdam and The Hague are excellent. Schiphol Airport can be reached directly in approximately one hour.
In addition, Apeldoorn is centrally located along the A1 and A50 motorways, providing convenient access to the Randstad and other parts of the Netherlands.
Key Features
Year of construction: 1907
Plot size: 675 m²
Living area: 213 m²
Volume: 905 m³
Energy label: C
Roof tiles replaced around 2004, roof insulation added 2024
Bay window roof renewed 2024
Combination of single glazing, secondary glazing, double glazing and HR++ glass
16 solar panels (2024)
Parking on private property for multiple vehicles
This presentation is intended for informational purposes only and is entirely non-binding. No rights may be derived from any inaccuracies.
Has this exceptional villa sparked your interest? We warmly invite you to schedule a viewing and experience the atmosphere, space and character of this unique home for yourself. ??
Advertisement
Features
Transfer of ownership
- Last asking price
- € 950,000 kosten koper
- Asking price per m²
- € 4,460
- Status
- Sold
Construction
- Kind of house
- Villa, detached residential property
- Building type
- Resale property
- Year of construction
- 1907
- Specific
- Protected townscape or village view (permit needed for alterations)
- Type of roof
- Combination roof covered with roof tiles
Surface areas and volume
- Areas
- Living area
- 213 m²
- Other space inside the building
- 8 m²
- Exterior space attached to the building
- 56 m²
- External storage space
- 43 m²
- Plot size
- 675 m²
- Volume in cubic meters
- 905 m³
Layout
- Number of rooms
- 9 rooms (6 bedrooms)
- Number of bath rooms
- 1 bathroom and 1 separate toilet
- Bathroom facilities
- Double sink, bath, toilet, and washstand
- Number of stories
- 3 stories and a basement
- Facilities
- Air conditioning, skylight, mechanical ventilation, flue, TV via cable, and solar panels
Energy
- Energy label
- C
- Insulation
- Roof insulation, double glazing, partly double glazed and insulated walls
- Heating
- CH boiler, fireplace and partial floor heating
- Hot water
- CH boiler
- CH boiler
- Gas-fired combination boiler from 2005, in ownership
Cadastral data
- HOOG SOEREN X 82
- Cadastral map
- Area
- 675 m²
- Ownership situation
- Full ownership
Exterior space
- Location
- Alongside a quiet road
- Garden
- Back garden, surrounded by garden, front garden, side garden and sun terrace
- Back garden
- 667 m² (29.00 metre deep and 23.00 metre wide)
- Garden location
- Located at the north
- Balcony/roof terrace
- Balcony present
Garage
- Type of garage
- Parking place and detached brick garage
- Capacity
- 1 car
- Facilities
- Loft and electricity
Parking
- Type of parking facilities
- Parking on private property and resident's parking permits
Popularity
16,768x
Viewed
381x
Saved
13-3-2026
On Funda
Neighborhood

Spainkbos
Apeldoorn- Residents
- 1,240
- Family with children
- 17%
- Avg. asking price / m²
- € 2,853
Discover the neighborhood
Curious about the housing supply, residents and local real estate agents?

Don’t want to forget this home?
Save it as a favorite. You’ll easily find it back and get notified when something changes.
