Single-level living in a lovely corner location with plenty of natural light, a sunroom, and a covered garden.
This attractive, age-friendly ground-floor home is located in the popular and child-friendly Vredenburg neighborhood in Arnhem. With two bedrooms and a bathroom on the ground floor, single-level living is possible. The home also features a modern kitchen, an outdoor storage shed, a lovely sunroom that extends the living room, and a pleasant, south-facing garden with a covered area. An ideal home for first-time buyers, seniors, or small families.
LOCATION
The home is located in the Vredenburg neighborhood, an area that offers a balance of tranquility and convenient amenities. Directly behind the home is a spacious lawn featuring a soccer field, a ping-pong table, and various playground equipment—an ideal spot for children to play safely outdoors.
For daily shopping, there are various stores in the immediate vicinity. Additionally, the Kronenburg Shopping Center is a short distance away; a large shopping center with a wide variety of stores and dining options. The center of Arnhem is also easily accessible by bike. Accessibility is excellent: the A325 and N325 highways are just a short drive away, and there are several bus stops in the neighborhood, ensuring good public transportation connections.
LAYOUT
Ground Floor:
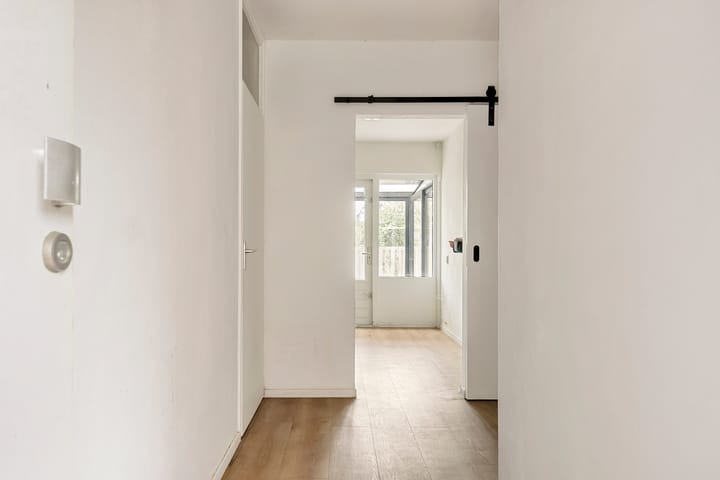
Upon entering, you’ll find a spacious entryway that provides access to nearly all rooms. The first bedroom is located at the front of the house. From the entryway, you can also reach the separate toilet with a sink, the bathroom, and the utility closet, where the appliance connections are also located. The bathroom features a modern, neutral design with black-and-white tiles and includes a walk-in shower and a vanity unit.
The living room is a pleasant, bright space with plenty of room for a comfortable seating area. From the living room, you have access to the second bedroom at the rear, which offers a lovely view of the garden.
Adjacent to this is the modern kitchen, finished in matte anthracite with a dark countertop. The kitchen can be closed off from the living room via a sliding glass door and is fully equipped with various built-in appliances, including a refrigerator, freezer, combi-oven, dishwasher, and an induction cooktop with an extractor fan.
The living room is beautifully extended by the sunroom, which provides extra living space and plenty of natural light. This
space features underfloor heating, recessed lighting, double-glazed windows, and laminate flooring, making it perfect as a dining room.
Garden:
Through the sunroom, you reach the south-facing backyard, which features a combination of paved areas and green spaces. Under the canopy, you’ll find a sheltered patio, perfect for outdoor living year-round. The garden also has a convenient back entrance.
There is also an outdoor storage shed across from the home’s entrance, ideal for bicycles and extra storage.
DETAILS
Built in 1972, this home is conveniently located on a corner lot. Thanks to its layout, with all amenities on the ground floor, the home is perfectly suited for those who prefer single-level living.
The home is heated by electric underfloor heating, with each room individually controllable. The entryway, toilet, and bathroom are exceptions to this. For hot water, there is a boiler in the kitchen, supplemented by a tankless water heater in the bathroom for the shower. In terms of energy efficiency, the home has an E energy rating. Most windows are double-glazed, and 8 solar panels have been installed on the roof of the sunroom. The corresponding inverter is located in the utility closet.
The home features wooden window frames and is fitted with PVC flooring, contributing to a well-maintained appearance.
Finally, the home is part of a small-scale Homeowners’ Association (HOA) consisting of two apartments. It is a so-called “dormant HOA.”
Living area: 63 m²
Building-related outdoor space: 9 m²
External storage space: 8 m²
Volume of the home: approx. 233 m³
Asking price: €275,000 (costs payable by buyer)
Acceptance: upon agreement.
Highlights
AI-generated from the description
Single-level corner home
Ground-floor corner home with 2 bedrooms and bathroom.
Modern separate kitchen
Matte anthracite kitchen with built-ins and sliding door.
Sunroom and sunny garden
Sunroom with floor heating and south-facing garden.
Advertisement
Features
Transfer of ownership
Last asking price
€ 275,000 kosten koper
Asking price per m²
€ 4,365
Status
Sold
Construction
Type apartment
Ground-floor apartment (apartment)
Building type
Resale property
Year of construction
1972
Type of roof
Hipped roof covered with roof tiles
Accessibility
Accessible for the elderly
Surface areas and volume
Areas
Living area
63 m²
Exterior space attached to the building
9 m²
External storage space
8 m²
Volume in cubic meters
233 m³
Layout
Number of rooms
3 rooms (2 bedrooms)
Number of bath rooms
1 bathroom and 1 separate toilet
Bathroom facilities
Walk-in shower and washstand
Number of stories
1 story
Facilities
Optical fibre, passive ventilation system, sliding door, and solar panels