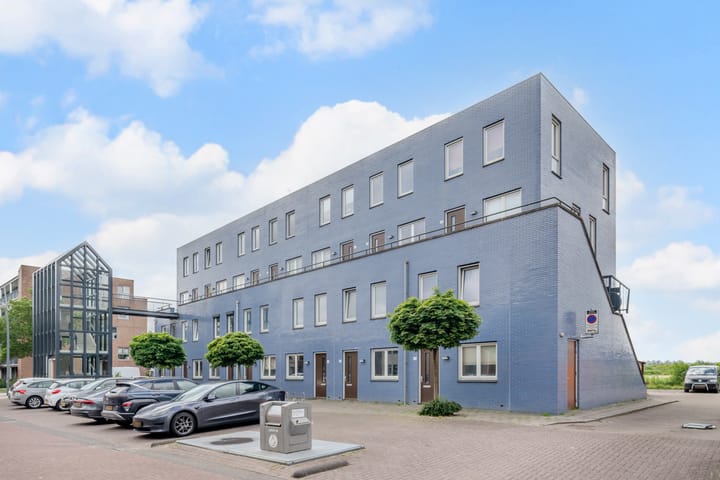
Een leuke maisonnette beschikbaar met een energielabel A
Sales history
Listed since
June 11, 2026
Date of sale
June 23, 2026
Term
12 days
Description
Attractive Duplex Apartment with Stunning Open Views over the Dutch Countryside
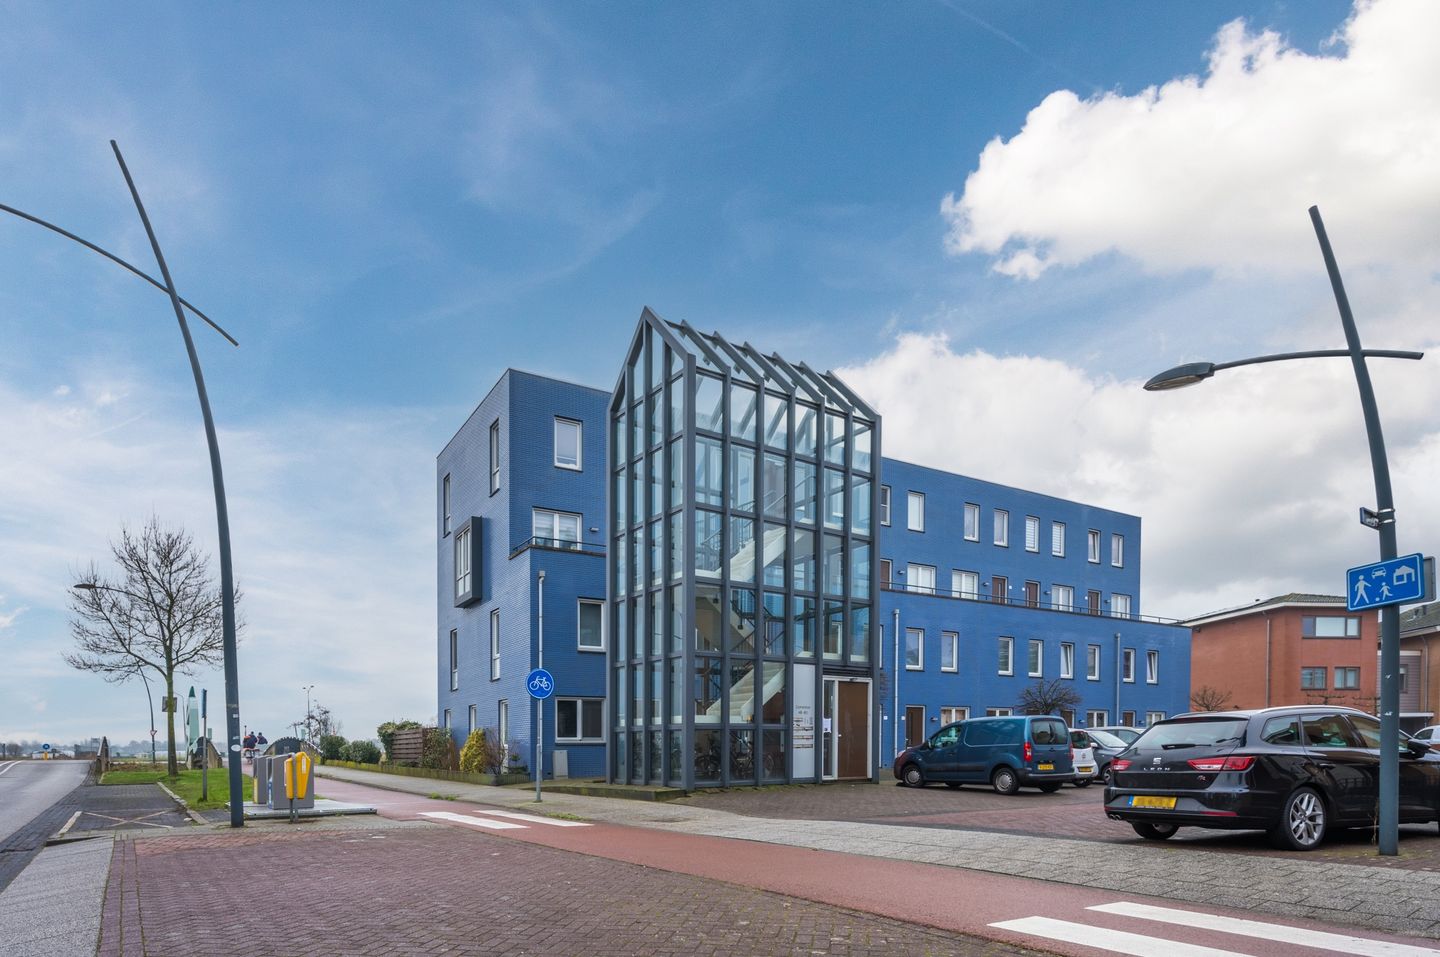
A charming duplex apartment has finally become available again in this beautifully situated apartment complex, offering uninterrupted views across the picturesque polder landscape.
Built in 2006 and finished to a modern, high standard, this well-maintained apartment is spread over two floors and features a bright living room with an open-plan kitchen, well-appointed sanitary facilities, two spacious bedrooms, a private parking space, and breathtaking open views over the surrounding countryside.
This is an ideal home for first-time buyers, singles, or couples looking for a move-in-ready property where they can enjoy comfortable living for years to come.
Location and Surroundings
This attractive duplex apartment is ideally located on the edge of Assendelft/Saendelft. From the property, you can walk directly into the beautiful Zaanstreek polder landscape, renowned for its open spaces and scenic views.
Less than one kilometre away, you will find the district’s extensive shopping centre, featuring an Albert Heijn supermarket, HEMA department store, pharmacies, a hairdresser, a health centre, and a variety of cafés and restaurants.
Krommenie-Assendelft railway station is approximately a 10-minute bike ride away and offers excellent regional connections. Four trains per hour depart for Amsterdam, with Amsterdam Sloterdijk reachable in approximately 17 minutes and Amsterdam Central Station in around 23 minutes.
By car, both Amsterdam and Alkmaar can be reached within approximately 20 minutes. Major roads are easily accessible, while the North Sea beach is less than a 30-minute drive away.
Layout
Ground Floor
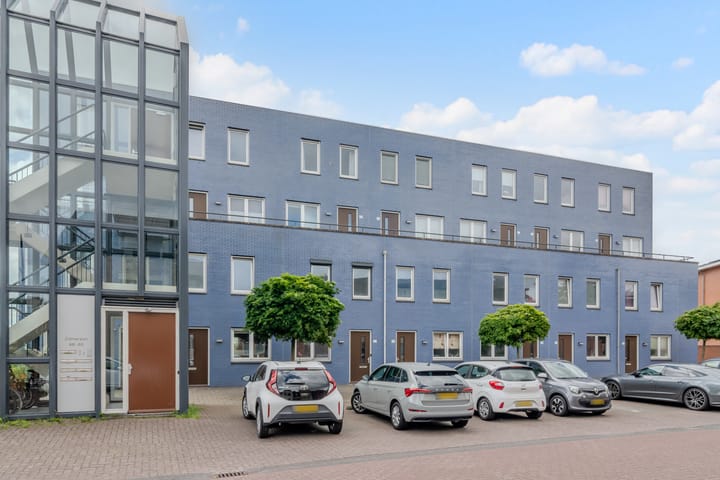
Well-maintained communal entrance with intercom system and staircase.
First Living Level
The apartment is accessed via the communal staircase on the first floor of the building.
The entrance hall provides access to a cloakroom area, utility cupboard, separate toilet with washbasin, and the spacious living room with open-plan kitchen.
The inviting living room features a neat laminate floor and enjoys magnificent unobstructed views over the polder landscape. Thanks to its favourable south-west orientation, the room benefits from abundant natural daylight throughout the day.
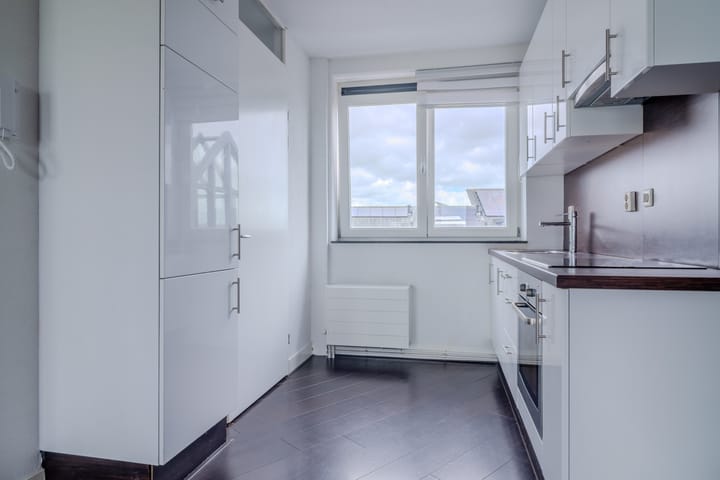
The modern open kitchen is equipped with an induction hob, extractor hood, oven, refrigerator, and freezer.
Second Living Level
A staircase from the living room leads to the landing on the upper floor, where two generously sized bedrooms and the bathroom are located.
Both bedrooms are neatly finished with laminate flooring. One of the rooms is perfectly suited as a home office, hobby room, or children's bedroom.
The well-maintained bathroom features a vanity unit, walk-in shower, and connections for a washing machine.
Parking
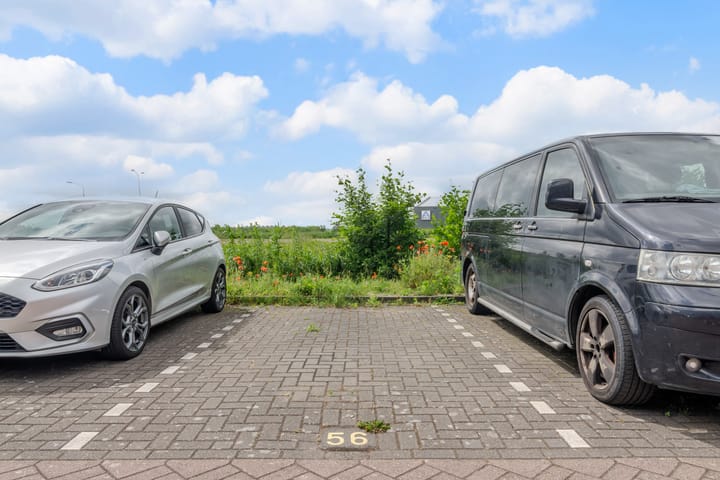
The property includes a private parking space on the rear parking area. In addition, ample free public parking is available in the immediate vicinity.
Homeowners’ Association (VvE)
The active Homeowners’ Association, "Zomerzon 34-60", is professionally managed by Amstarr VvE Beheer. Annual meetings are held, and a long-term maintenance plan as well as house regulations are in place.
The monthly service charge is €224.64.
Key Features
• Built in 2006;
• Spacious, move-in-ready duplex apartment arranged over two floors;
• Two generous bedrooms;
• Stunning unobstructed views over the polder landscape;
• District heating providing both heating and hot water;
• Private parking space;
• Conveniently located near shopping facilities, public transport, and major roads;
• Fully insulated;
• Energy label A;
• Ground lease has been fully redeemed; ownership is now held as bare ownership (bloot eigendom);
• Private parking space plus ample free parking nearby.
Completion
Completion by mutual agreement and can be arranged at short notice.
Highlights
AI-generated from the description
Spacious duplex on two floors
Modern 2006 duplex with two floors and two bedrooms.
Bright living with open kitchen
Sunny southwest living room with modern open kitchen.
Unobstructed polder countryside views
Apartment complex with stunning open polder views.
Advertisement
Features
Transfer of ownership
Last asking price
€ 340,000 kosten koper
Asking price per m²
€ 4,928
Status
Sold
VVE (Owners Association) contribution
€ 224.64 per month
Construction
Type apartment
Maisonnette (apartment)
Building type
Resale property
Year of construction
2006
Specific
Partly furnished with carpets and curtains
Type of roof
Flat roof covered with asphalt roofing
Surface areas and volume
Areas
Living area
69 m²
Volume in cubic meters
248 m³
Layout
Number of rooms
3 rooms (2 bedrooms)
Number of bath rooms
1 bathroom and 1 separate toilet
Bathroom facilities
Shower and washstand
Number of stories
2 stories
Located at
2nd floor
Energy
Energy label
A
Insulation
Roof insulation, energy efficient window, insulated walls, floor insulation and completely insulated