


Sold

- 122 m²living area
- 211 m²plot size
- 3bedrooms
- Fenergy label
Sales history
- Listed since
- March 21, 2026
- Date of sale
- April 9, 2026
- Term
- 2 weeks
Is this your new home?
Add this home as My Home and follow its value, market developments, and neighborhood trends.

Kanaalkade 75, 4571 CE Axel
Not your home?See what your own home is worth
Description
Welcome to Kanaalkade 75!
This charming and well-maintained home is ready for its next residents and offers the perfect combination of space, comfort, and practical living. With a spacious garage for two cars, this property is ideal for those who value extra space, hobbyists, or families looking for that little bit more.
The bright and inviting living room with a wood-burning stove creates a warm and cozy atmosphere, while the fully renovated bathroom (2023) has a modern and luxurious finish. With three full-sized bedrooms, the home offers plenty of possibilities—whether you need space for a family, a home office, or a hobby room.
Everything about this house reflects care and quality, allowing you to move in without any renovations. A fantastic opportunity for anyone looking for a turnkey, charming home in a pleasant location—schedule a viewing and be pleasantly surprised!
About Axel
Axel is a pleasant town in Zeeuws-Vlaanderen with a good range of amenities. Here you’ll find various shops for daily groceries, supermarkets, schools, childcare, and sports clubs. In addition, there are restaurants and an active community life, contributing to a cozy, village-like atmosphere. The surrounding area offers plenty of opportunities for walking and cycling in green spaces, while the cities of Terneuzen and Hulst are nearby. The Belgian border is also easily accessible, providing additional facilities and opportunities close by.
Layout
Ground Floor
Upon entering the home, you are immediately greeted by a spacious and long hallway, giving a well-maintained first impression. The hallway features the electrical cabinet with 11 circuits and 3 residual-current devices (RCDs). The stairs to the first floor are also located here, along with a practical under-stairs storage cupboard.
At the end of the hallway, on the left, you’ll find the inviting living room. It features a cozy wood-burning stove and a large sliding door, seamlessly connecting the interior to the garden. This allows for maximum light, space, and a direct connection to the outdoors.
The modern kitchen is fully equipped with built-in appliances, including a refrigerator, freezer, combi microwave, coffee machine, induction cooktop, extractor hood, and dishwasher (2024). Adjacent to the kitchen is the utility room, which includes a separate toilet, a practical laundry area, and the recently renewed central heating system (2024). This thoughtful layout provides both comfort and functionality for everyday living.
First Floor
The first floor comprises three comfortable bedrooms, a landing, and a fully renovated bathroom. The spacious front bedroom is the largest and features a large built-in wardrobe, perfect for all your clothing and belongings. This room is also equipped with atmospheric recessed spotlights, creating a warm and inviting ambiance.
The bathroom was fully renovated in 2023 and is finished to a modern standard, including a toilet, spacious shower, stylish vanity unit, and towel radiator, combining comfort and functionality.
Next to the front bedroom is a medium-sized bedroom, suitable as a child’s room, home office, or hobby space. The rear bedroom offers peace and privacy and has a door giving access to the flat roof, providing opportunities for plant care, extra storage, or simply enjoying the outdoor space. This floor combines intelligently designed living areas with modern amenities and plenty of natural light, creating a comfortable living environment for the whole family.
Attic
The attic is accessible via a loft ladder and provides a convenient space for storing extra belongings.
Outdoor Space
The garden is a delightful outdoor area and can also be accessed via the side of the property. Most of the garden is paved, complemented by a section of artificial grass for a fresh, green appearance. Thanks to the covered area, you can enjoy your privacy regardless of the weather.
Garage
The garage accommodates two cars, has a small loft, and is equipped with electricity. This is a real added value of the property, making it ideal for hobbyists or extra storage.
What makes this property special?
- Turnkey and ready to move in
- Spacious garage for two cars
- Cozy wood-burning stove in the living room
- Mostly uPVC window frames, except for the sliding door and bathroom window
- Flat roofs approximately 8 years old
- Central heating system on rental (€35.35 per month)
- Modern kitchen (2018) with dishwasher (2025)
- Bathroom completely renovated in 2023
- Excellent location, close to amenities and major roads
Interested?
Would you like more information or a free, no-obligation valuation of your current home and/or advice on your next property? Contact Kuub Makelaars Zeeuws-Vlaanderen by phone or email.
We represent the interests of the selling party; please bring your own NVM purchasing agent.
All information provided should be regarded as an invitation to make an offer or enter into negotiations. No rights can be derived from this property information.
All stated surface areas are indicative. No rights can be derived from these measurements.
Advertisement
Features
Transfer of ownership
- Last asking price
- € 345,000 kosten koper
- Asking price per m²
- € 2,828
- Status
- Sold
Construction
- Kind of house
- Single-family home, detached residential property
- Building type
- Resale property
- Year of construction
- 1936
- Type of roof
- Gable roof covered with roof tiles
Surface areas and volume
- Areas
- Living area
- 122 m²
- Other space inside the building
- 11 m²
- Exterior space attached to the building
- 7 m²
- External storage space
- 33 m²
- Plot size
- 211 m²
- Volume in cubic meters
- 465 m³
Layout
- Number of rooms
- 4 rooms (3 bedrooms)
- Number of bath rooms
- 1 bathroom and 1 separate toilet
- Bathroom facilities
- Shower, toilet, and washstand
- Number of stories
- 2 stories and a loft
- Facilities
- Mechanical ventilation and sliding door
Energy
- Energy label
- F
- Insulation
- Roof insulation and double glazing
- Heating
- CH boiler and wood heater
- Hot water
- CH boiler
- CH boiler
- Nefit (gas-fired combination boiler from 2024, to rent)
Cadastral data
- AXEL G 3847
- Cadastral map
- Area
- 211 m²
- Ownership situation
- Full ownership
Exterior space
- Location
- In residential district
- Garden
- Back garden, front garden and side garden
- Back garden
- 70 m² (10.25 metre deep and 6.84 metre wide)
- Garden location
- Located at the northwest with rear access
Garage
- Type of garage
- Attached wooden garage
- Capacity
- 2 cars
- Facilities
- Loft and electricity
- Insulation
- Roof insulation
Parking
- Type of parking facilities
- Parking on private property and public parking
Popularity
3,840x
Viewed
45x
Saved
21-3-2026
On Funda
Neighborhood
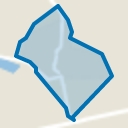
Kern Axel
Axel- Residents
- 7,145
- Family with children
- 28%
- Avg. asking price / m²
- € 2,733
Discover the neighborhood
Curious about the housing supply, residents and local real estate agents?

Don’t want to forget this home?
Save it as a favorite. You’ll easily find it back and get notified when something changes.
