
Sold
Marconistraat 801171 AZ BadhoevedorpBadhoevedorp West
€ 349,500 k.k.

- 71 m²living area
- 2bedrooms
- Benergy label
Sales history
- Listed since
- November 28, 2025
- Date of sale
- December 15, 2025
- Term
- 2 weeks
Is this your new home?
Add this home as My Home and follow its value, market developments, and neighborhood trends.

Marconistraat 80, 1171 AZ Badhoevedorp
Not your home?See what your own home is worth
Description
Comfortable living on 70 m² in the center of Badhoevedorp
This former four-room apartment on the second floor at Marconistraat 80 has two sunny balconies and shops within easy reach.
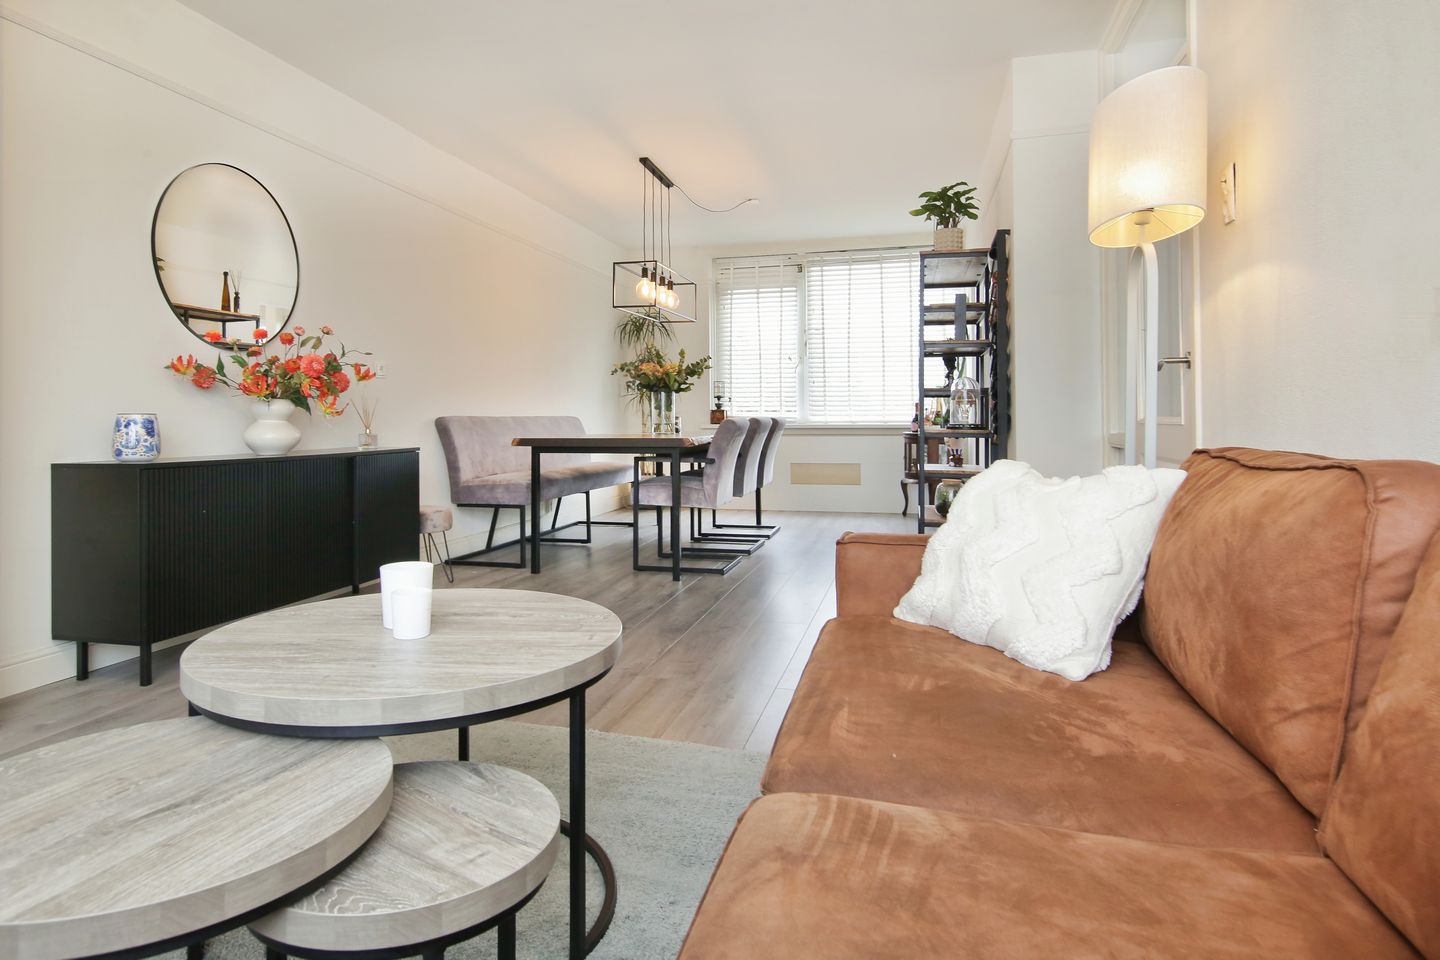
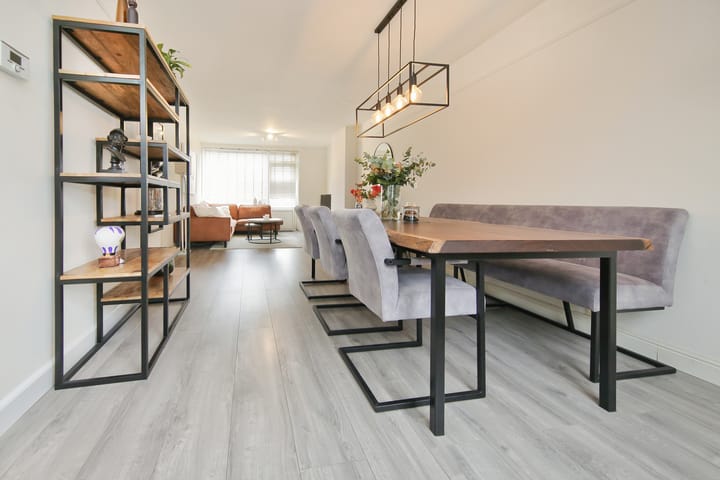
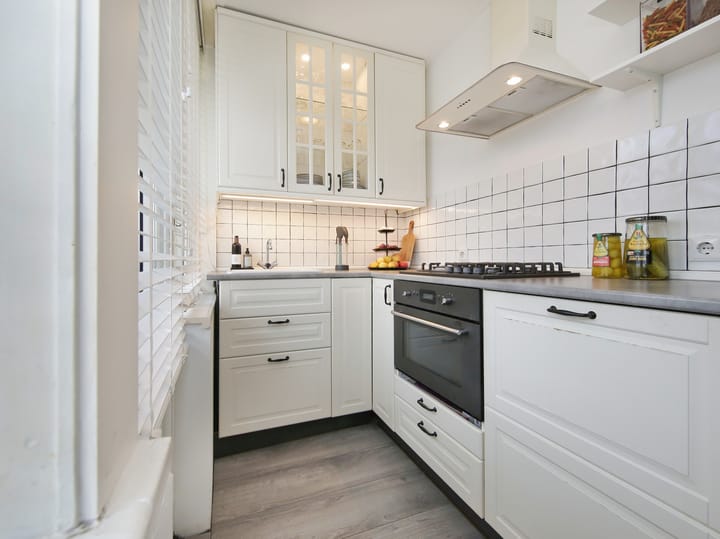
This delightful home features a living room of 32 m² with a balcony, an open kitchen with built-in appliances and a second balcony, a recently renovated bathroom with walk-in shower and a modern toilet, and two pleasant bedrooms of 10 and 9 m². This wonderfully bright apartment is fitted with plastic window frames with double glazing, a separate extra-large storage room of 6.5 m² in the building's basement, and its own central heating boiler.
This property (built in 1960) is situated on freehold land and has approximately 71 m² of usable living area, excluding the external storage space such as the ground-floor storage room of approximately 7 m², and excluding the building-related outdoor space such as the two balconies totaling approximately 5 m². The property has approximately 225 m³ of volume (measured as accurately as possible in accordance with the industry-wide NVM measurement guidelines based on the NEN-2580 standard). These measurements are indicative. This property has been issued energy label B.
Layout
Ground floor:
Enclosed central entrance with mailboxes and intercom system on the outside; inside there is access to the indoor storage rooms in the basement and the staircase is located here.
Second floor:
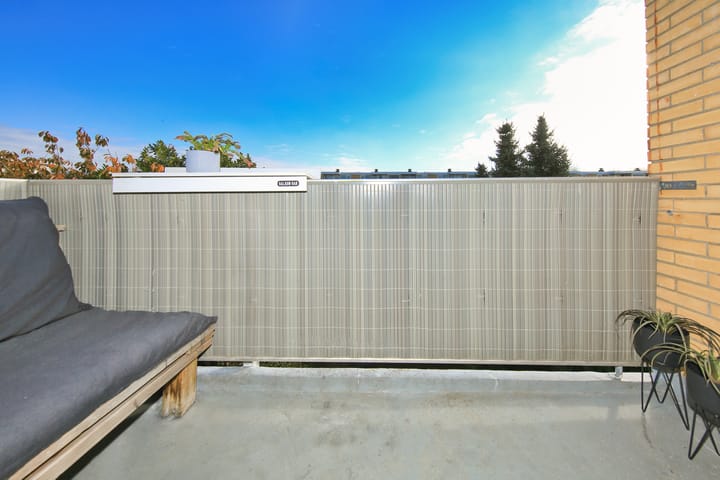
Entrance, hallway of over 6 m² with meter cupboard, toilet with washbasin, and doors to all rooms. At the front of the apartment are the two bedrooms of approximately 9 m² and approximately 10 m². The extra-large through-living room of approximately 32 m² has, at the front, a northwest-facing balcony of approximately 2 m² with afternoon sun and, at the rear, access to the (opened-up) corner-fitted kitchen with various built-in appliances, access to the southeast-facing balcony of approximately 3 m² with morning sun, and the central heating installation. From the hallway, the enlarged and modernised bathroom of over 4 m² is accessible, fitted with a walk-in shower, washbasin with cabinet, and a connection for a washing machine/dryer.
Storage:
The extra-large storage room of approximately 7 m² is located on the ground floor.
Location:
The apartment is situated in a quiet residential area in the center of Badhoevedorp, with supermarkets and shops on Lorentzplein and Sloterweg within walking distance. Other amenities such as primary schools, childcare, public transport, sports facilities, restaurants, and recreational options are also found in the immediate vicinity. Via the A4, A5, A9, and A10 motorways, surrounding cities such as Amsterdam, Amstelveen, Haarlem, and of course Schiphol Airport are easily accessible. Parking in the area is free.
Homeowners' Association:
The apartment is part of the "Vereniging van Eigenaars Gebouw Marconistraat 6_102 in Badhoevedorp." This is an active HOA professionally managed by Newomij VvE Beheer. The service charges amount to approximately € 144.18 per month. The apartment is well-maintained both inside and out. The apartment is fitted with plastic window frames with double glazing. In March 2025, the HOA carried out maintenance on the end walls.
Are you looking for a centrally located apartment with space? This apartment at Marconistraat 80 in Badhoevedorp may well meet your wishes. Curious? Have your own NVM or MVA estate agent schedule a viewing appointment via email, or send us an email yourself to request a viewing and we will contact you to arrange a date.
Viewings
You can email us to make a viewing appointment. We try, as much as possible, to schedule our viewings for specific times. We therefore ask you to arrive on time and not exceed the planned duration if multiple viewings are scheduled.
Asking price: € 349,500, buyer's costs
For more photos, floor plans, and detailed information, please visit our own website!
Our (sales) conditions, general conditions, and the NVM conditions apply to this transaction; see our website.
Details:
-Year of construction: 1960
-Type: Apartment
-Usable living area approximately 71 m²
-Service charges € 144.18 per month
-Energy label B
-Freehold land
-Delivery indication April/May 2026
-Structural survey available
-The following clauses apply and will be included in the deed of sale:
Measurement instruction / Building quality / Environmental / Asbestos, see also the conditions
-Bidding takes place via a digital bidding logbook (more information under "details" on our website)
Advertisement
Features
Transfer of ownership
- Service charges
- € 144 per month
- Last asking price
- € 349,500 kosten koper
- Asking price per m²
- € 4,923
- Status
- Sold
Construction
- Type apartment
- Upstairs apartment (apartment)
- Building type
- Resale property
- Year of construction
- 1960
- Type of roof
- Flat roof covered with asphalt roofing
Surface areas and volume
- Areas
- Living area
- 71 m²
- Exterior space attached to the building
- 5 m²
- External storage space
- 7 m²
- Volume in cubic meters
- 225 m³
Layout
- Number of rooms
- 3 rooms (2 bedrooms)
- Number of bath rooms
- 1 bathroom
- Bathroom facilities
- Shower, walk-in shower, and sink
- Number of stories
- 4 stories
- Facilities
- Passive ventilation system
- Located at
- 3rd floor
Energy
- Energy label
- B
- Heating
- CH boiler
- Hot water
- CH boiler
- CH boiler
- Gas-fired combination boiler, in ownership
Exterior space
- Location
- Alongside a quiet road and in centre
- Balcony/roof terrace
- Balcony present
Storage space
- Shed / storage
- Storage box
Parking
- Type of parking facilities
- Public parking
VVE (Owners Association) checklist
- Registration with KvK
- Yes
- Annual meeting
- Yes
- Periodic contribution
- No
- Reserve fund present
- Yes
- Maintenance plan
- Yes
- Building insurance
- Yes
Popularity
3,526x
Viewed
70x
Saved
28-11-2025
On Funda
Neighborhood
Badhoevedorp West
Badhoevedorp- Residents
- 1,175
- Family with children
- 31%
- Avg. asking price / m²
- € 5,365
Discover the neighborhood
Curious about the housing supply, residents and local real estate agents?

Don’t want to forget this home?
Save it as a favorite. You’ll easily find it back and get notified when something changes.
