Sold

Beukenlaan 57244 BB BarchemBarchem

€ 325,000 k.k.
Map
  • 136 m²
  • 455 m²
  • 4
  • C

Sales history

Listed since
March 28, 2026
Date of sale
April 28, 2026
Term
4 weeks

Is this your new home?

Add this home as My Home and follow its value, market developments, and neighborhood trends.

Beukenlaan 5, 7244 BB Barchem
Add as My Home

Description

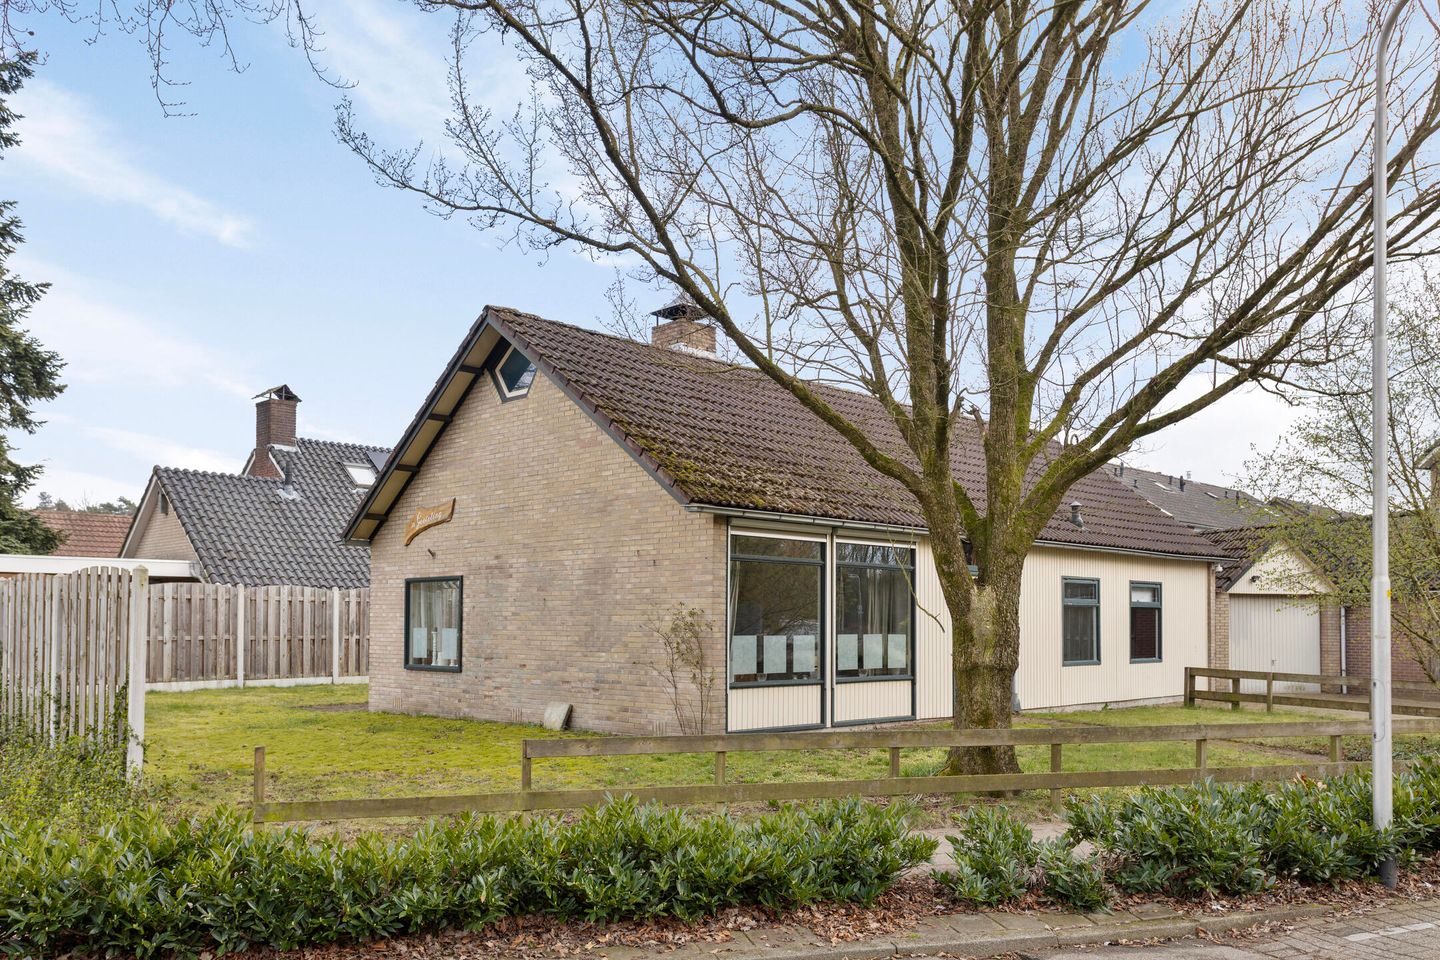
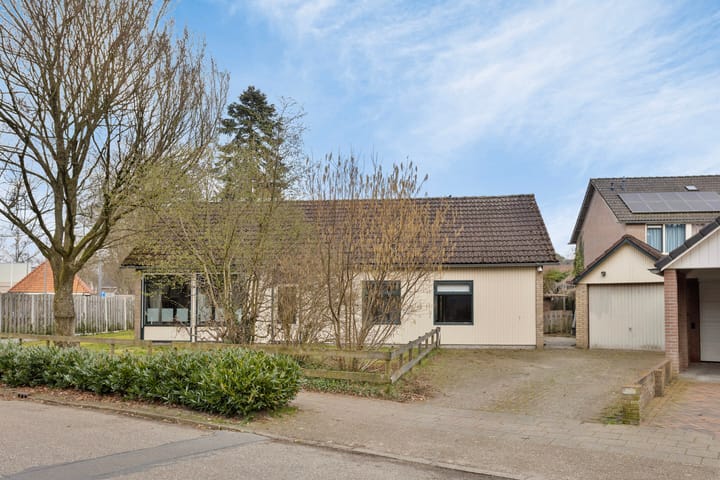
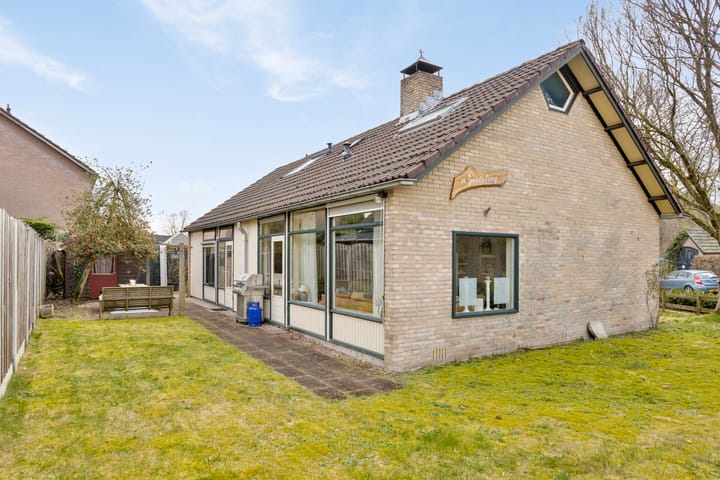
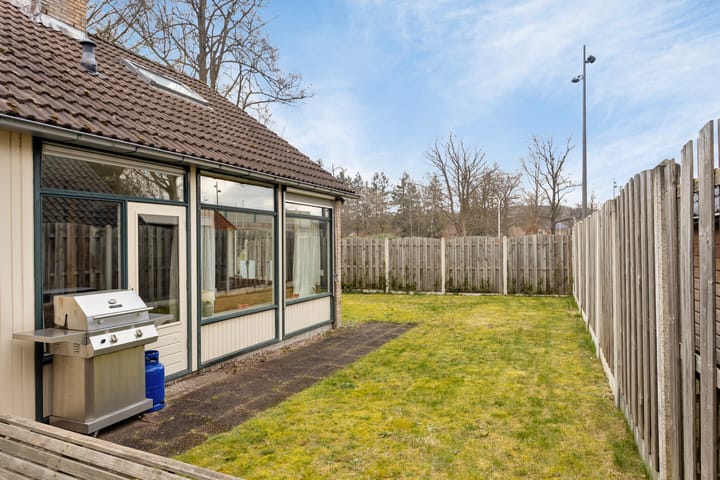
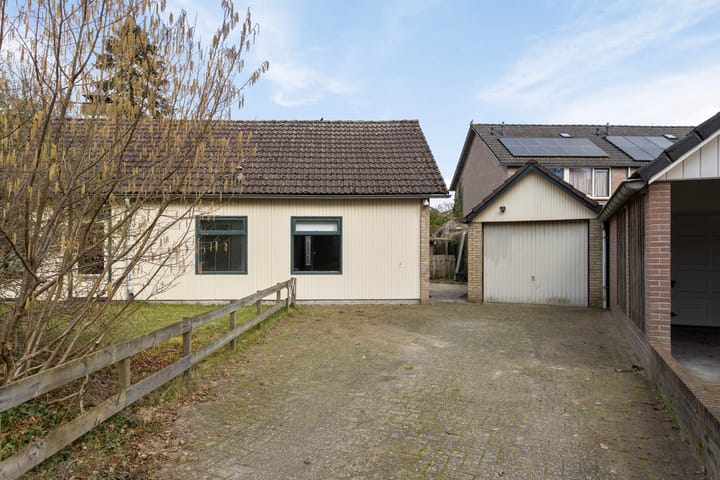
In het dorpscentrum en tegelijkertijd dicht bij het buitengebied ligt deze vrijstaande semi-bungalow met garage en tuin rondom. De woning komt op een aantal punten voor verbetering in aanmerking, zodat je hier helemaal je eigen look and feel kunt geven. Door de in de indeling, met een compleet woonprogramma op de begane grond is het huis levensloopbestendig. Indeling Entree, ruime hal, L-vormige woonkamer met ramen aan drie zijden, ingebouwde houtkachel en halfopen keuken met ingebouwde koelkast, magnetron en gas kookplaat. De woning heeft een vernieuwde badkamer met ligbad, douche en vaste wastafel. Het toilet is afzonderlijk. Op de begane grond bevinden zich ook een ruime hoofdslaapkamer, werkkamer en wasruimte. Op de verdieping zijn twee/drie kamers en een vaste wastafel. Rondom het huis ligt de tuin waar je fijn vrij kunt zitten en waar er altijd wel een plek is met zon of schaduw. Ben jij nou de liefhebber met twee rechterhanden, en niet bang om deze uit de mouwen te steken? Hier heb je de kans om voor een redelijke prijs vrijstaand en levensloopbestendig te wonen.

Features

Transfer of ownership

Last asking price
€ 325,000 kosten koper
Asking price per m²
€ 2,390
Status
Sold

Construction

Kind of house
Bungalow, detached residential property (semi-bungalow)
Building type
Resale property
Year of construction
1970
Specific
Renovation project

Surface areas and volume

Areas
Living area
136 m²
External storage space
23 m²
Plot size
455 m²
Volume in cubic meters
505 m³

Layout

Number of rooms
5 rooms (4 bedrooms)
Number of bath rooms
1 bathroom and 1 separate toilet
Bathroom facilities
Shower, bath, and washstand
Number of stories
2 stories
Facilities
Passive ventilation system

Energy

Energy label
Insulation
Roof insulation and partly double glazed
Heating
CH boiler
Hot water
CH boiler
CH boiler
Intergas (gas-fired combination boiler, in ownership)

Cadastral data

LAREN GELDERLAND H 3758
Cadastral map
Area
455 m²
Ownership situation
Full ownership

Exterior space

Location
On the edge of a forest and alongside a quiet road
Garden
Surrounded by garden

Storage space

Shed / storage
Detached wooden storage

Garage

Type of garage
Detached brick garage
Capacity
1 car

Parking

Type of parking facilities
Parking on private property

Popularity

10,571x

Viewed

145x

Saved

28-3-2026

On Funda

Neighborhood

Barchem

Barchem
Residents
925
Family with children
28%

Discover the neighborhood

Curious about the housing supply, residents and local real estate agents?

View neighborhood insights

Don’t want to forget this home?

Save it as a favorite. You’ll easily find it back and get notified when something changes.