Sold

Hekstraat 3-B9411 NE BeilenBeilen

€ 275,000 k.k.
Map
  • 109 m²
  • 120 m²
  • 3
  • B

Sales history

Listed since
June 22, 2026
Date of sale
July 8, 2026
Term
2 weeks

Description

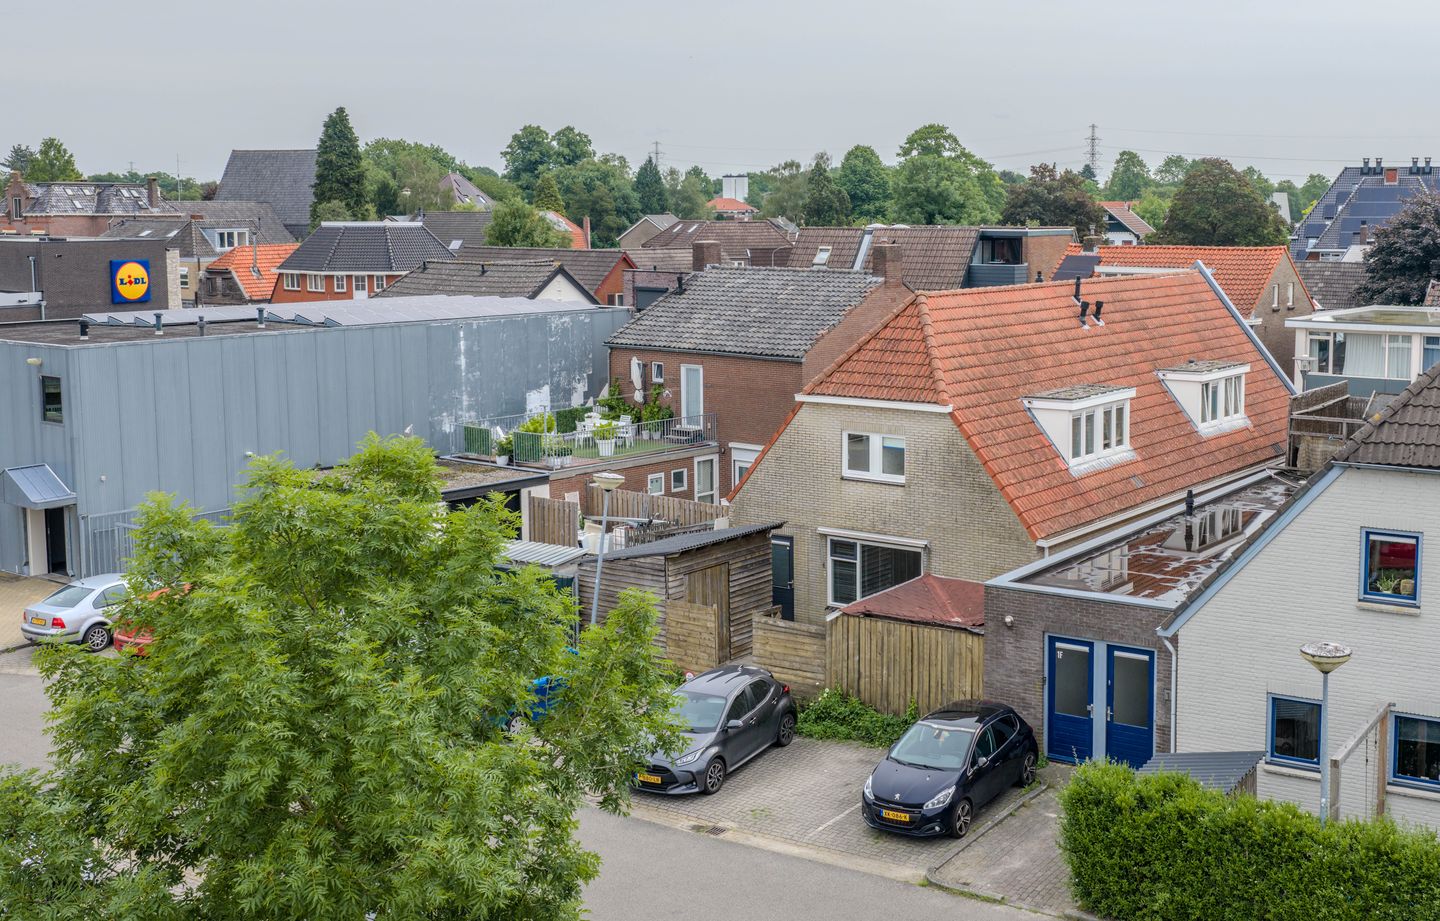
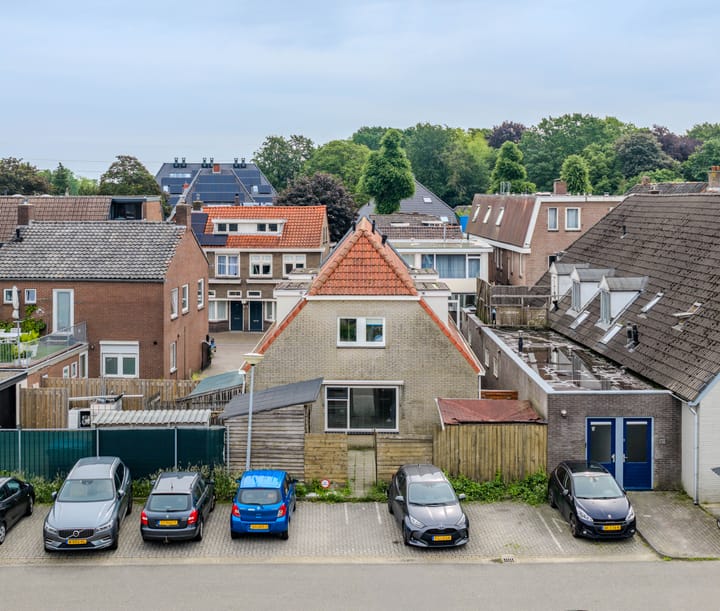
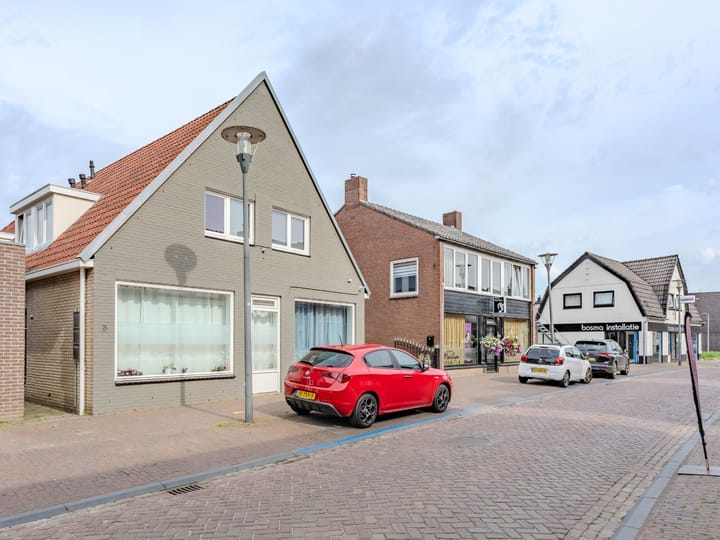
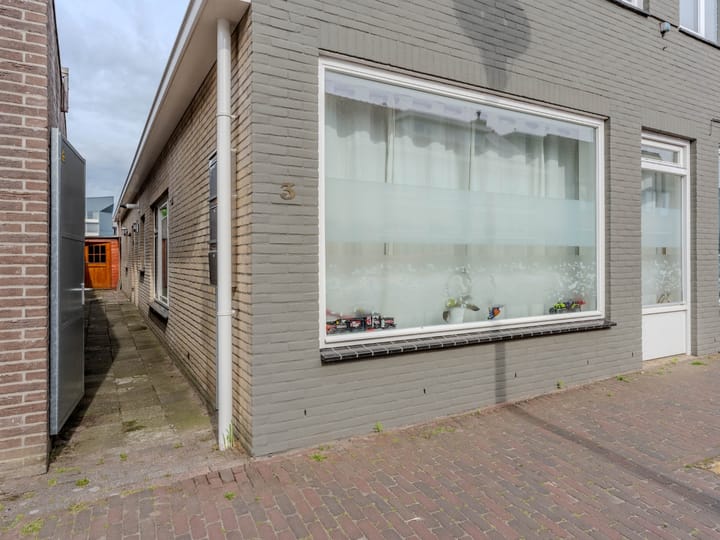
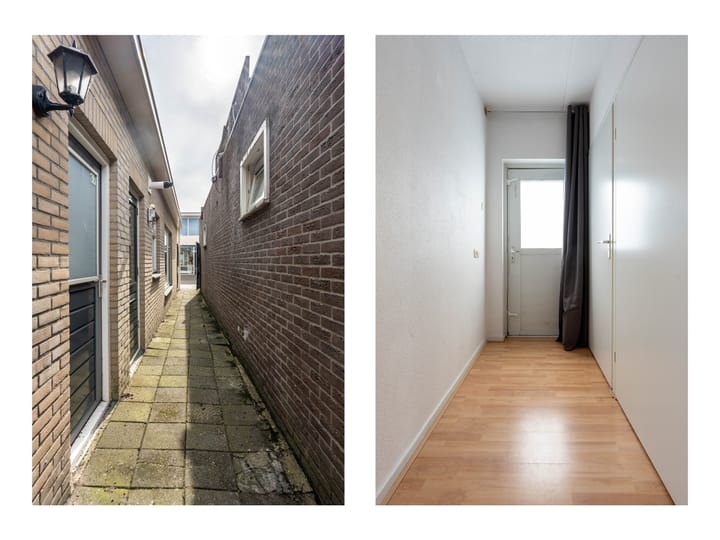
ROYALE WOONKAMER MET OPEN KEUKEN (46m²) -- 3 SLAAPKAMERS -- NABIJ WINKELS & VOORZIENINGEN -- TUIN OP HET ZUIDEN -- VOLLEDIG GEÏSOLEERD -- ENERGIELABEL B Midden in het gezellige centrum van Beilen gelegen HELFT van een DUBBEL WOONHUIS met vrijstaande houten BERGING en een heerlijke tuin op het zuiden. Deze volledig geïsoleerde starterswoning is gebouwd in 2002 en is buitenom keurig onderhouden, de binnenkant heeft wat liefde en aandacht nodig. INDELING: Begane grond: zij-entree/hal met toilet (wandcloset met fonteintje); een tuingerichte woonkamer met open keuken (circa 46m²) en deur naar het terras en de tuin. De functionele keuken is voorzien van een kookplaat, afzuigkap, spoelbak en veel kastruimte. 1e verdieping: overloop; drie ruime slaapkamers (allen circa 11m² en voorzien van een dakkapel) en een ruime badkamer met ligbad, douche, wastafelmeubel en wandcloset. 2e verdieping: via vaste trap te bereiken zolderverdieping (met stahoogte). STERKE PUNTEN & EXTRA INFO: - buitenschilderwerk professioneel uitgevoerd in 2024; - ruime parkeergelegenheid direct achter het huis; - op loopafstand van winkels & voorzieningen; - zonnige tuin met volop privacy; - volledig geïsoleerd en voorzien van dubbele beglazing. Kortom; een leuke en betaalbare starterswoning in het centrum van Beilen. Het perceel dient nog kadastraal te worden uitgemeten. De benoemde kaveloppervlakte betreft een indicatie.

Features

Transfer of ownership

Last asking price
€ 275,000 kosten koper
Asking price per m²
€ 2,523
Status
Sold

Construction

Kind of house
Single-family home, double house
Building type
Resale property
Year of construction
2002
Specific
Partly furnished with carpets and curtains
Type of roof
Gable roof covered with roof tiles

Surface areas and volume

Areas
Living area
109 m²
Other space inside the building
8 m²
External storage space
9 m²
Plot size
120 m²
Volume in cubic meters
418 m³

Layout

Number of rooms
4 rooms (3 bedrooms)
Number of bath rooms
1 bathroom and 1 separate toilet
Bathroom facilities
Shower, bath, toilet, and washstand
Number of stories
2 stories and an attic
Facilities
Skylight, mechanical ventilation, passive ventilation system, and TV via cable

Energy

Energy label
Insulation
Roof insulation, double glazing, insulated walls and floor insulation
Heating
CH boiler
Hot water
CH boiler
CH boiler
HR combi (gas-fired combination boiler, in ownership)

Cadastral data

BEILEN M 3326
Cadastral map
Area
120 m²
Ownership situation
Full ownership

Exterior space

Location
In centre
Garden
Back garden
Back garden
60 m² (6.00 metre deep and 10.00 metre wide)
Garden location
Located at the southwest with rear access

Storage space

Shed / storage
Detached wooden storage
Facilities
Electricity

Parking

Type of parking facilities
Public parking

Popularity

3,446x

Viewed

16x

Saved

22-6-2026

On Funda

Neighborhood

Beilen

Beilen
Residents
9,345
Family with children
31%
Avg. asking price / m²
€ 3,443

Discover the neighborhood

Curious about the housing supply, residents and local real estate agents?

View neighborhood insights

Don’t want to forget this home?

Save it as a favorite. You’ll easily find it back and get notified when something changes.