


Sold
Parallelweg 25951 AP BelfeldGebied Patersweg
€ 795,000 k.k.

- 190 m²living area
- 1,660 m²plot size
- 2bedrooms
- Benergy label
Sales history
- Listed since
- February 5, 2025
- Date of sale
- May 13, 2026
- Term
- 15 months
Is this your new home?
Add this home as My Home and follow its value, market developments, and neighborhood trends.

Parallelweg 2, 5951 AP Belfeld
Not your home?See what your own home is worth
Description
Living with a stunning view of the River Maas in Belfeld!
This beautiful detached home offers a unique and breathtaking view of the River Maas, visible both from the open, high-ceilinged living room and from the terrace at the side of the house. A place where peace and space come together!
The property was fully modernized in 2018 (with the exception of the bathroom) and features a practical layout with the master bedroom and bathroom on the ground floor. On the first floor, you will find a generous bedroom with the possibility to create multiple rooms or an additional bathroom.
In addition, the house features a large basement with a very spacious garage and a beautifully landscaped green garden with a swimming pool. The possibilities here are endless!
Basement
The spacious basement includes a large garage (approx. 40 m²), a storage room (approx. 9 m²) with a renewed meter cupboard, and a technical room with the central heating boiler. A pedestrian door and double doors provide access to the outside.
Ground Floor
Almost the entire ground floor (excluding the bedroom and bathroom) is fitted with a ceramic tiled floor with underfloor heating. The toilet is equipped with a washbasin, and the utility room features connections for household appliances and a door leading to the garden.
The large bedroom (approx. 21 m²) has a built-in wardrobe wall and provides access to the en-suite bathroom. The bathroom (approx. 5 m²) is fitted with a bathtub with shower and a double washbasin unit.
From the stunning, high L-shaped living room (approx. 72 m²), there is a fantastic view of the River Maas. The high ceiling, numerous windows, and double sets of garden doors ensure beautiful natural light. The solid kitchen (approx. 7 m²) is equipped with an induction hob, extractor hood, dishwasher, refrigerator, and a combination steam oven. From here as well, there is a lovely view of the Maas. The kitchen is finished with a composite worktop.
First Floor
The new fixed staircase provides access to the first floor. This unique and very spacious floor features a generous landing with a Velux roof window with screen, various storage spaces, and a water connection, allowing for the creation of a bathroom as well as a second bedroom.
The very spacious bedroom (approx. 28 m²) is fitted with a large dormer with integrated electric shutters, blinds, and insect screens. The room includes many fixed elements such as benches and a desk. Both the landing and the bedroom are carpeted.
Garden
The garden surrounds the entire property. On the left side, a terrace offers a beautiful view of the River Maas. The garden is lush and green. The swimming pool measures approximately 10 x 5 meters. The private driveway provides parking space for multiple cars.
The large garden shed (approx. 16.5 m²) is equipped with electricity, the pool filtration system, and the irrigation system.
Special Features
- The property was fully renovated in 2018 (excluding the bathroom).
- Hardwood window frames with HR++ glazing and laminated glass where required.
- Partially fitted with (built-in) electric shutters; additionally equipped with electric awnings and screens.
- Preparation for a heat pump is in place.
- Underfloor heating in the living room, kitchen, utility room, hallway, and toilet on the ground floor.
- Water and drainage connections on the first floor, allowing for the creation of a bathroom and an additional bedroom.
- New roof with reused ceramic roof tiles and a large dormer.
Advertisement
Features
Transfer of ownership
- Last asking price
- € 795,000 kosten koper
- Asking price per m²
- € 4,184
- Status
- Sold
Construction
- Kind of house
- Single-family home, detached residential property
- Building type
- Resale property
- Year of construction
- 1965
- Type of roof
- Gable roof covered with roof tiles
Surface areas and volume
- Areas
- Living area
- 190 m²
- Other space inside the building
- 56 m²
- External storage space
- 17 m²
- Plot size
- 1,660 m²
- Volume in cubic meters
- 844 m³
Layout
- Number of rooms
- 3 rooms (2 bedrooms)
- Number of bath rooms
- 1 bathroom and 1 separate toilet
- Bathroom facilities
- Shower, double sink, bath, and washstand
- Number of stories
- 2 stories and a basement
- Facilities
- Alarm installation, CCTV security camera system, skylight, rolldown shutters, and swimming pool
Energy
- Energy label
- B
- Insulation
- Roof insulation, triple glazed, energy efficient window, insulated walls and floor insulation
- Heating
- CH boiler and partial floor heating
- Hot water
- CH boiler
- CH boiler
- Nefit Trendline HR (gas-fired combination boiler from 2018, in ownership)
Cadastral data
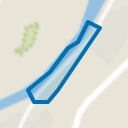
- BELFELD F 93
- Cadastral map
- Area
- 1,660 m²
- Ownership situation
- Full ownership
Exterior space
- Location
- Along waterway, rural, open location and unobstructed view
- Garden
- Surrounded by garden
Storage space
- Shed / storage
- Detached wooden storage
- Facilities
- Electricity and running water
Garage
- Type of garage
- Built-in and basement
- Capacity
- 2 cars
- Facilities
- Electricity and running water
Parking
- Type of parking facilities
- Parking on private property and public parking
Popularity
12,059x
Viewed
94x
Saved
5-2-2025
On Funda
Neighborhood
Gebied Patersweg
Belfeld- Residents
- 95
- Family with children
- 33%
Discover the neighborhood
Curious about the housing supply, residents and local real estate agents?

Don’t want to forget this home?
Save it as a favorite. You’ll easily find it back and get notified when something changes.
