INSTANTLY IN LOVE? WE UNDERSTAND WHY.
What a spacious yet incredibly charming detached villa this is. The house has a warm and inviting appearance, is beautifully positioned on a generous plot and, thanks to its volume, offers the perfect foundation for a substantial family home. Some modernisation may be desired, but it is more than worth it.
In short:
/ spacious detached villa (approx. 278 m² living space + 63 m² internal storage)
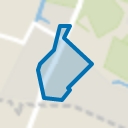
/ beautiful plot of approx. 800 m² freehold land
/ large basement (approx. 110 m²) with integrated garage
/ currently approx. 6 bedrooms and 2 bathrooms
/ located in the green heart of Bennebroek
WILL YOU TAKE A VISUAL TOUR WITH US?
The house is situated on a dune ridge, giving it a slightly elevated position. This not only creates a stately appearance but also offers practical advantages, such as the spacious basement and a pleasant, dry indoor climate. Let’s step inside.
- Ground floor:
Covered entrance leading to the hallway with staircase.
The living area spans the entire right side of the house (almost 10 metres deep and approx. 6 metres wide). Thanks to windows on the east, south and west sides, this is a wonderfully bright and pleasant space. Adjacent is the currently separate kitchen, positioned on the garden side.
From the hallway there is also access to a very spacious, garden-facing (bed)room with beautiful views over the garden and direct access to the terrace. Due to its position next to the kitchen, this is an ideal space to create a generous open-plan kitchen.
At the front there is an additional (bed)room and a toilet with washbasin.
- Basement:
The basement is accessed via the kitchen and currently consists of a large internal garage (approx. 10.5 x 3.50 m) and several practical rooms.
At the rear you will find a multifunctional space (approx. 6.65 x 3.95 m) with windows facing the garden. This level offers plenty of possibilities and can, if desired, be transformed into a fully-fledged living area. Think of a home office, practice space, playroom or guest accommodation.
- First floor:
The staircase leads to the first floor with a central landing and access to the bedrooms.
This floor currently offers three spacious bedrooms, a connecting room, storage space, a bathroom and a separate toilet. The floor plans (at the end of the presentation) include an alternative layout, making it easy to create four full-sized bedrooms.
- Attic:
A loft ladder leads to a spacious storage attic. Always practical.
DO YOU KNOW THE LOCATION?
Here you live beautifully surrounded by greenery in Bennebroek. Within walking distance you will find the charming shopping street, schools, restaurants and public transport. Heemstede, Haarlem and the beach of Zandvoort are all within easy cycling distance.
Main roads towards Schiphol, Amsterdam and The Hague are quickly accessible. Right in the Randstad, yet offering a wonderfully green and peaceful living environment.
GOOD TO KNOW
- limited number of photos used, be sure to view the property in person
- spacious villa on a large plot
- modernisation to be expected
- after modernisation, a stunning villa and a unique opportunity
- equipped with solar panels
- documentation available via online viewing dossier
- completion in consultation
WOULD YOU LIKE TO VIEW IT?
We have only shown part of the property in the photos. Be sure to come and experience the space, atmosphere and possibilities for yourself. Our agents will gladly take the time for a relaxed viewing and are happy to think along with you about the modernisation possibilities. Contact our team (wbos makelaars) to schedule your viewing.
Highlights
AI-generated from the description
Spacious detached villa
Detached villa with approx. 278 m² living space and basement.
Large green plot
Beautiful approx. 800 m² freehold plot with garden.
Large internal garage
Basement with approx. 10.5 x 3.50 m garage and extra rooms.
Advertisement
Features
Transfer of ownership
Last asking price
€ 1,300,000 kosten koper
Asking price per m²
€ 4,676
Status
Sold
Construction
Kind of house
Villa, detached residential property
Building type
Resale property
Year of construction
1950
Type of roof
Combination roof covered with asphalt roofing and roof tiles
Surface areas and volume
Areas
Living area
278 m²
Other space inside the building
63 m²
Exterior space attached to the building
7 m²
Plot size
790 m²
Volume in cubic meters
1,122 m³
Layout
Number of rooms
7 rooms (6 bedrooms)
Number of bath rooms
2 bathrooms and 2 separate toilets
Bathroom facilities
Shower, 2 sinks, and bath
Number of stories
2 stories, a loft, and a basement
Facilities
Outdoor awning, skylight, optical fibre, mechanical ventilation, passive ventilation system, flue, and TV via cable
Energy
Energy label
F
Heating
CH boiler and fireplace
Hot water
CH boiler and electrical boiler
CH boiler
Gas-fired combination boiler from 2022, in ownership