Sold

Cederlaan 126721 CM BennekomDe Laar

€ 395,000 k.k.
Map
  • 93 m²
  • 155 m²
  • 4
  • E
Op korte afstand van het centrum en de bossen gelegen!

Sales history

Listed since
April 24, 2026
Date of sale
June 8, 2026
Term
6 weeks

Is this your new home?

Add this home as My Home and follow its value, market developments, and neighborhood trends.

Cederlaan 12, 6721 CM Bennekom
Add as My Home

Description

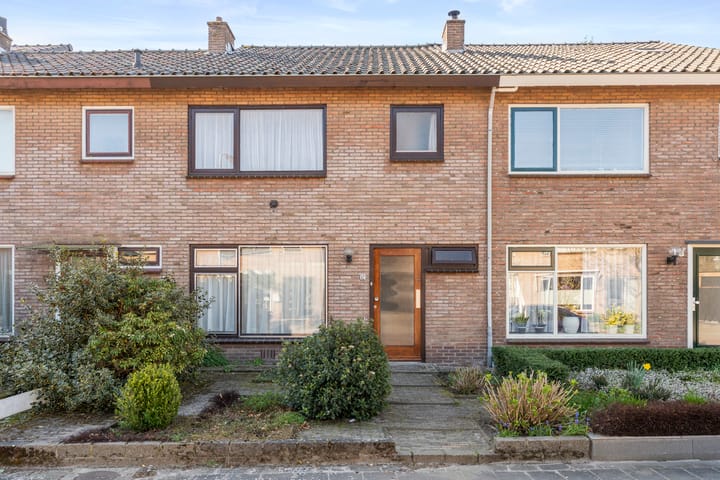
In een rustige straat op korte afstand van het centrum gelegen MIDDENWONING met aangebouwde serre, 2 aangebouwde bergingen en een heerlijke, zonnige en vrije tuin op het zuiden. Indeling: entree, hal, toilet met fonteintje, trapkast, woonkamer met laminaatvloer en toegang naar de serre, uitgebouwde open keuken voorzien van een gaskookplaat, afzuigkap, oven, koelkast en afwasmachine (defect). 1e verdieping: overloop, 1e slaapkamer, 2e slaapkamer, 3e slaapkamer, badkamer met douche en wastafelmeubel. 2e verdieping: overloop, 4e slaapkamer met dakkapel en bergruimte. Verwarming en warm water d.m.v. van een cv-ketel (Remeha Avanta, 2016). De woning is gedateerd en moet worden gemoderniseerd. Gedeeltelijk dubbel glas en voorzetramen en eenvoudige dakisolatie. Op loopafstand van 2 basisscholen, de prachtige bossen, het gezellige centrum van Bennekom, op fietsafstand van NS Intercitystation Ede-Wageningen en op korte afstand van diverse uitvalswegen. Bouwjaar ca. 1963. Inhoud ca. 350 m³. Woonopp. ca. 93 m². Perceelopp. 155 m². Energielabel E.

Highlights

AI-generated from the description
  • Bright living room with conservatory

    Living room with laminate floor and access to conservatory.

  • Four bedrooms and attic

    Home with 4 bedrooms, bathroom and attic space.

  • Close to center and nature

    Quiet street near center, woods and primary schools.

Features

Transfer of ownership

Last asking price
€ 395,000 kosten koper
Asking price per m²
€ 4,247
Status
Sold

Construction

Kind of house
Single-family home, row house
Building type
Resale property
Year of construction
1963
Type of roof
Gable roof covered with roof tiles

Surface areas and volume

Areas
Living area
93 m²
Other space inside the building
5 m²
External storage space
15 m²
Plot size
155 m²
Volume in cubic meters
350 m³

Layout

Number of rooms
5 rooms (4 bedrooms)
Number of bath rooms
1 bathroom and 1 separate toilet
Bathroom facilities
Shower and sink
Number of stories
3 stories
Facilities
Air conditioning, outdoor awning, rolldown shutters, and sliding door

Energy

Energy label
Insulation
Roof insulation, partly double glazed and secondary glazing
Heating
CH boiler
Hot water
CH boiler
CH boiler
Remeha Avanta (gas-fired from 2016, in ownership)

Cadastral data

BENNEKOM E 6540
Cadastral map
Area
155 m²
Ownership situation
Full ownership

Exterior space

Location
Alongside a quiet road and in residential district
Garden
Back garden and front garden

Storage space

Shed / storage
Attached brick storage

Parking

Type of parking facilities
Public parking

Popularity

4,337x

Viewed

52x

Saved

24-4-2026

On Funda

Neighborhood

De Laar

Bennekom
Residents
3,905
Family with children
31%
Avg. asking price / m²
€ 4,806

Discover the neighborhood

Curious about the housing supply, residents and local real estate agents?

View neighborhood insights

Don’t want to forget this home?

Save it as a favorite. You’ll easily find it back and get notified when something changes.