Sold

Van Balverenweg 116721 ZT BennekomHalderbrink

€ 525,000 k.k.
Map
  • 95 m²
  • 341 m²
  • 3
  • G
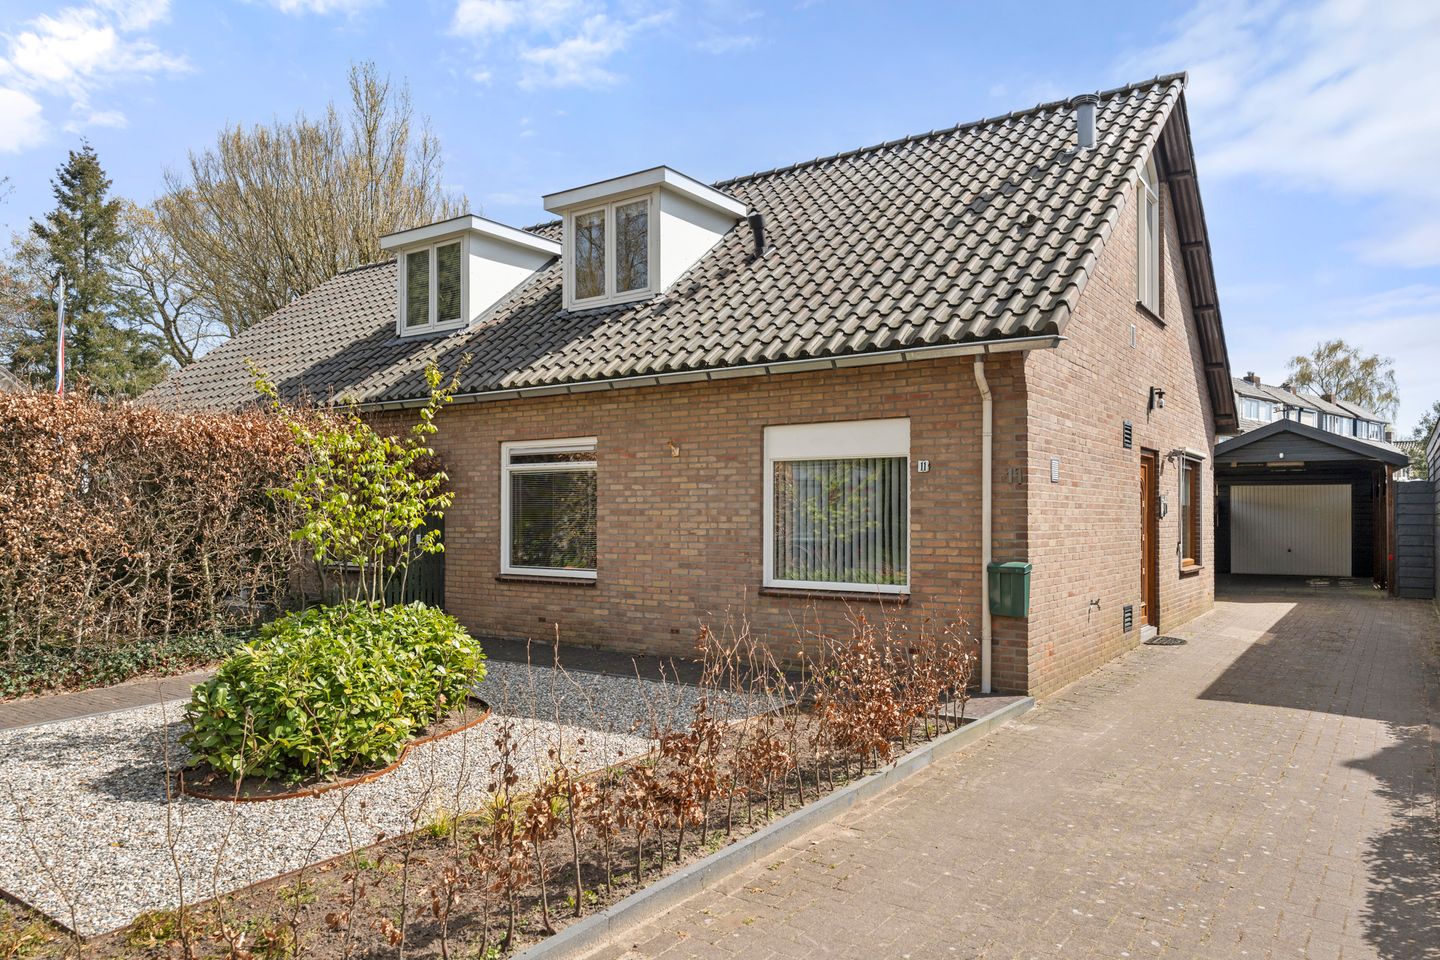
Levensloopbestendig woonhuis met zonnige tuin op het zuidoosten

Sales history

Listed since
April 22, 2026
Date of sale
June 14, 2026
Term
7 weeks

Is this your new home?

Add this home as My Home and follow its value, market developments, and neighborhood trends.

Van Balverenweg 11, 6721 ZT Bennekom
Add as My Home

Description

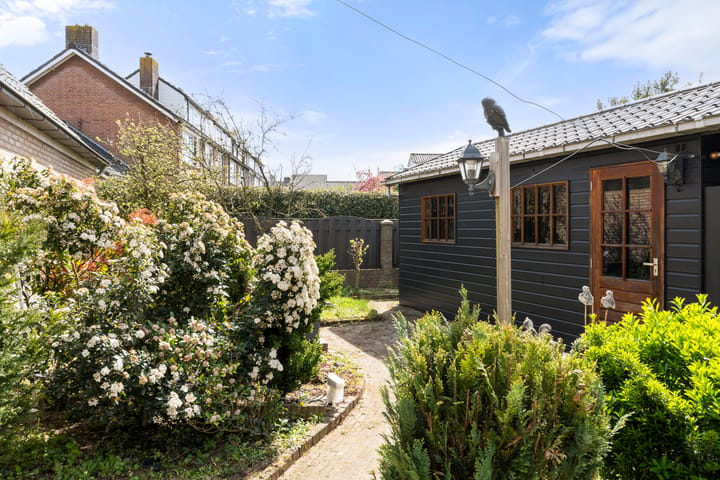
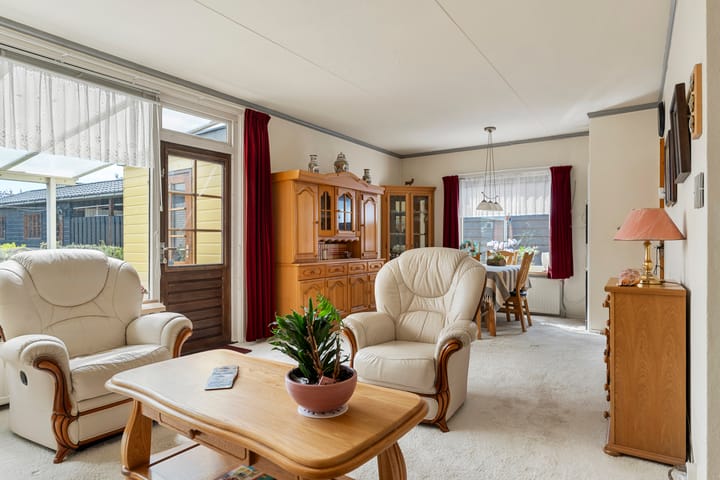
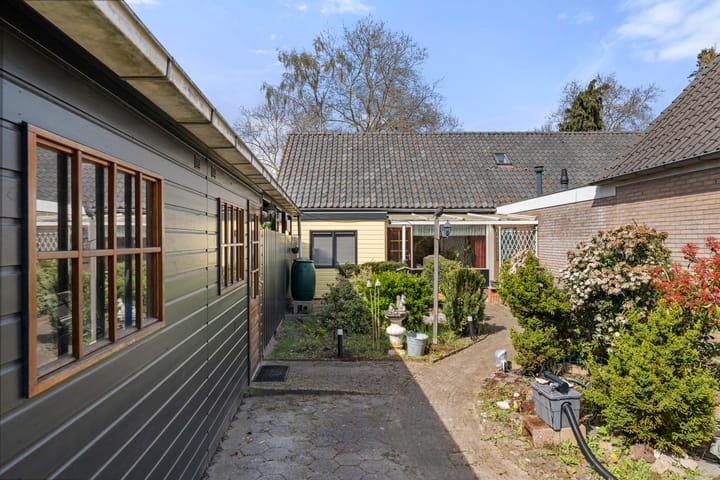
Een leuke levensloopbestendige HALFVRIJSTAAND WOONHUIS met eigen oprit, grote carport, garage, slaap- en badkamer op de begane grond en een grote, zonnige tuin op het zuidoosten. Op fietsafstand van het centrum, de bossen en NS-station Ede-Wageningen. Indeling: hal, toilet met fonteintje, zonnige woonkamer met toegang naar overdekt terras en tuin, keuken voorzien van een inductiekookplaat, afzuigkap en koelkast, slaapkamer met vaste kast en toegang tot de badkamer met douche en wastafel. 1e verdieping: overloop met wastafel, 2 slaapkamers beide met vaste kast. Centrale verwarming (Radson, bouwjaar 2001) en warm water doormiddel van een keukenboiler. Bouwjaar ca. 1968. Inhoud ca. 371 m³. Woonopp. ca. 92 m². Overige inpandige ruimte ca. 6 m². Externe bergruimte ca. 18 m² Energielabel G.

Highlights

AI-generated from the description
  • Private drive with carport

    Private drive, large carport and attached garage.

  • Bedroom and bathroom downstairs

    Life-cycle proof with bedroom and bathroom on ground floor.

  • Large sunny garden

    Spacious southeast-facing garden with covered terrace.

Features

Transfer of ownership

Last asking price
€ 525,000 kosten koper
Asking price per m²
€ 5,526
Status
Sold

Construction

Kind of house
Single-family home, semi-detached residential property
Building type
Resale property
Year of construction
1968
Type of roof
Gable roof covered with roof tiles

Surface areas and volume

Areas
Living area
95 m²
Other space inside the building
6 m²
Exterior space attached to the building
15 m²
External storage space
18 m²
Plot size
341 m²
Volume in cubic meters
371 m³

Layout

Number of rooms
4 rooms (3 bedrooms)
Number of bath rooms
1 bathroom and 1 separate toilet
Bathroom facilities
Shower and sink
Number of stories
2 stories
Facilities
Mechanical ventilation

Energy

Energy label
Insulation
Double glazing
Heating
CH boiler
Hot water
Electrical boiler
CH boiler
Radson (2001, in ownership)

Cadastral data

BENNEKOM E 7488
Cadastral map
Area
341 m²
Ownership situation
Full ownership

Exterior space

Garden
Back garden and front garden

Garage

Type of garage
Carport and detached wooden garage
Capacity
1 car

Parking

Type of parking facilities
Parking on private property

Popularity

6,362x

Viewed

39x

Saved

22-4-2026

On Funda

Neighborhood
Halderbrink

Bennekom
Residents
4,265
Family with children
29%
Avg. asking price / m²
€ 4,637

Discover the neighborhood

Curious about the housing supply, residents and local real estate agents?

View neighborhood insights

Don’t want to forget this home?

Save it as a favorite. You’ll easily find it back and get notified when something changes.