Characteristic semi-detached house with sunny garden and plenty of potential for improvement
1930s SEMI-DETACHED HOUSE – SUNNY PRIVATE GARDEN – 3 BEDROOMS + ATTIC – STORAGE AND CANOPY – LOTS OF POTENTIAL
Located on Van Blaaderenweg in Bergen, this semi-detached house from 1930 sits on a 215 m² plot. The property has a living area of 101 m² and features a layout with a continuous ground floor, two bedrooms on the first floor, and an attic with additional possibilities.
Inside, parts of the house are dated, making modernization and sustainability improvements a logical next step. At the same time, the foundation is solid: a home with character, a clear layout, and sufficient living space to bring it up to contemporary standards.
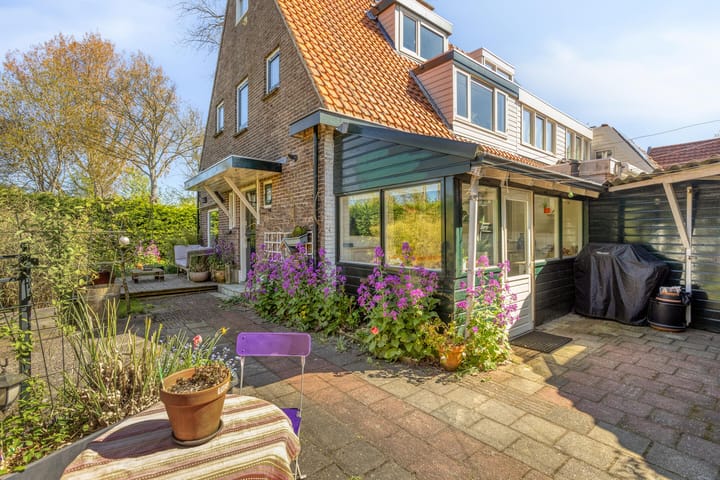
What makes this property particularly attractive is the outdoor space. The garden enjoys a favorable sunny position, is nicely landscaped with greenery, and offers plenty of privacy thanks to boundary fencing. With multiple seating areas and a storage shed, it’s a space you can enjoy for most of the year.
The property is currently rented and is expected to be delivered vacant at the end of June. Completion can therefore take place from July onward.
Ground floor
Entrance hall with meter cupboard, staircase to the first floor, and a separate toilet with a small sink.
The living room extends along the full length of the house. Large windows at both the front and rear provide plenty of natural light. There is ample space for a seating area at the front and a dining area facing the garden.
The kitchen is located at the rear and is arranged in an L-shape. It includes various built-in appliances (hob, extractor hood, double oven, dishwasher, and refrigerator). From the kitchen, there is direct access to the garden and terrace.
There is also practical storage space for the central heating system.
First floor
Landing with access to two bedrooms, the bathroom, and a separate laundry room. The main bedroom is located at the rear and features its own sink. The wide window makes it a bright room with enough space for a double bed.
The second bedroom also has a wide window and is suitable as a bedroom, office, or hobby room.
The bathroom includes a bathtub, separate shower, vanity unit, and a second toilet. It is functionally designed and offers a good basis for renovation.
There is also a separate laundry room with connections for appliances, adding convenience.
Second floor
The attic is accessible via a fixed staircase. This open attic space features a high ridge, a dormer window, and enough room for storage or for creating an additional bedroom or workspace.
Outside / parking
The garden has a favorable sun orientation and is neatly landscaped with a combination of terrace, lawn, and plants. Its layout and green boundaries provide plenty of privacy.
Directly behind the house is a deck terrace, and multiple seating areas can easily be created to enjoy both sun and shade. At the back of the garden, there is also a spacious storage shed.
Parking is available on private property.
Neighborhood
The house is located on a quiet street in Bergen, with amenities such as shops, schools, and sports facilities nearby. The town center of Bergen can be reached within approximately 5 minutes by bicycle.
The dunes and the beach are also close by, making this location especially attractive for those who enjoy outdoor living.
Main roads toward Alkmaar and the A9 motorway are easily accessible, providing good connections to surrounding cities.
Features
? Semi-detached house
? Modernization and sustainability improvements desired
? Living area: 101 m²
? Plot size: 215 m²
? Year of construction: 1930
? Two bedrooms + attic room
? Garden with favorable sun orientation and high privacy
? Completion possible from July
? Non-occupancy clause applies
? Age clause and asbestos clause apply
Closing
A characterful home with a solid foundation in a quiet location in Bergen. Interested? Contact us to arrange a viewing.
Highlights
AI-generated from the description
Sunny garden with privacy
Landscaped 215 m² garden with sun, greenery and privacy.
1930s semi-detached layout
Characterful semi-detached with continuous ground floor and attic.
Private on-site parking
Parking directly at the house on private property.