Peace, space, and birdsong, right next to the Nonnenbos woodland in Bloemendaal.
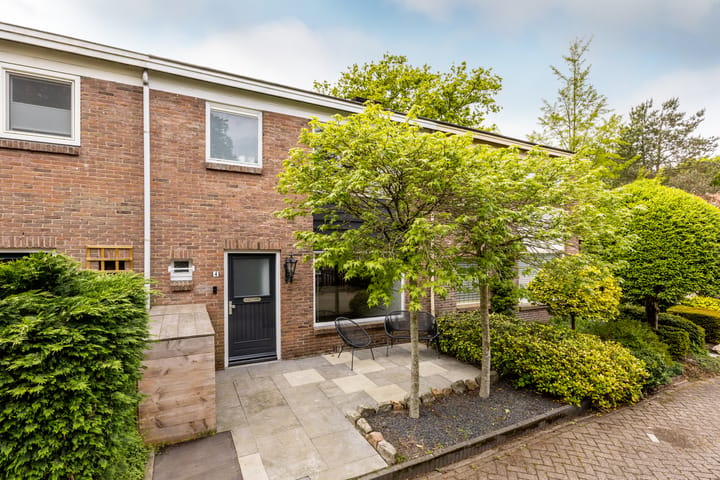
Situated on a quiet avenue in one of the most sought-after locations of Bloemendaal, this surprisingly spacious family home was fully renovated in 2018 and features an extended ground floor, a wonderful sunny garden, three bedrooms, an insulated garage (23 m²), and private off-street parking.
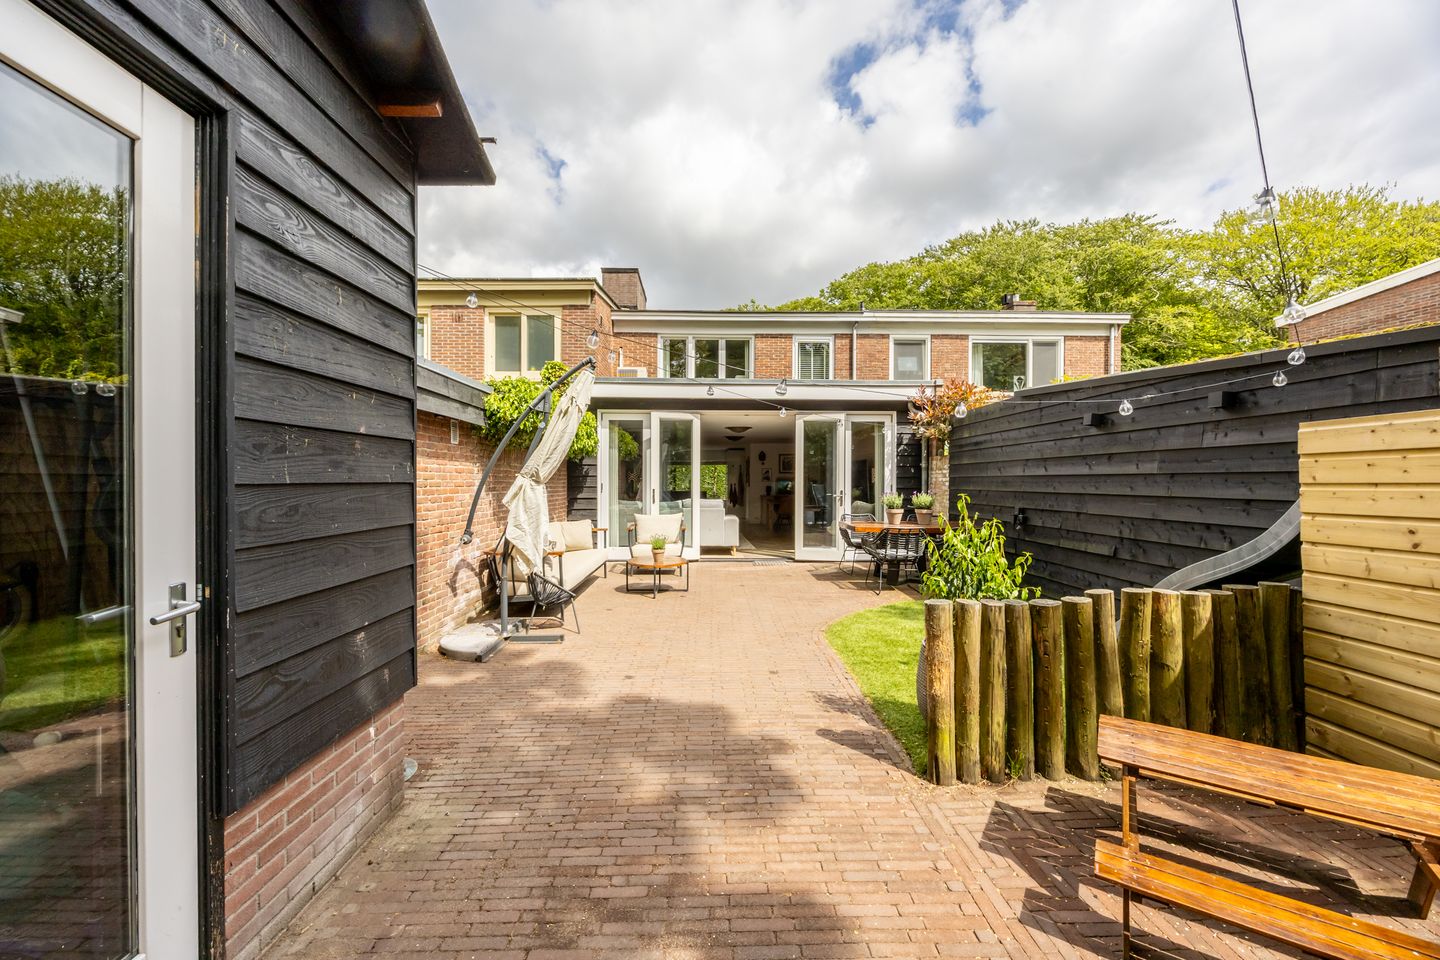
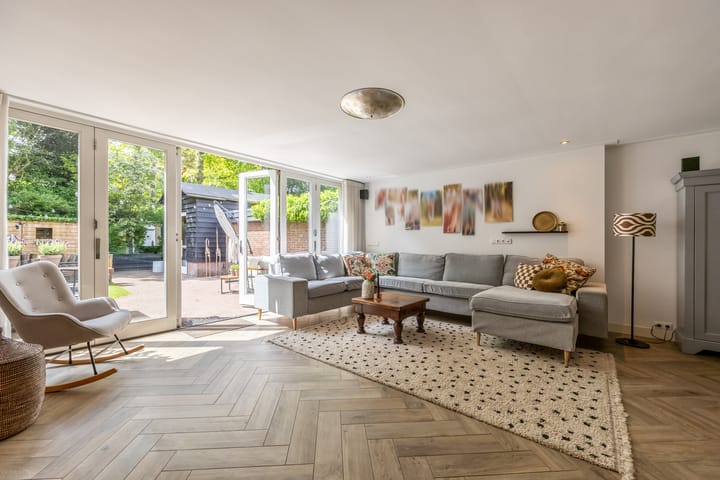
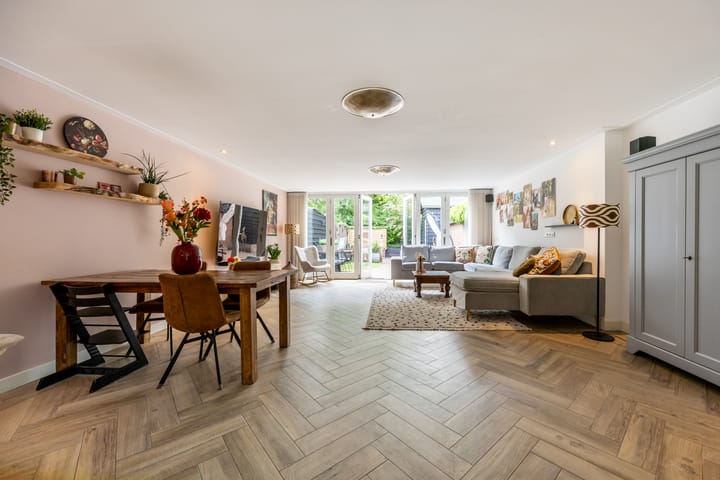
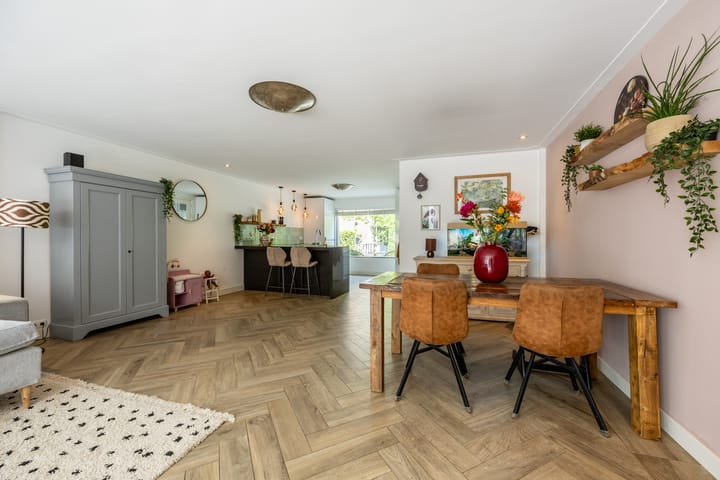
The rear extension has created a large open-plan living area with a generous kitchen at the front and a wide living room overlooking the garden. The ground floor is equipped with underfloor heating and an elegant herringbone wood-look tiled floor. The folding patio doors create a seamless connection to the garden, where you can enjoy the sun from morning until evening. At the back of the garden is the insulated garage/storage space, ideal for bicycles, a cargo bike, motorcycle, storage, or even as a home office or hobby room.
LOCATION
Dr. J. van Deventerlaan is a quiet avenue in a beautiful green area of Bloemendaal. The property is located directly next to the Nonnenbos woodland, allowing you to enjoy peace, greenery, and birdsong every day. The Kennemer Dunes, the Oosterplas lake, open-air theatre Caprera, and various sports clubs are all within short distance.
The village centre of Bloemendaal, Santpoort Zuid railway station, schools, childcare facilities, and main roads are all easily accessible. By bicycle, you can reach Bloemendaal, Santpoort, or Haarlem within minutes. The beach, sea, and dunes are also comfortably reachable by bike. From Santpoort Zuid station, you can travel to Amsterdam in approximately 30 minutes.
LAYOUT
Ground floor: Entrance hall with space for a coat closet and access to the technical/storage cupboard housing the central heating system, underfloor heating manifold, and meter cupboard. Spacious separate toilet with washbasin and urinal.
At the front of the house is the large open-plan kitchen with a strikingly wide window facing the street. The kitchen includes a breakfast bar and various built-in appliances, including an induction hob with Bora extraction system, fridge-freezer combination, AEG combi oven, and dishwasher.
The living room at the rear is wonderfully spacious and bright, offering plenty of room for a large dining area and a comfortable seating area. Recessed spotlights, the calm interior finish, and the continuous flooring give the space a modern and refined appearance. Through the wide folding doors, the living room flows beautifully into the sunny rear garden.
The garden has been designed for low maintenance and features electrical outlets, several seating areas, a practical rear entrance to the street, and access to the insulated garage/storage room. Built in 2022, the garage is equipped with electricity, electric heating, laundry facilities, an additional fridge and freezer, and a garage door. Thanks to the underfloor heating, this space is also perfectly suited as an office or hobby room.
First floor: Landing. At the front is a bright bedroom with a large window. The bathroom is also located on this floor and features a vanity unit, mirror, walk-in rain shower, mechanical ventilation, and natural ventilation through the window.
At the rear is the spacious master bedroom with large built-in wardrobes, tilt-and-turn windows, air conditioning, and a small outdoor standing area. There is also a third bedroom, ideal as a child’s room, guest room, or home office. The landing also provides access to a separate toilet with washbasin.
FEATURES
• Living area approx. 103 m², garage area 23 m²;
• Plot size approx. 129 m²;
• Built in 1957;
• Energy label B;
• Fully renovated in 2018;
• Extended ground floor;
• Large open-plan kitchen with breakfast bar and Bora extraction system;
• Ground floor fitted with underfloor heating;
• HR+++ glazing;
• Mechanical ventilation renewed in 2024;
• Exterior painting completed in 2025;
• Three bedrooms;
• Air conditioning in the master bedroom;
• Sunny rear garden with rear access;
• Insulated garage/storage room renovated in 2022;
• Garage/storage equipped with electricity, underfloor heating, laundry facilities, and garage door;
• Private parking space;
• Quiet location directly next to the Nonnenbos woodland;
• Close to dunes, railway station, schools, sports clubs, and village centre;
• Building inspection report available;
• Transfer date in consultation.
Highlights
AI-generated from the description
Spacious modern kitchen
Large open-plan kitchen with bar and Bora system.
Sunny garden with garage
Low-maintenance garden with insulated 23 m² garage.
Green setting Nonnenbos
Quiet avenue next to Nonnenbos, close to dunes.
Advertisement
Features
Transfer of ownership
Last asking price
€ 795,000 kosten koper
Asking price per m²
€ 7,718
Status
Sold
Construction
Kind of house
Single-family home, row house
Building type
Resale property
Year of construction
1957
Type of roof
Flat roof
Surface areas and volume
Areas
Living area
103 m²
External storage space
23 m²
Plot size
192 m²
Volume in cubic meters
340 m³
Layout
Number of rooms
4 rooms (3 bedrooms)
Number of bath rooms
1 bathroom and 2 separate toilets
Bathroom facilities
Walk-in shower and washstand
Number of stories
2 stories
Facilities
Air conditioning, mechanical ventilation, and TV via cable
Energy
Energy label
B
Insulation
Roof insulation and floor insulation
Heating
CH boiler and partial floor heating
Hot water
CH boiler
CH boiler
Nefit Trendline (gas-fired combination boiler from 2018, in ownership)