Sold

- 116 m²living area
- 259 m²plot size
- 4bedrooms
- Aenergy label
Instapklare, energiezuinige woning in een rustige, groene omgeving
Sales history
- Listed since
- August 11, 2026
- Date of sale
- August 29, 2026
- Term
- 2 weeks
Description
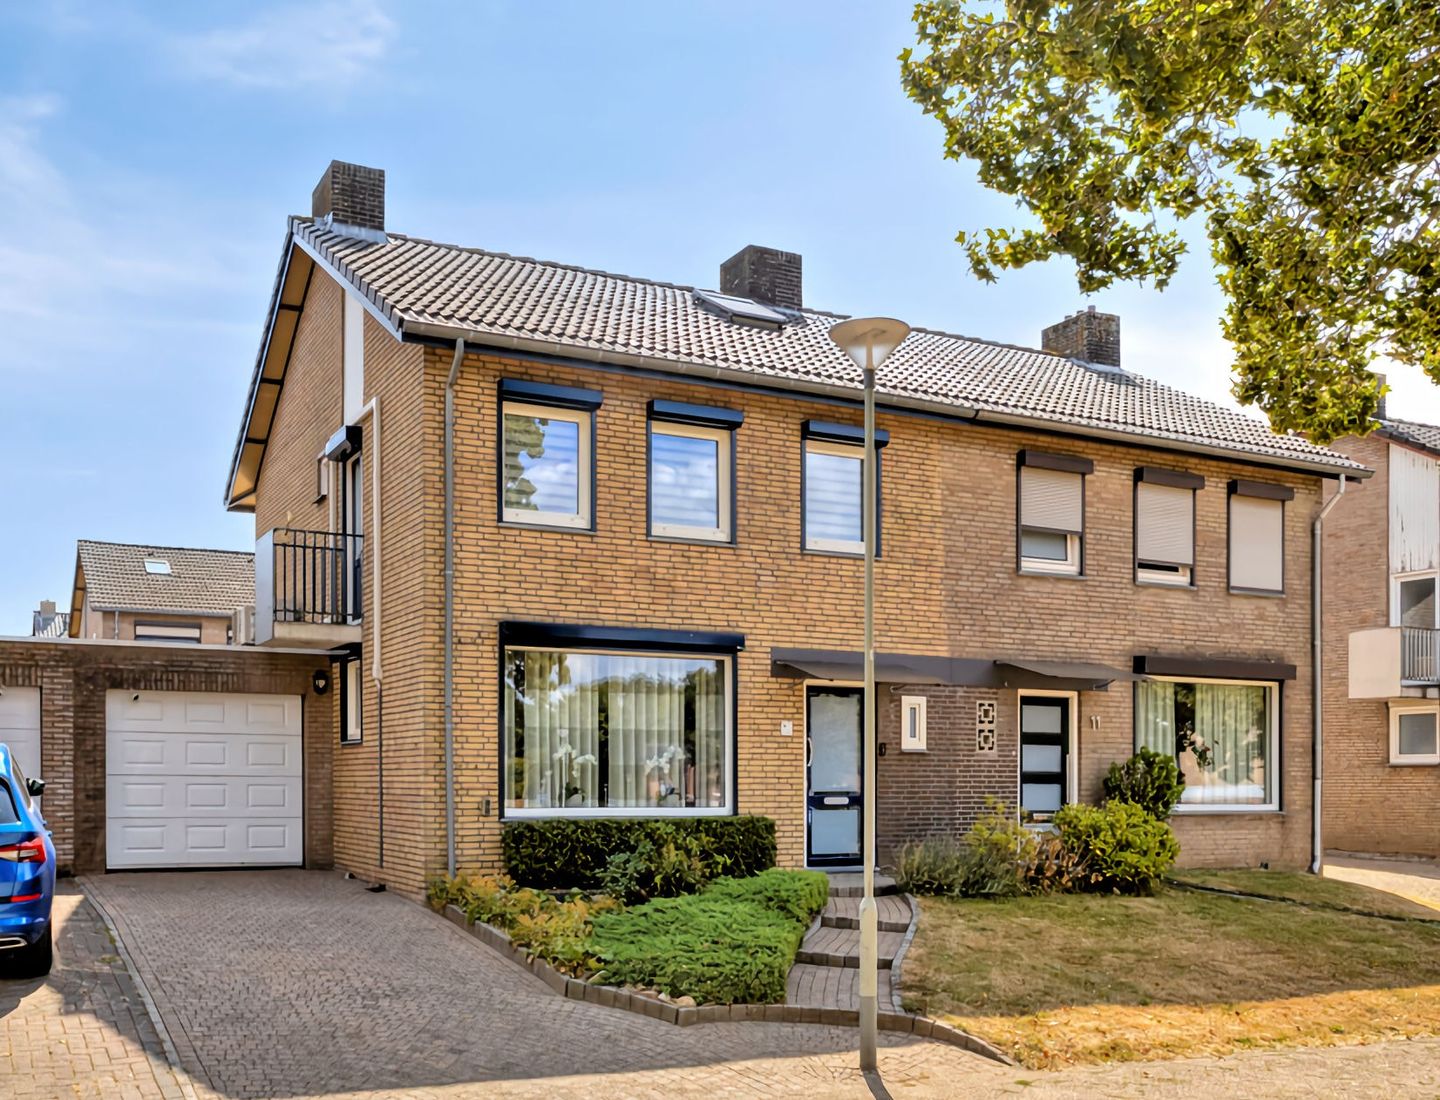

Are you looking for a move-in-ready, energy-efficient home in a quiet, green setting? This semi-detached house with a garage at Tulpenstraat 9 in Bocholtz combines living comfort with sustainability, featuring an A-rated energy label, 16 solar panels, and a fully insulated building envelope. With a light-filled conservatory, a covered patio with an awning, and front and back gardens bordering a green area, this is a home you can enjoy all year round.
Location
Bocholtz is a quiet, leafy village in the municipality of Simpelveld, situated in the rolling landscape of the South Limburg hills.
It is an attractive place to live for those who value peace and quiet, nature, and a strong sense of community.
The property is located in the 'flower district' of Bocholtz, bordering a green area; this creates a peaceful, child-friendly, and verdant approach to the home, while also offering extra privacy around the garden.
Various daily amenities are available in the immediate vicinity, including a supermarket, primary school, childcare facilities, a library, a sports hall, and a comprehensive medical center featuring general practitioners, a pharmacy, and a dentist. The modern center of Simpelveld—with its shops, restaurants, and other facilities—is within cycling distance. For walking and cycling enthusiasts, Bocholtz is an ideal starting point: the hilly countryside unfolds right on your doorstep, offering marked trails that wind through meadows and woods.
Thanks to its location in the Parkstad Limburg area, the region is well-connected: cities such as Kerkrade and Heerlen are nearby, and Aachen (Germany) can be reached within a fifteen-minute drive. Bus route 43 provides a direct connection to Simpelveld, Heerlen, and Vaals.
Here, you enjoy a friendly, village atmosphere with nature, amenities, and urban centers all within easy reach—an appealing combination of peaceful living and everyday convenience.
The Property
The home comprises a living room with a separate kitchen, four bedrooms (with the potential for a fifth), a laundry room, and a bathroom. It also features a spacious garage and both front and rear gardens; the back garden includes a storage shed and a covered area (lounge corner) with a sun awning.
At the rear, a conservatory provides a bright, additional living space that can be enjoyed year-round, while the covered area with its sun awning makes sitting outside—even on hot days—wonderfully comfortable.
Sustainability and Insulation
This home has undergone extensive sustainability upgrades, resulting in high energy efficiency (and low energy costs!). This is reflected in its Energy Label A rating, achieved through features such as 16 solar panels, air conditioning units with heating capabilities, roof and wall insulation, and uPVC window frames with double HR+ glazing and insulated roller shutters throughout. It is a future-ready home with impressively low energy consumption.
Layout:
Ground floor:
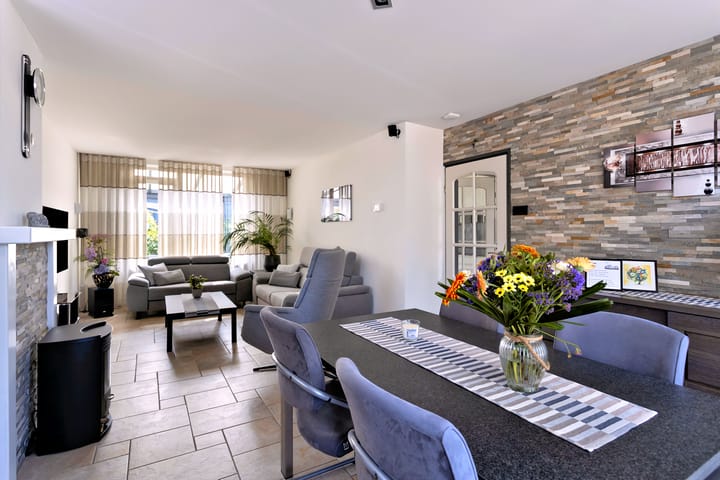
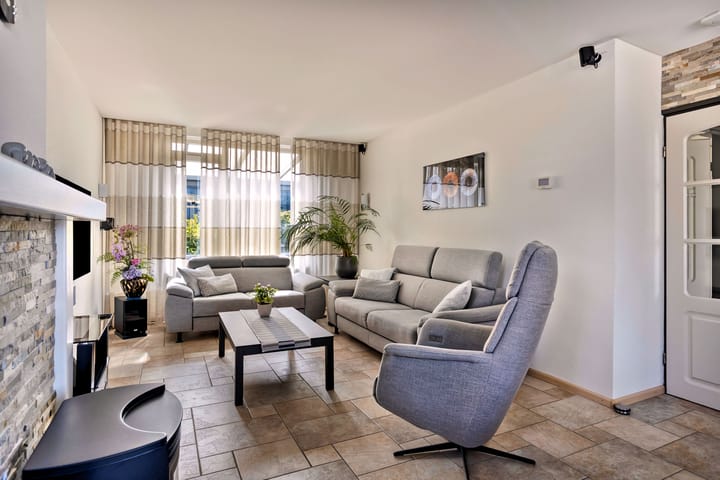
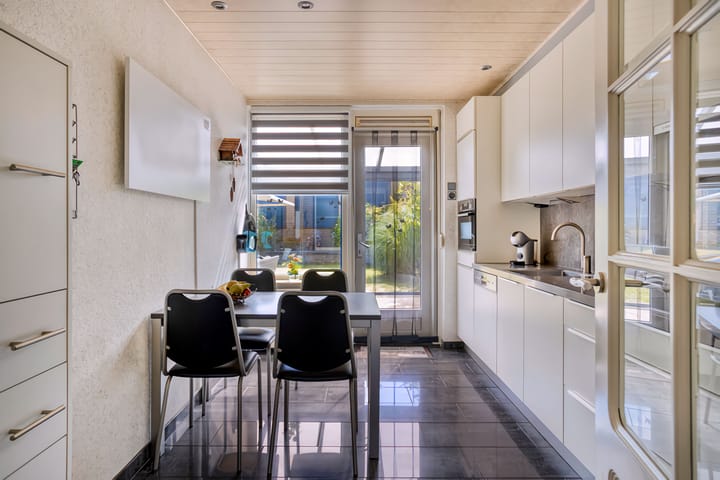
Entrance; hallway with meter cupboard (recently updated) and toilet (wall-mounted toilet with small sink); living room with abundant natural light and ceramic tiled flooring with underfloor heating; the enclosed kitchen features a modern layout with a composite countertop, ample storage space, and appliances: dishwasher, induction cooktop, fridge-freezer, combi-oven/microwave with steam function, and infrared heating element; spacious glass conservatory with recessed lighting and sliding glass doors; well-maintained garden with borders, garden shed, and a large covered patio area with an electrically operated sun awning; spacious garage (approx. 19 m²) with an electrically operated sectional door.
First floor:
Landing leading to 3 bedrooms, a laundry room, and a bathroom.
Bedroom 1: 3.93 x 3.03 m, with air conditioning, roller shutters, and access to the balcony.
Bedroom 2: 4.05 x 2.69 m, with roller shutters.
Bedroom 3: 3.59/2.98 x 3.33 m, with roller shutters.
Two bedrooms have laminate flooring, and one has PVC flooring.
Bathroom: 2.33 x 1.97 m, featuring a bathtub with shower screen, vanity unit with sink, second toilet, and designer radiator.
Laundry room: 2.44 x 2.19 m, with roller shutter.
Second floor:
Fixed staircase leading to the 4th bedroom/home office, featuring ample storage space and two skylights. The attic also houses the high-efficiency combination central heating system (owned, installed in 2020).
Additional details:
Residential floor area: 116 m²;
Other indoor space: 19 m²;
Building-related outdoor space: 23 m²;
Plot size: 259 m²;
Energy label: A (valid until 7 May 2036);
Solar panels: 16 units;
Insulation: Roof, wall, floor, and façade insulation;
Roof of the house completely renewed in 2017;
Window frames: uPVC with double HR+ glazing;
Fully equipped with insulated roller shutters (electrically operated on the ground floor);
Heating and hot water: Owned high-efficiency (HR) combi-boiler (2020), underfloor heating, infrared heating element;
Extras: Cameras (3), video doorbell, Homey 2023Pro home automation system, air conditioning units, 2 skylights, electrically operated sun awning, LED outdoor lighting;
Outdoor space: Front and back gardens, conservatory, covered patio area with sun awning, and garden shed.
Schedule a viewing soon to experience the space, comfort, and pleasant living environment for yourself!
Highlights
AI-generated from the description
Energy-efficient A-rated home
16 solar panels, HR boiler, full insulation and shutters.
Conservatory and covered patio
Bright conservatory, front and back gardens, covered patio with awning.
Comfort with smart home
Cameras, video doorbell, Homey 2023Pro and air conditioning units.
Advertisement
Features
Transfer of ownership
- Last asking price
- € 400,000 kosten koper
- Asking price per m²
- € 3,448
- Status
- Sold
Construction
- Kind of house
- Single-family home, double house
- Building type
- Resale property
- Year of construction
- 1971
- Type of roof
- Gable roof covered with roof tiles
Surface areas and volume
- Areas
- Living area
- 116 m²
- Other space inside the building
- 19 m²
- Exterior space attached to the building
- 23 m²
- External storage space
- 6 m²
- Plot size
- 259 m²
- Volume in cubic meters
- 480 m³
Layout
- Number of rooms
- 7 rooms (4 bedrooms)
- Number of bath rooms
- 1 bathroom and 1 separate toilet
- Bathroom facilities
- Bath, toilet, and washstand
- Number of stories
- 3 stories
- Facilities
- Air conditioning, skylight, smart home, rolldown shutters, TV via cable, and solar panels
Energy
- Energy label
- A
- Insulation
- Roof insulation, double glazing, insulated walls and floor insulation
- Heating
- CH boiler and partial floor heating
- Hot water
- CH boiler
- CH boiler
- HR-combi ketel (gas-fired from 2020, in ownership)
Cadastral data
- SIMPELVELD G 472
- Cadastral map
- Area
- 259 m²
- Ownership situation
- Full ownership
Exterior space
- Garden
- Back garden, front garden and side garden
- Back garden
- 86 m² (9.00 metre deep and 9.50 metre wide)
- Garden location
- Located at the southeast
- Balcony/roof terrace
- Balcony present
Storage space
- Shed / storage
- Detached brick storage
- Facilities
- Electricity
Garage
- Type of garage
- Attached brick garage
- Capacity
- 1 car
- Facilities
- Electrical door and electricity
Parking
- Type of parking facilities
- Parking on private property and public parking
Popularity
2,822x
Viewed
14x
Saved
11-8-2026
On Funda
Neighborhood
Bocholtz
Bocholtz- Residents
- 4,115
- Family with children
- 30%
- Avg. asking price / m²
- € 2,688
Discover the neighborhood
Curious about the housing supply, residents and local real estate agents?

Don’t want to forget this home?
Save it as a favorite. You’ll easily find it back and get notified when something changes.
