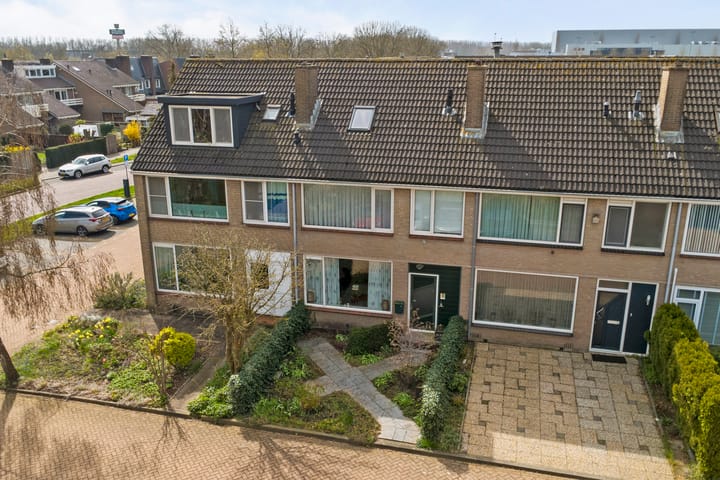
Are you looking for a spacious and well-maintained family home with a practical layout and a pleasant location in the Broekvelden district of Bodegraven? Then Grutto 49 is certainly worth discovering. This property, offering approximately 129 m² of living space, features a bright through-living room, a semi-open kitchen, no fewer than four bedrooms spread over two floors, a modern bathroom, and a well-maintained rear garden with storage shed. The home combines comfort with generous living space and offers an excellent foundation for many years of enjoyable living.
Built in 1973, living area approximately 129 m², volume approximately 439 m³, external storage space approximately 9 m², situated on approximately 148 m² of freehold land.
Ground floor
Through the neatly maintained front garden, you reach the entrance of the property. The hallway contains the meter cupboard and toilet (2020). From here, you enter the living room.
The living room is generously proportioned and benefits from abundant natural light thanks to the large windows at both the front and rear of the property. At the front is the sitting area with unobstructed views of the street and greenery, while the rear offers space for a generous dining area overlooking the garden. The light flooring and neutral finishes create a calm and inviting atmosphere.
At the rear, the dining area connects openly to the kitchen. The kitchen (2020) is designed in a practical L-shaped layout with wooden cabinet fronts and a dark countertop. It is equipped with various built-in appliances, including an oven, induction hob, and extractor hood, while also offering ample cupboard space. From the kitchen, you have direct access to the garden.
First floor
The first floor offers three well-sized bedrooms. The rooms are practically laid out and feature large windows that provide pleasant natural light. As a result, the spaces are perfectly suitable as bedrooms, home offices, or hobby rooms.
The bathroom (2020) is modern and neatly finished and includes a shower cabin, vanity unit, toilet, and bidet. Thanks to the presence of a window, the bathroom benefits from natural ventilation and daylight, enhancing the comfort of the space.
Second floor
Via a fixed staircase, you reach the second floor. Here you will find a spacious fourth bedroom fitted with a dormer window and roof window, creating additional space and light. This room also features its own washbasin. The landing provides space for the washing machine and central heating installation and also includes practical storage space. This floor is multifunctional and can also perfectly serve as a home office or hobby room.
Garden
The rear garden is neatly landscaped and offers an attractive combination of paving and greenery. Here, you can peacefully enjoy outdoor living. At the rear of the garden, there is a detached stone storage shed, ideal for storing bicycles and garden equipment. In addition, the garden features rear access for extra convenience.
Particulars
Living area approximately 129 m²;
Spacious through-living room with abundant natural light;
Semi-open kitchen with practical layout;
Four bedrooms spread over two floors;
Modern bathroom with shower cabin, toilet, and bidet;
Entire property fitted with uPVC window frames;
Second floor fitted with dormer window;
Equipped with 6 solar panels;
Well-maintained rear garden with storage shed and rear access.
A comfortable and spacious home in a pleasant location, ready for you to further personalise and enjoy.
Boer Makelaardij is happy to connect you with our trusted mortgage partners, Raymond Imbens or John Olsthoorn of Avant Groep Gouda, for professional and independent mortgage advice. Call 085-8226222 or email /
Highlights
AI-generated from the description
Bright through-living room
Generous living room with ample light and open views.
Neat garden with storage
Rear garden with greenery, stone shed and rear access.
Solar panels and frames
Fitted with uPVC frames and 6 solar panels.
Advertisement
Features
Transfer of ownership
Last asking price
€ 450,000 kosten koper
Asking price per m²
€ 3,488
Status
Sold
Construction
Kind of house
Single-family home, row house
Building type
Resale property
Year of construction
1973
Specific
Partly furnished with carpets and curtains
Type of roof
Gable roof covered with roof tiles
Surface areas and volume
Areas
Living area
129 m²
External storage space
9 m²
Plot size
296 m²
Volume in cubic meters
439 m³
Layout
Number of rooms
5 rooms (4 bedrooms)
Number of bath rooms
1 bathroom and 1 separate toilet
Bathroom facilities
Bidet, shower, toilet, sink, and washstand
Number of stories
3 stories
Facilities
Optical fibre and solar panels
Energy
Energy label
B
Insulation
Double glazing
Heating
CH boiler
Hot water
CH boiler
CH boiler
ATAG (gas-fired combination boiler from 2024, in ownership)