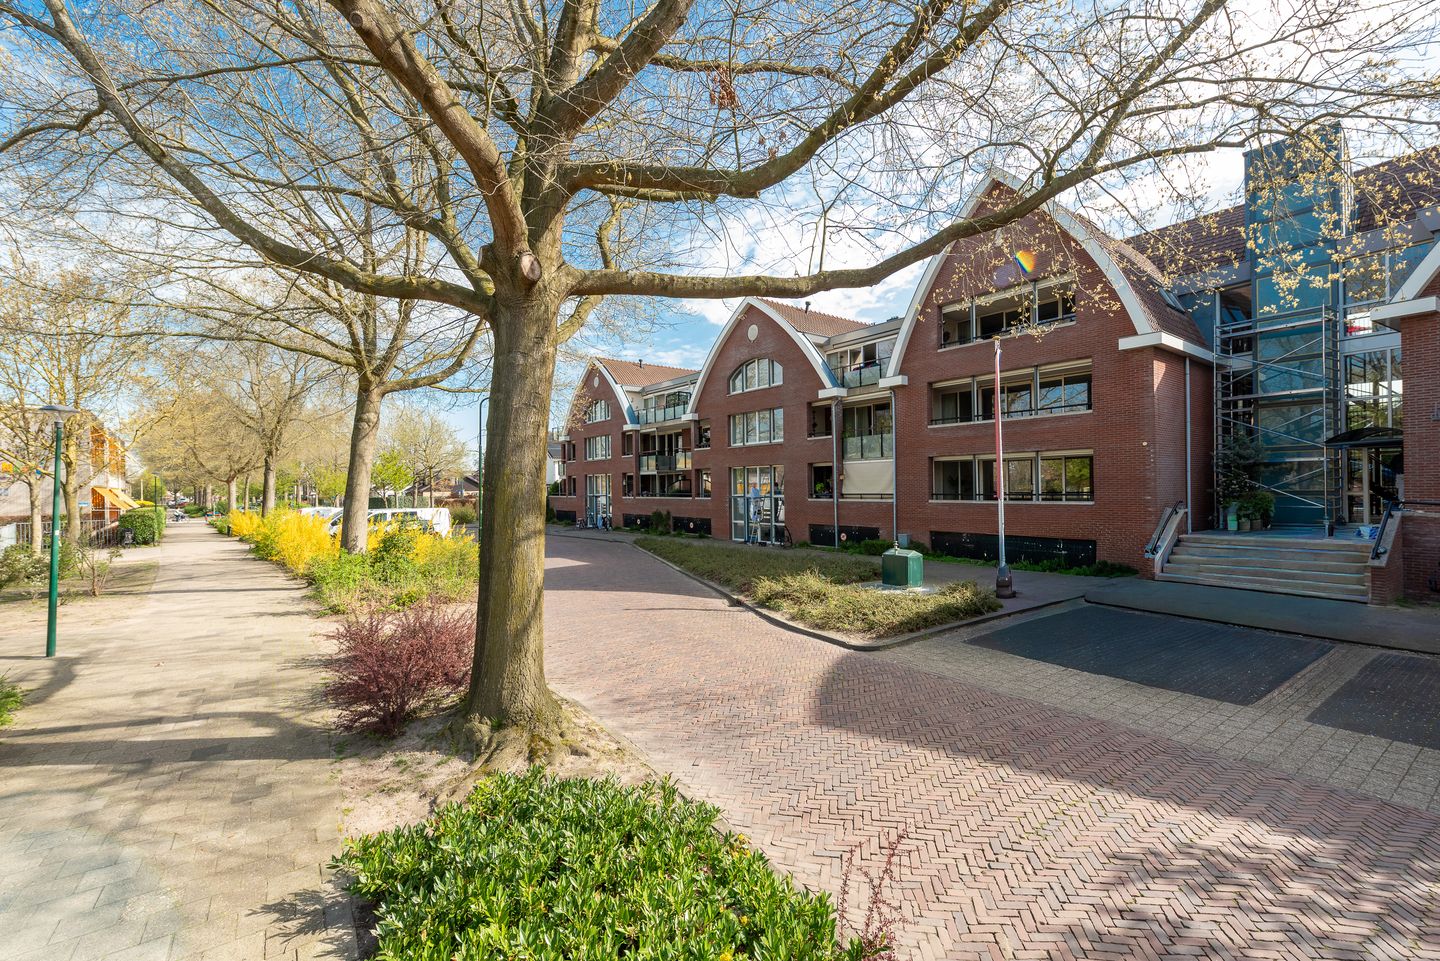
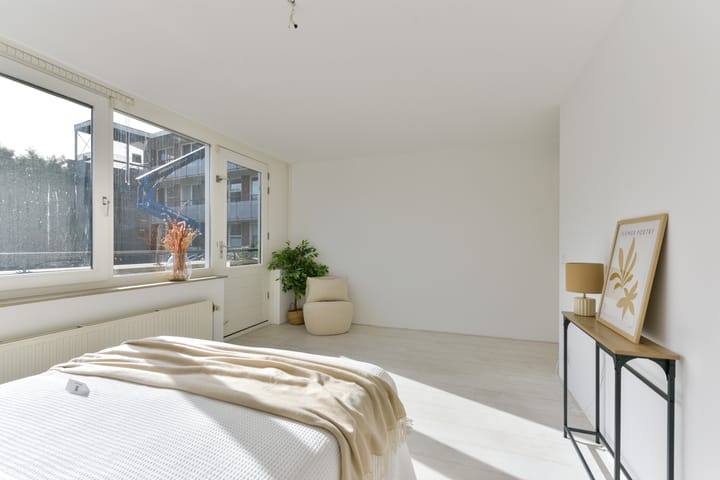
Looking for comfortable living in an apartment in an attractive and popular location, with all amenities within easy reach? Then Gijsbrecht van Nijenrodestraat 2 is exactly what you’re looking for. This spacious 3-bedroom apartment is located on the ground floor of the “De Gijsbrecht” apartment complex and features, among other things, a generous living area, two bedrooms, a loggia, a balcony overlooking the shared courtyard garden, an elevator, and a private parking space and storage unit in the basement.
The charming village center is within walking distance. Here you’ll find a supermarket, bakery, drugstore, various shops, and restaurants. In the spring and summer, the nearby Vecht River creates a lively atmosphere, with passing boats and bustling outdoor terraces. Additionally, Breukelen is situated in a beautiful, green setting, and the Loosdrechtse Plassen lakes are just a short distance away. Public transportation is excellent: a bus stop is just a 2-minute walk away, and the train station is easily accessible by bike, with direct connections to Utrecht and Amsterdam. The location is also ideal by car, with both cities reachable within approximately 25 minutes.
Layout
Ground Floor (Main Entrance):
Well-maintained entrance with a doorbell panel and mailboxes. From the hallway, you can access the stairwell and the elevator to the upper floors. There is also access to the private storage units, the shared courtyard, and the underground parking garage.
Apartment (ground floor):
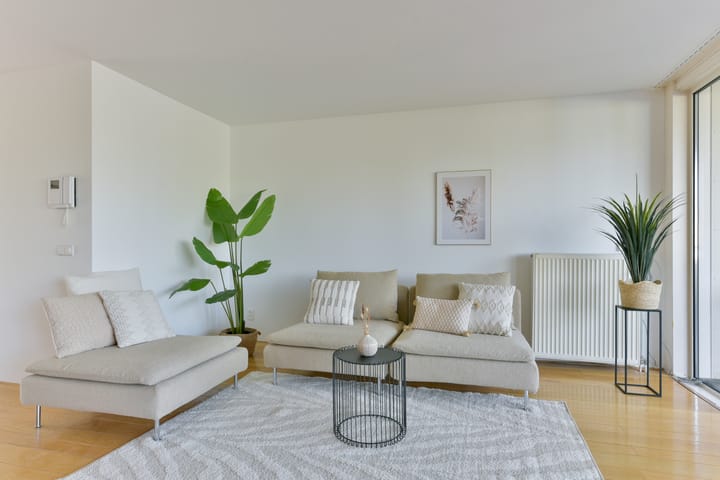
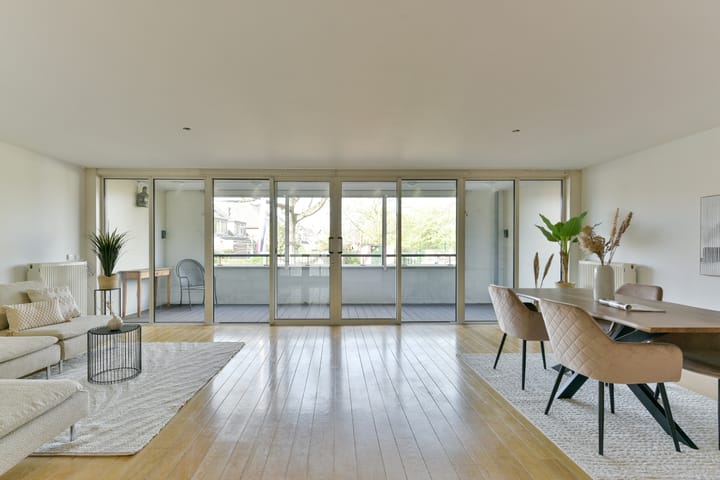
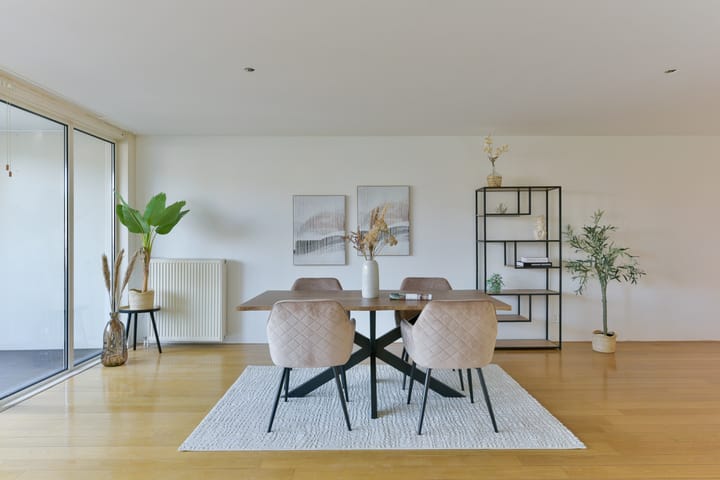
The central entrance provides direct access to the apartment. The spacious entryway features a utility closet, a half-bath, and a laundry room, and provides access to all rooms. The generous living room, approximately 41 m², is open and airy, offering plenty of space for a comfortable sitting and dining area. Thanks to the large windows, there is plenty of natural light, and through the sliding door, you reach the spacious loggia of approximately 14 m². It is ideally situated for sunlight, equipped with electric screens, and offers a pleasant view of the greenery.
The kitchen is located on the other side of the living room and has a practical layout, leaving plenty of space for a dining area. The kitchen is spacious, equipped with various built-in appliances, and offers ample cabinet space. If desired, there is ample opportunity to create a spacious kitchen-diner here.
The two bedrooms and the bathroom are accessible from the entryway. The master bedroom, approximately 16 m², is located on the quiet side of the courtyard garden, features a large built-in closet, and opens onto a balcony of approximately 14 m². The second bedroom, approximately 10 m², is versatile and ideal as a guest room, home office, or hobby room. The bathroom (approximately 7 m²) is decorated in neutral tones and equipped with a shower, bathtub, and sink. There is also a separate toilet and a practical storage room with connections for laundry appliances.
Details:
- Located on the ground floor with a living area of approximately 104 m²;
- Two bedrooms and both a loggia and a balcony;
- View of a green and well-maintained courtyard garden;
- Central and sought-after location;
- Private parking space in the underground garage and ample parking in front of the building;
- Elevator available;
- Homeowners’ association fee approximately €298.21 per month;
- Energy label B.
Closing date to be agreed upon.
Interested?
Engage your own NVM buyer’s agent immediately. A buyer’s agent represents your interests and can save you a lot of time, money, and hassle when purchasing your new home.
Highlights
AI-generated from the description
Bright spacious living room
41 m² living room with large windows and natural light.
Loggia and balcony outside
Spacious loggia and balcony of about 14 m² with green views.
Private parking and elevator
Garage parking, storage, elevator and public transport nearby.
Advertisement
Features
Transfer of ownership
Last asking price
€ 650,000 kosten koper
Asking price per m²
€ 6,250
Status
Sold
VVE (Owners Association) contribution
€ 298.21 per month
Construction
Type apartment
Ground-floor apartment (apartment)
Building type
Resale property
Year of construction
1998
Specific
Partly furnished with carpets and curtains
Type of roof
Gable roof covered with roof tiles
Accessibility
Accessible for people with a disability and accessible for the elderly
Surface areas and volume
Areas
Living area
104 m²
Exterior space attached to the building
28 m²
External storage space
22 m²
Volume in cubic meters
354 m³
Layout
Number of rooms
3 rooms (2 bedrooms)
Number of bath rooms
1 bathroom and 1 separate toilet
Bathroom facilities
Shower, bath, sink, and washstand
Number of stories
1 story
Facilities
Elevator, mechanical ventilation, and sliding door
Located at
Ground floor
Energy
Energy label
B
Insulation
Completely insulated
Heating
CH boiler
Hot water
CH boiler
CH boiler
Nefit (gas-fired combination boiler, in ownership)