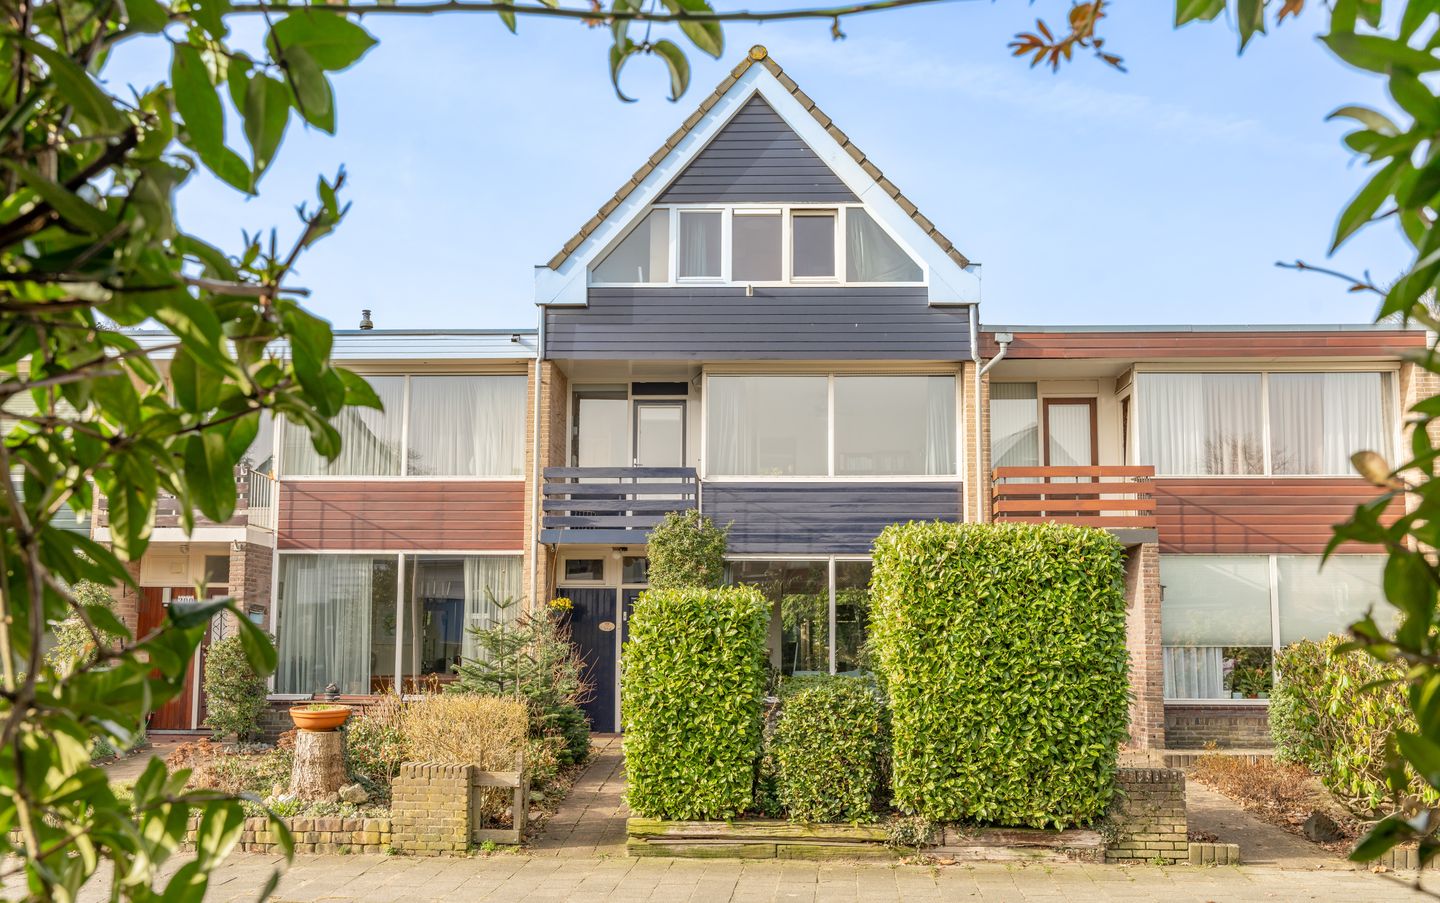
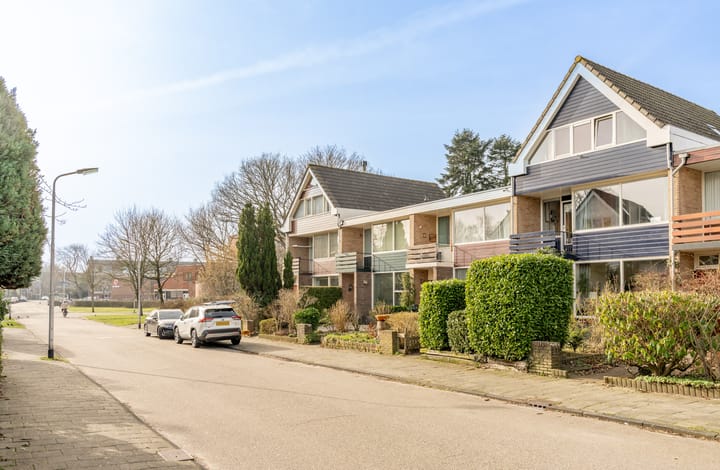
Spacious living in a prime location – 6 bedrooms, 2 bathrooms, and plenty of light & space!
Looking for a bright, spacious, and comfortable family home in a top location in Bussum? This is your chance! This surprisingly generous property offers six bedrooms, two bathrooms, and a sunny garden – perfect for large families, those working from home, or anyone who just wants a little extra space.
Situated in a quiet, family-friendly neighborhood, with the Bussummerheide, schools, shops, and public transport within walking distance, this home combines peace and convenience perfectly.
Layout
Ground Floor
You enter the home through a welcoming entrance with a wardrobe, leading to a spacious hallway with access to the guest toilet and stairs to the upper floors.
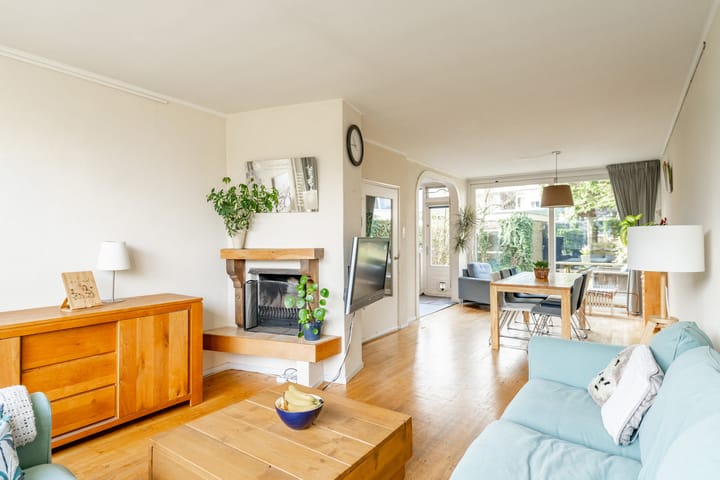
The living area is a bright and airy living/dining room with large windows and sliding doors to the garden, providing a beautiful connection to the outdoors.
At the rear, the semi-open kitchen is equipped with various built-in appliances and is directly connected to the dining area – ideal for long dinners or cooking with family and friends. The garden is also accessible from the kitchen.
At the front, you'll find a cozy sitting room with an open fireplace – the perfect spot to relax. The warm wooden flooring gives the space a stylish and inviting feel.
First Floor
The landing provides access to three spacious bedrooms and a separate laundry room with connections for a washing machine and dryer, which can also serve as a fourth bedroom.
The main bathroom is practical and fully equipped with a shower, sink, and second toilet. The balcony at the front is accessible from the bedroom and the current laundry room.
Second Floor
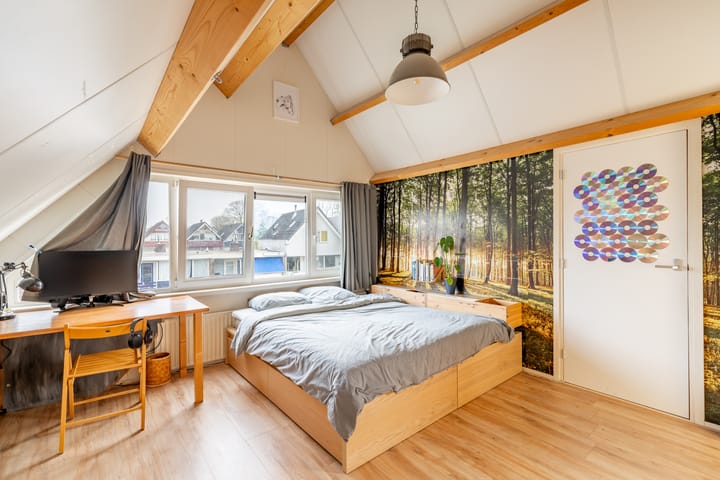
The second floor features a bright and spacious landing. This full upper floor (added in 2004) offers character and generous space. Here you’ll find two large bedrooms with high ceilings and exposed beams, creating a playful and airy effect. Both bedrooms have plenty of storage under the sloped roof.
In the middle, there is a second bathroom with a bathtub (with shower), sink, and toilet – perfect for larger families or guests.
Garden
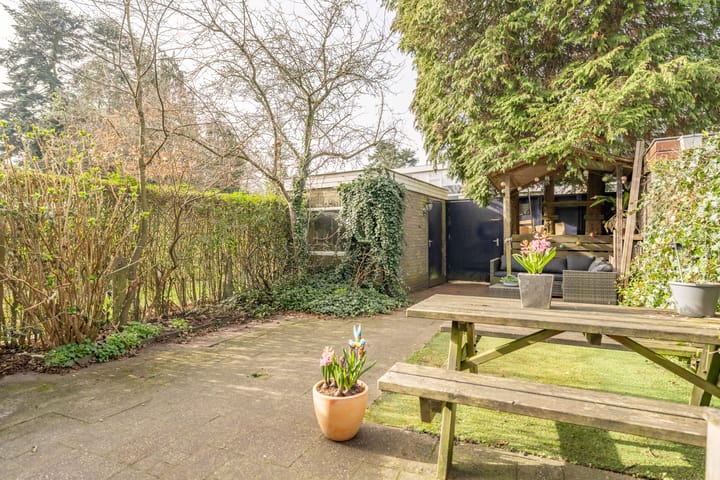
The sunny backyard, facing southeast, is a wonderful place to relax. Thanks to its favorable orientation, you can enjoy the sun almost all day. The garden is low-maintenance and features a brick shed with electricity and a back entrance.
Surroundings
The home is located in the popular Vogelbuurt: a green, quiet, and child-friendly area. Within minutes, you can walk to the Bussummerheide – perfect for a refreshing stroll or a long walk.
For daily shopping, the Koekoeklaan shopping center is just around the corner, including a supermarket, bakery, and butcher. Schools, sports clubs, and the Heidezicht playground are also nearby.
Accessibility is excellent: Bussum Zuid and Naarden-Bussum train stations are close by, offering fast connections to Amsterdam, Utrecht, Amersfoort, and Schiphol. Major roads A1, A6, and A27 are also easily accessible.
Highlights
Living area approx. 143 m²
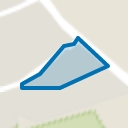
Plot size 166 m²
Energy label B, equipped with 8 solar panels
No less than 6 bedrooms
2 bathrooms
Roof extension added in 2004
Central heating boiler from 2012
Light and spacious family home
Electric sun blinds on the first floor (bedrooms)
Electric sun blinds on the ground floor (rear living room)
Prime location
In short: a surprisingly spacious, bright family home in a location where you’ll love living.
Can you already imagine calling this place home? Schedule a viewing today!
Highlights
AI-generated from the description
Bright living and dining
Spacious living room with large windows, sliding doors and fireplace.
Sunny southeast garden
Low-maintenance garden with brick shed and back entrance.
Green area near heath
Vogelbuurt with Bussummerheide, shops and public transport nearby.
Advertisement
Features
Transfer of ownership
Last asking price
€ 669,000 kosten koper
Asking price per m²
€ 4,678
Status
Sold
Construction
Kind of house
Single-family home, row house
Building type
Resale property
Year of construction
1960
Type of roof
Gable roof covered with roof tiles
Surface areas and volume
Areas
Living area
143 m²
Exterior space attached to the building
4 m²
External storage space
7 m²
Plot size
166 m²
Volume in cubic meters
492 m³
Layout
Number of rooms
7 rooms (5 bedrooms)
Number of bath rooms
2 bathrooms and 1 separate toilet
Bathroom facilities
2 showers, 2 toilets, 2 sinks, 2 washstands, and bath
Number of stories
3 stories
Facilities
Optical fibre, mechanical ventilation, passive ventilation system, and solar panels
Energy
Energy label
B
Insulation
Roof insulation, double glazing, energy efficient window and floor insulation
Heating
CH boiler
Hot water
CH boiler
CH boiler
Vaillant (gas-fired combination boiler from 2012, in ownership)