Sold

Kruisstraat 205211 DV Den BoschBinnenstad centrum

€ 800,000 k.k.
Map
  • 158 m²
  • 3

Sales history

Listed since
February 13, 2026
Date of sale
March 6, 2026
Term
3 weeks

Description

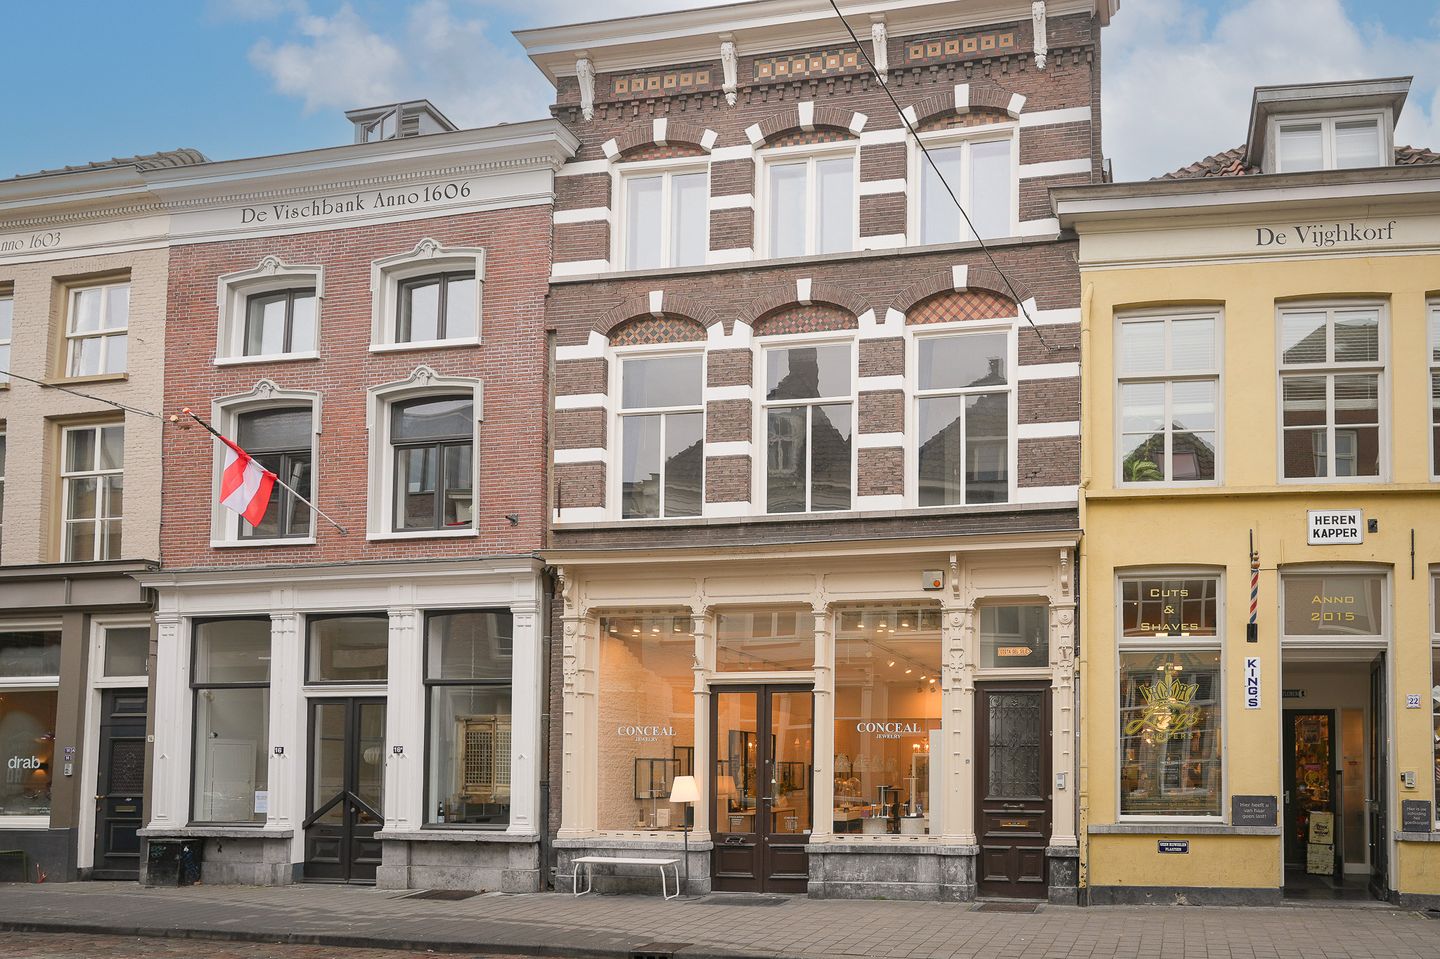
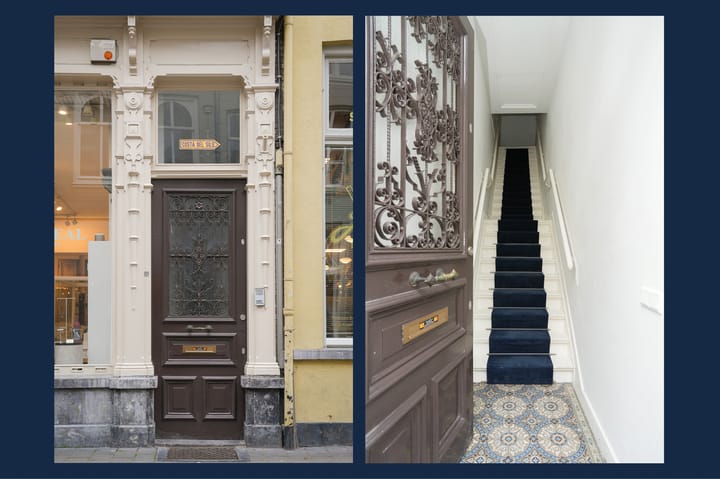
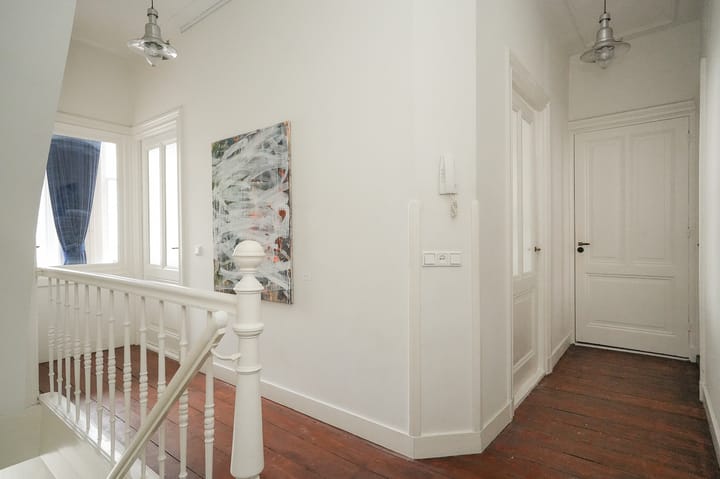
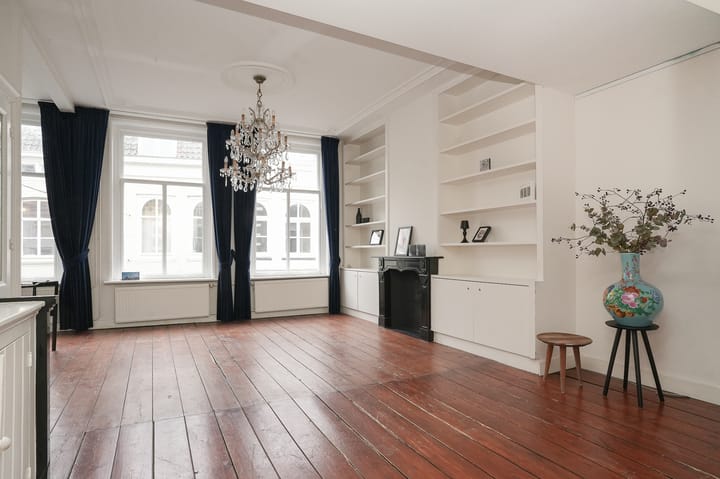
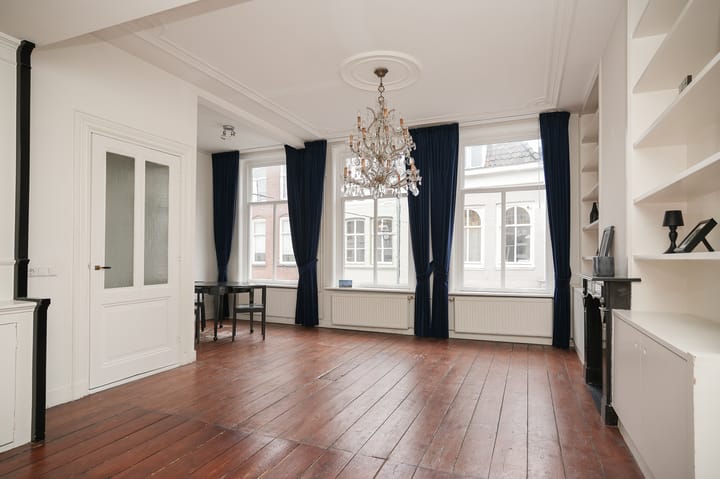
Fancy living in a listed building (1900) on one of the most charming streets in 's-Hertogenbosch? At Kruisstraat 20, we offer this spacious and wide upper-level apartment with an impressive 158 m² of living space and a volume of 609 m³. The apartment features a private entrance and an impressive living area with a living room approximately 6.8 meters wide, featuring tall windows and abundant natural light. The separate kitchen, with its robust appearance and hardstone countertops, opens onto the roof terrace. There is also a charming, separate dining room, ideal for long dinners with friends or family. Upstairs, you'll find three bedrooms, including a particularly spacious master bedroom of exceptional size. The bathroom is practically laid out and equipped with a bathtub, shower, second toilet, and double sink. The sheltered roof terrace has recently been renovated and offers plenty of afternoon and evening sun. Additional storage space is available in the spacious attic. A characterful city apartment in a prime location between the train station and the 's-Hertogenbosch Market. Download the brochure here or request a viewing. We're happy to assist you.

Features

Transfer of ownership

Last asking price
€ 800,000 kosten koper
Asking price per m²
€ 5,063
Status
Sold
VVE (Owners Association) contribution
€ 50.00 per month

Construction

Type apartment
Upstairs apartment (apartment)
Building type
Resale property
Year of construction
1900
Specific
Monumental building

Surface areas and volume

Areas
Living area
158 m²
Other space inside the building
12 m²
Exterior space attached to the building
16 m²
Volume in cubic meters
609 m³

Layout

Number of rooms
5 rooms (3 bedrooms)
Number of bath rooms
1 bathroom and 1 separate toilet
Bathroom facilities
Double sink, walk-in shower, bath, and toilet
Number of stories
2 stories and a loft
Facilities
Skylight
Located at
1st floor

Energy

Energy label
Not available
Insulation
Roof insulation and partly double glazed
Heating
CH boiler
Hot water
CH boiler
CH boiler
Nefit TopLine Compact HRC 30 CW5 ( combination boiler from 2015, in ownership)

Cadastral data

'S-HERTOGENBOSCH G 7658
Cadastral map
Ownership situation
Full ownership

Exterior space

Location
In centre
Balcony/roof terrace
Roof terrace present

Parking

Type of parking facilities
Resident's parking permits

VVE (Owners Association) checklist

Registration with KvK
Yes
Annual meeting
Yes
Periodic contribution
Yes (€ 50.00 per month)
Reserve fund present
Yes
Maintenance plan
Yes
Building insurance
Yes

Popularity

6,010x

Viewed

46x

Saved

12-2-2026

On Funda

Neighborhood
Binnenstad centrum

Den Bosch
Residents
6,970
Family with children
9%
Avg. asking price / m²
€ 5,889

Discover the neighborhood

Curious about the housing supply, residents and local real estate agents?

View neighborhood insights

Don’t want to forget this home?

Save it as a favorite. You’ll easily find it back and get notified when something changes.