Woonhub presents:
Charming 1890 city home featuring a semi-open kitchen, a fully renovated bathroom (2023) and a luxurious round bathtub in the master bedroom. Additional highlights include a loft/storage attic, a southeast-facing patio with rear access, and a shared detached storage unit with electricity. Energy label F; partially double-glazed with cavity wall and roof insulation. Central heating boiler from 2013 (gas, owned).
Layout of the Home
Ground Floor
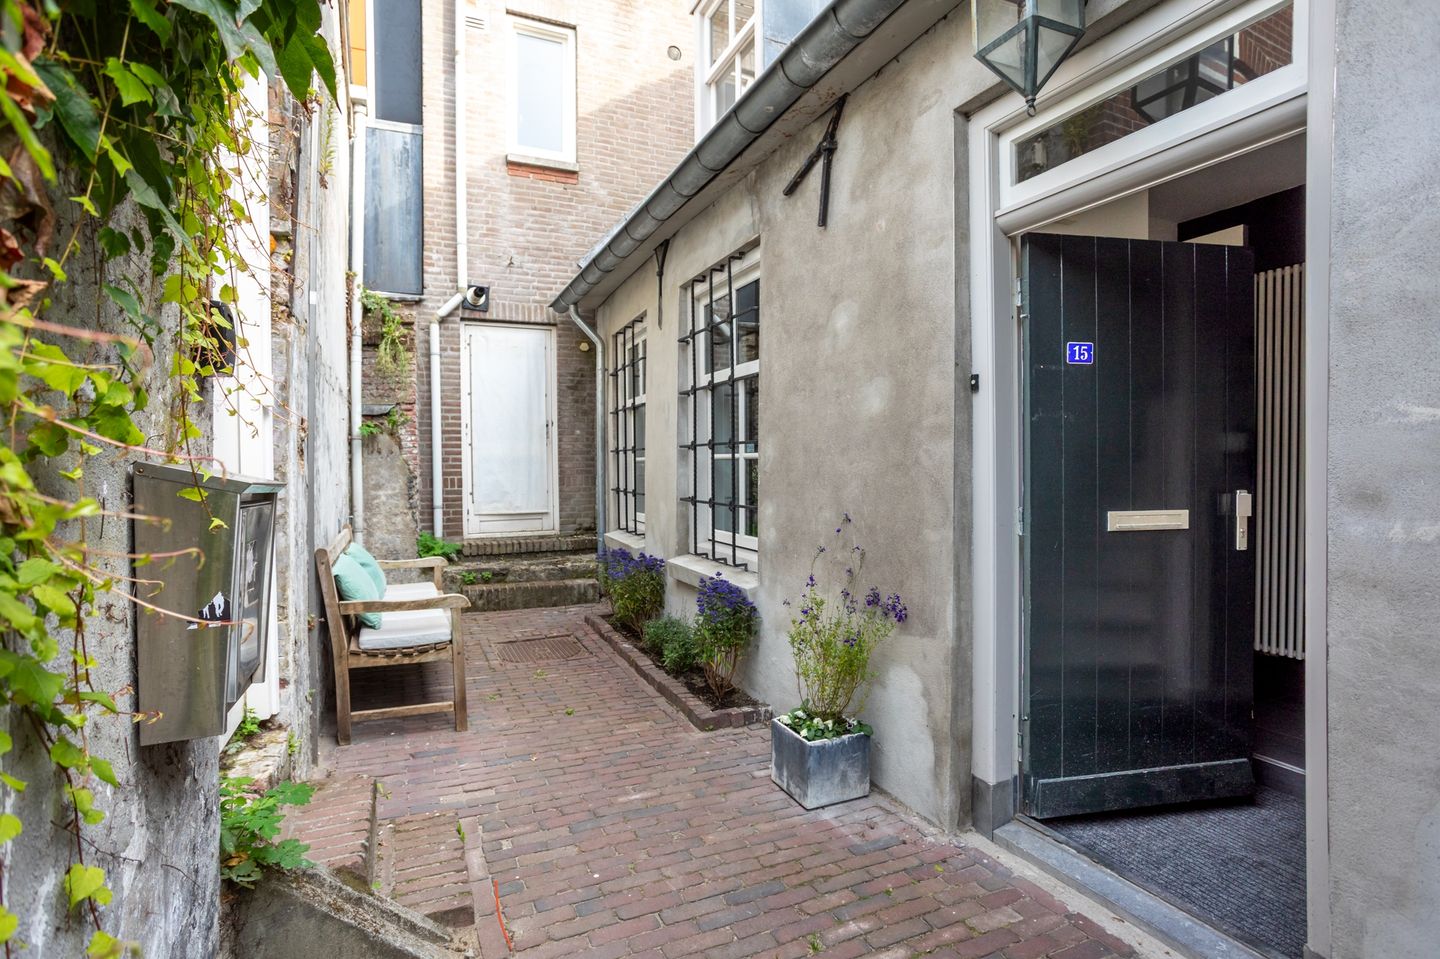
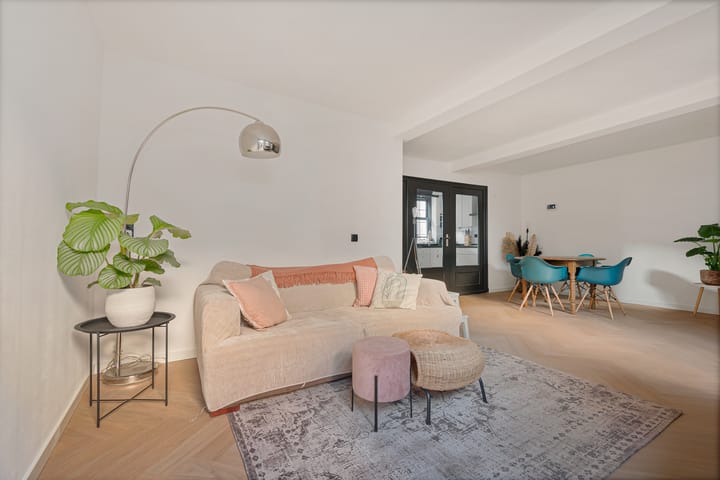
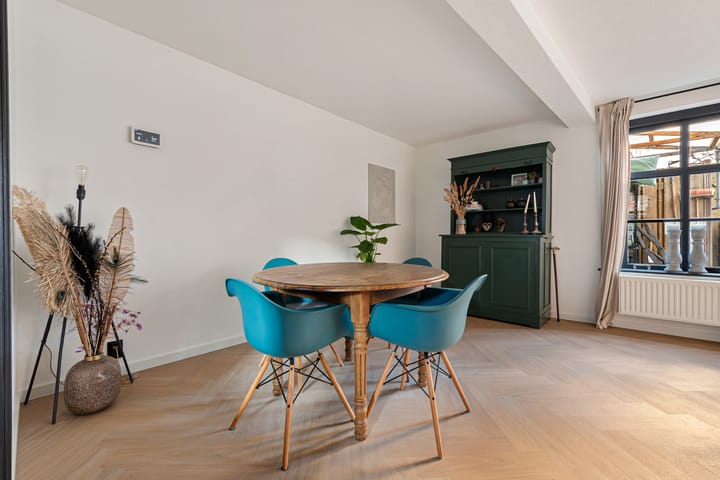
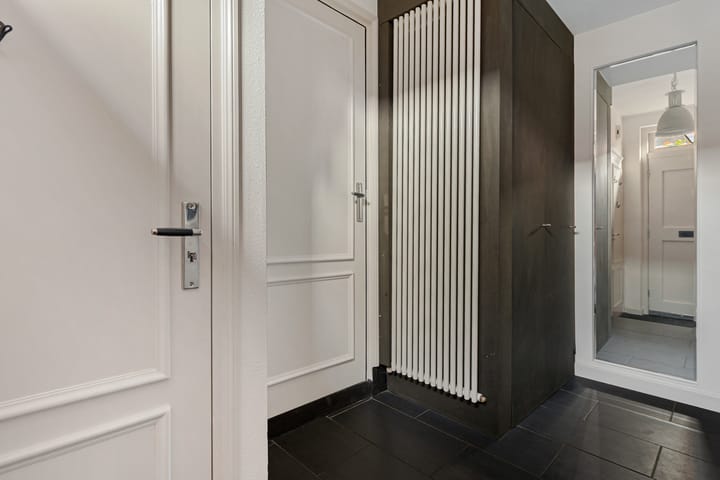
Through the front door, you enter the hallway with a toilet, storage cupboard, and utility meter closet. The storage cupboard also contains connections for a washing machine and dryer — ideal for keeping laundry out of sight. Turning left from the hallway brings you into the semi-open kitchen, equipped with built-in appliances, some of which were updated in 2023. The countertop offers plenty of space for cooking or enjoying a drink together. Double glass doors lead into the spacious living room at the rear. Thanks to the light flooring and open layout, the room feels bright and airy. There’s ample space for a comfortable seating area and a dining table to host friends or family. From here, the back door opens directly onto the garden — perfect for a morning coffee in the sun or a relaxing moment outdoors.
First Floor
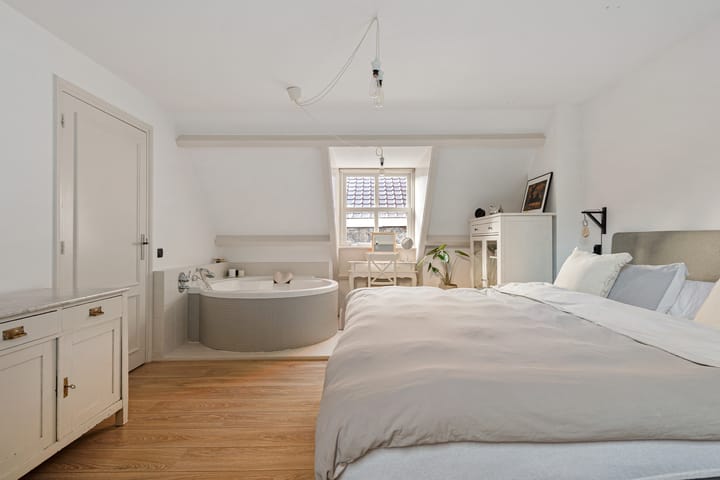
The landing provides access to two bedrooms and the bathroom. The surprisingly spacious master bedroom, featuring an elegant round bathtub, spans both the front and rear of the house and feels like your own private spa. The second bedroom, located at the back, is ideal as a child’s room, guest room, or home office. The modern bathroom (2023) is fully tiled and equipped with a shower, washbasin, and vanity unit.
Loft / Storage Attic
Above the master bedroom is a loft, perfect for storing luggage, sports equipment, or seasonal items. The loft is accessible from the landing.
Outdoor Space
The southeast-facing patio garden enjoys sun from morning until late afternoon — ideal for outdoor breakfasts. It has rear access and includes a shared detached storage unit with electricity for bikes or extra storage.
Parking
Paid or public parking is available in the immediate vicinity. Nearby parking garages and resident permit options are also available (subject to municipal policy).
Property Features
Year built: 1890
Energy label: F
Layout: living room with semi-open kitchen, 2 bedrooms, bathroom (2023), round bathtub in master, loft/storage attic
Insulation: partially double-glazed, cavity wall and roof insulation
Central heating boiler: 2013, gas, owned
Southeast-facing patio garden with rear access
Shared detached storage unit with electricity
Location: Inner City East — close to supermarkets, schools, and train stations
About the Location
The house is situated on a quiet street in the historic city centre of ’s-Hertogenbosch — with shops, cafés, restaurants and cultural venues just around the corner, and the central square De Markt within walking distance. Supermarkets and primary schools are located within 1–1.7 km, and both Station 's-Hertogenbosch Oost and Station 's-Hertogenbosch Centraal are easily reachable by bike. The best of city living: everything close by, yet peaceful at home.
Highlights
AI-generated from the description
Bright living and kitchen
Spacious living room with semi-open kitchen and double doors.
Sunny patio with storage
Southeast patio with rear access and storage with power.
Round bathtub in bedroom
Master bedroom with elegant round bathtub, spa-like feel.
Advertisement
Features
Transfer of ownership
Last asking price
€ 495,000 kosten koper
Asking price per m²
€ 6,111
Status
Sold
Construction
Kind of house
Single-family home, row house
Building type
Resale property
Year of construction
1890
Type of roof
Gable roof covered with roof tiles
Surface areas and volume
Areas
Living area
81 m²
Other space inside the building
7 m²
External storage space
5 m²
Plot size
70 m²
Volume in cubic meters
266 m³
Layout
Number of rooms
3 rooms (2 bedrooms)
Number of bath rooms
2 bathrooms and 1 separate toilet
Bathroom facilities
Shower, sink, washstand, and whirlpool
Number of stories
2 stories and a loft
Facilities
Skylight, optical fibre, passive ventilation system, flue, and TV via cable
Energy
Energy label
Not available
Insulation
Roof insulation, mostly double glazed, energy efficient window, draft protection, insulated walls and secondary glazing
Heating
CH boiler
Hot water
CH boiler
CH boiler
Nefit Proline HRC 30 CW5 (gas-fired combination boiler from 2013, in ownership)