Woonhub presents:
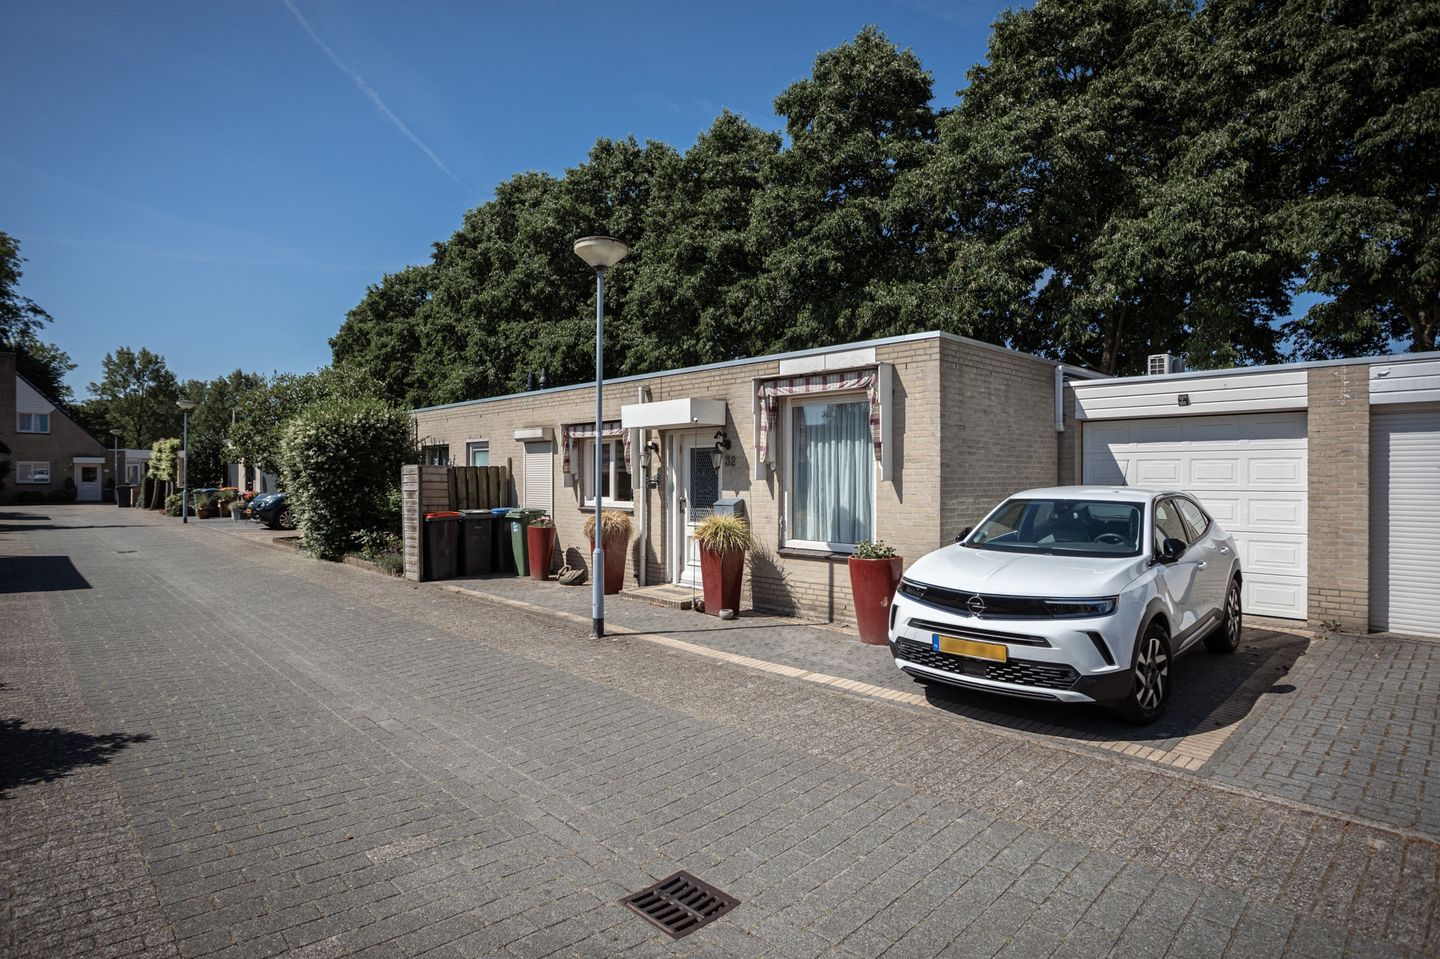
Tucked away in a peaceful and green residential courtyard on the edge of the popular Maaspoort neighborhood, you'll find this surprisingly spacious and modern semi-bungalow. Offering single-level living, a generous driveway, a garage, a sunny garden, and bright living spaces, this home is perfect for those who value comfort, tranquility, and great accessibility.
Layout of the home:
You enter the property through a neat front garden with a spacious driveway, offering ample space to park your car. Step through the front door into a bright hallway that provides access to the meter cupboard and the spacious living room.
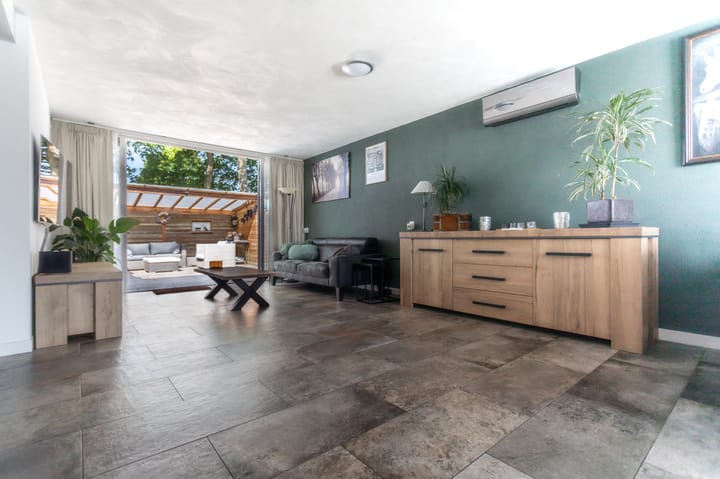
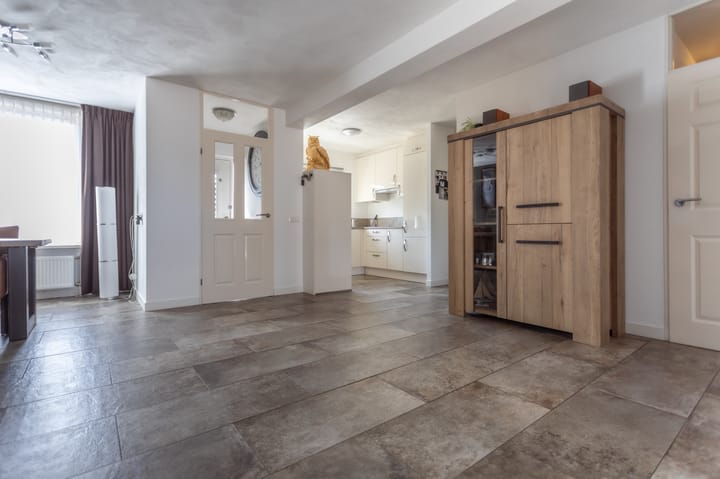
The living room is a wonderful place to relax: bright, airy, and neatly finished. Large windows at the rear allow natural light to flood in and offer views of the well-maintained backyard. Thanks to the smart layout, there’s plenty of room for both a cozy seating area and a dining table to host dinners with friends or family. An air conditioning unit ensures extra comfort during warmer days.
At the front of the home is the modern kitchen, renovated in 2016. It's fully equipped with an induction hob, combi oven, dishwasher, refrigerator, extractor hood, and even a boiling water tap. Everything is within reach. Adjacent to the kitchen is a handy utility room with connections for a washing machine and dryer, along with additional storage space.
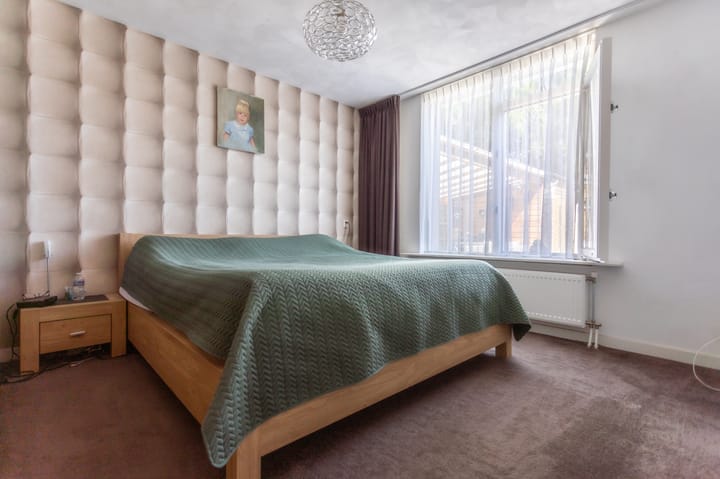
On the other side of the home, accessible via a second hallway, you’ll find two spacious bedrooms. The main bedroom is located at the rear and comes with an roller shutter, creating a peaceful, dark, and cool sleeping environment. The second bedroom is ideal as a guest room, home office, or of course, as an extra bedroom.
The bathroom was completely renovated in 2016 and is stylishly finished with a spacious walk-in shower, double washbasin with vanity unit, and underfloor heating. There is also a separate toilet, finished in the same modern style.
Outdoor space
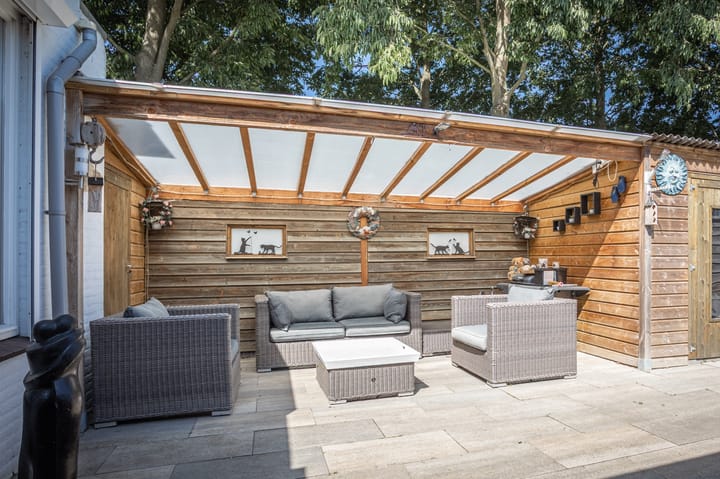
The west-facing backyard offers plenty of sunshine and privacy. The garden is low-maintenance and includes a cozy sitting area beneath a wooden canopy—perfect for long summer evenings with a drink or barbecue. At the rear of the garden, there’s a practical wooden storage shed.
The detached brick garage can be accessed from the garden and offers more than just parking space. It comes equipped with electricity, heating, and an electric door, making it ideal for use as a workshop, storage room, or hobby space.
Key features:
• Single-level semi-bungalow with approx. 90 m² of living space
• Two spacious bedrooms
• Modern kitchen and bathroom (renovated in 2016)
• Sunny west-facing garden with covered terrace
• Spacious garage with heating, electricity, and electric door
• Private driveway with space for 1 car
• Air conditioning, roller shutters, and 12 solar panels
• Energy label C
• Located in a quiet and sought-after residential area
Location and neighborhood
This bungalow is located in the popular Maaspoort district, within walking distance of community center "De Schans," where you'll find healthcare services, recreational facilities, and public transport. The “Lokerenpassage” shopping center is also nearby for your daily groceries. Within minutes you can access the A59 motorway, offering excellent connections to other cities. The vibrant city center of ’s-Hertogenbosch—with its rich history, great nightlife, and wide range of shops—is also within easy reach.
Highlights
AI-generated from the description
Comfortable single-level semi-bungalow
Single-level living with approx. 90 m² and 2 spacious bedrooms.
Bright living and modern kitchen
Spacious living room with AC and modern kitchen renovated in 2016.
Sunny garden and spacious garage
West-facing garden with covered terrace and heated garage with electricity.
Advertisement
Features
Transfer of ownership
Last asking price
€ 449,500 kosten koper
Asking price per m²
€ 4,994
Status
Sold
Construction
Kind of house
Bungalow, row house
Building type
Resale property
Year of construction
1987
Type of roof
Flat roof covered with asphalt roofing
Quality marks
Energie Prestatie Advies
Surface areas and volume
Areas
Living area
90 m²
Other space inside the building
19 m²
Plot size
201 m²
Volume in cubic meters
333 m³
Layout
Number of rooms
3 rooms (2 bedrooms)
Number of bath rooms
1 bathroom and 1 separate toilet
Bathroom facilities
Double sink, walk-in shower, underfloor heating, and washstand
Number of stories
1 story
Facilities
Air conditioning, outdoor awning, optical fibre, passive ventilation system, rolldown shutters, sliding door, TV via cable, and solar panels
Energy
Energy label
C
Insulation
Roof insulation, double glazing, insulated walls and floor insulation