Woonhub presents:
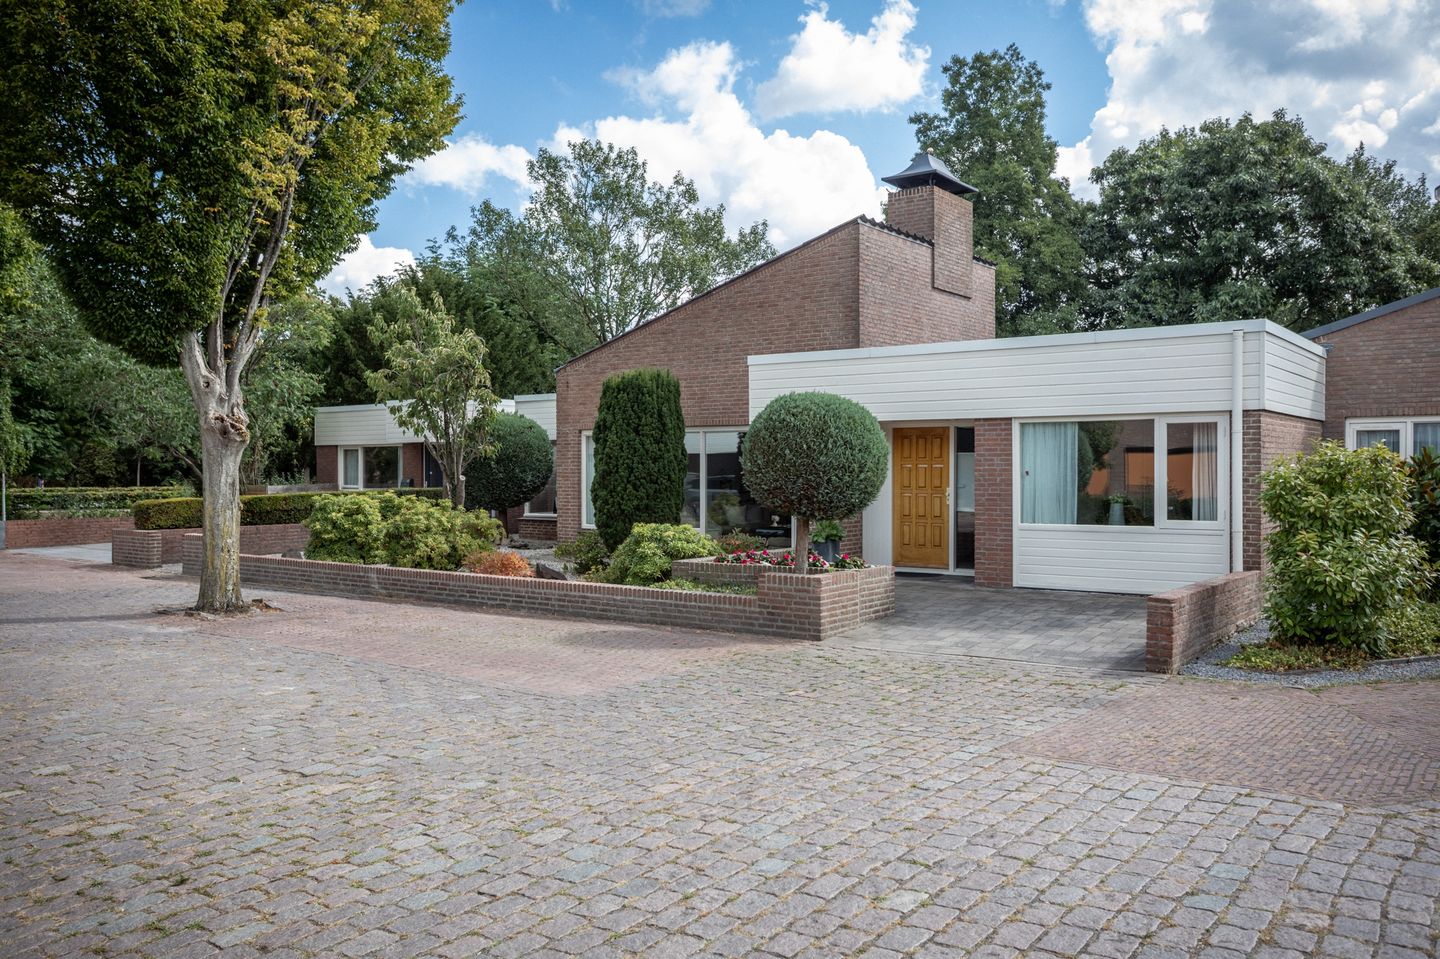
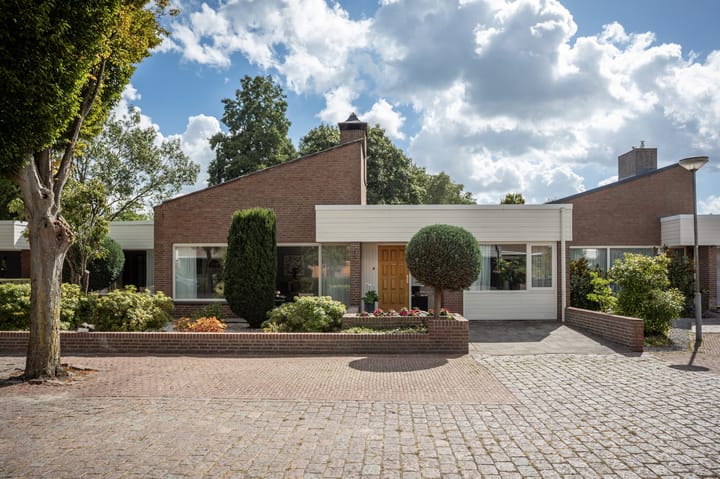
Single-level home with style: patio bungalow with designer garden.
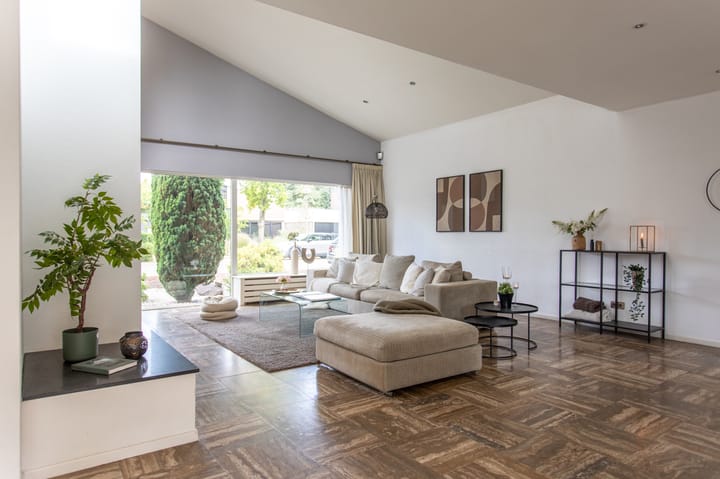
You enter into a spacious, well-kept hallway with a natural stone-look floor, sleek built-in wardrobes, and a glass door leading to the living area. The first impression is one of light and airiness: a generous living room with a high, partly slanted ceiling, floor-to-ceiling windows, and sliding doors opening to the garden.
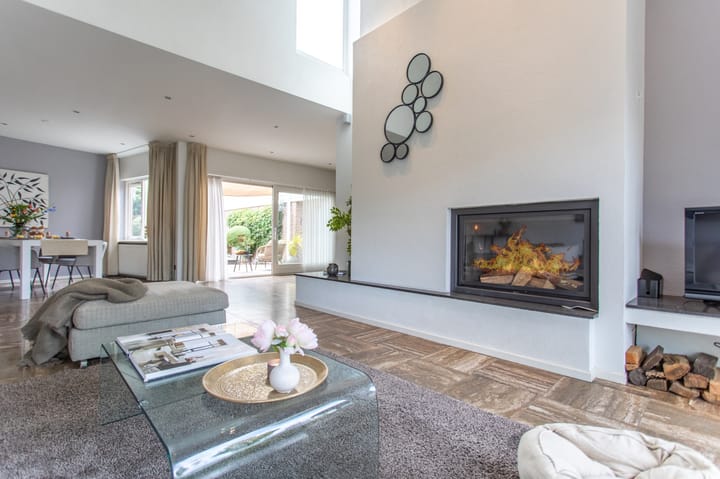
The sitting area is anchored by a sleek built-in fireplace with hearth bench and custom-made shelves. The finish is modern and neutral, with recessed spotlights and a refined radiator cover. Next to it, the dining area faces the garden, with large windows and long curtains that bring a hotel-like atmosphere.
The open kitchen features warm wood-fronted cabinetry, a dark countertop, stainless steel accents, and a bar layout with pendant lighting. It is practically equipped with a built-in oven, ceramic cooktop, sink, under-cabinet lighting, and ample storage. Everything looks solid, timeless, and well maintained.
From the living area, you access the sleeping/working wing with multiple rooms. Finishes range from large natural stone-look tiles to soft high-pile carpet, but always light and well cared for, with large windows and plenty of built-in storage (custom wardrobes, mirrored doors, and cabinetry).
The bathroom is both comfortable and spacious: a modern shower with clear glass and rain shower, a whirlpool bath with lighting, and a sleek vanity unit with large mirror and lighting. Fully tiled in light, neutral shades, it offers a calm and relaxing atmosphere.
There is also a separate toilet with wall-mounted closet and washbasin. Extra practical features include a utility room/laundry with worktop and cupboards, and a second storage room with a long built-in wardrobe and daylight from frosted windows, ideal for stock, hobbies, or as a secondary household space.
Outdoor space
Outdoor living is a true highlight here. Around the house are several private terraces and an intimate patio/atrium with a sleek water feature and shade sail: resort-like, private, and low-maintenance.
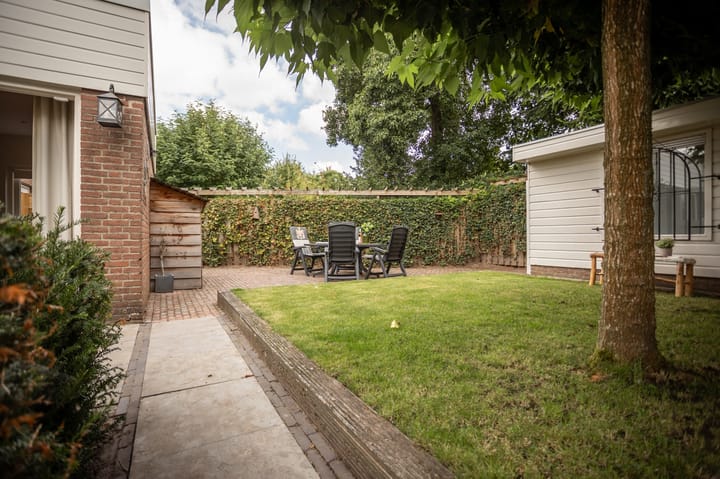
The back garden is tastefully landscaped with large-format terrace tiles, traditional brick paving, a raised lawn, sleek hedges, and espalier trees. Atmospheric wall lighting and carefully designed sightlines complete the setting.
There is also a detached garden house/storage unit with neat horizontal cladding and decorative grilles, plus a covered wood storage area. Fences and paintwork are well maintained. The garden exudes peace and quality, offering a pleasant spot to sit at any time of day.
Parking
Parking is available on the private driveway. Additional space for bicycles and storage is provided in the garden house.
Property features:
- Single-level patio bungalow with subtle 1970s/1980s design signature
- Bright living room with high, partly slanted ceiling, recessed spotlights, and large windows
- Sleek built-in fireplace with hearth bench and custom-made shelving
- Open kitchen with bar, wood fronts, dark countertop, stainless steel accents, and built-in appliances
- Multiple bedrooms/offices with built-in storage and custom wardrobes
- Comfortable bathroom with rain shower, whirlpool bath with lighting, modern vanity, wall-mounted toilet, and mirror lighting
- Separate toilet with wall-mounted closet and washbasin
- Utility/laundry room plus additional storage room with built-in cupboards
- Private patio/atrium with water feature; beautifully landscaped, private rear garden
- Detached garden house/storage with covered wood storage
- Private driveway
About the location and neighborhood
The property is set in a quiet, green, and child-friendly villa district, with the NS Oost railway station and the nature reserve De Heinis within walking distance. A wonderful place to live, just a short distance from the center of ’s-Hertogenbosch.
The architecture, with sloping roofs, brickwork, and horizontal cladding, creates a timeless, solid appearance. The street view is orderly and privacy-focused; the combination of raised plant beds, sleek hedges, and thoughtful landscaping in the front and side gardens enhances the feeling of coming home.
An ideal home for those who want single-level, comfortable living with abundant light, privacy, and a high-quality outdoor space.
Highlights
AI-generated from the description
Single-level patio bungalow
Generous living, sleep/work wing, all on one level.
Bright living with fireplace
High ceilings, floor-to-ceiling windows, built-in fireplace.
Designer garden with patio
Private terraces, patio with water feature and garden house.
Advertisement
Features
Transfer of ownership
Original asking price
€ 895,000 kosten koper
Last asking price
€ 850,000 kosten koper
Asking price per m²
€ 4,857
Status
Sold
Construction
Kind of house
Bungalow, semi-detached residential property
Building type
Resale property
Year of construction
1976
Type of roof
Shed roof covered with asphalt roofing and roof tiles
Surface areas and volume
Areas
Living area
175 m²
Plot size
485 m²
Volume in cubic meters
675 m³
Layout
Number of rooms
6 rooms (5 bedrooms)
Number of bath rooms
1 bathroom and 1 separate toilet
Bathroom facilities
Shower, bath, toilet, underfloor heating, sink, and washstand
Number of stories
1 story
Facilities
Alarm installation, optical fibre, and TV via cable
Energy
Energy label
C
Insulation
Roof insulation, double glazing, insulated walls and floor insulation
Heating
CH boiler and wood heater
Hot water
CH boiler and gas water heater
CH boiler
Nefit Topline (gas-fired combination boiler, in ownership)