Sold
1e Sweelinckstraat 532517 GB Den HaagSweelinckplein e.o.
€ 595,000 k.k.

- 84 m²living area
- 2bedrooms
- Cenergy label
Sales history
- Listed since
- December 10, 2025
- Date of sale
- December 29, 2025
- Term
- 2 weeks
Is this your new home?
Add this home as My Home and follow its value, market developments, and neighborhood trends.

1e Sweelinckstraat 53, 2517 GB Den Haag
Not your home?See what your own home is worth
Description
Please find the English text below.
Nieuw! Plan nu gemakkelijk zelf een afspraak in via de HouseApp. Laat een reactie achter via Funda en ontvang een link naar de planning om zelf de afspraak in te plannen.
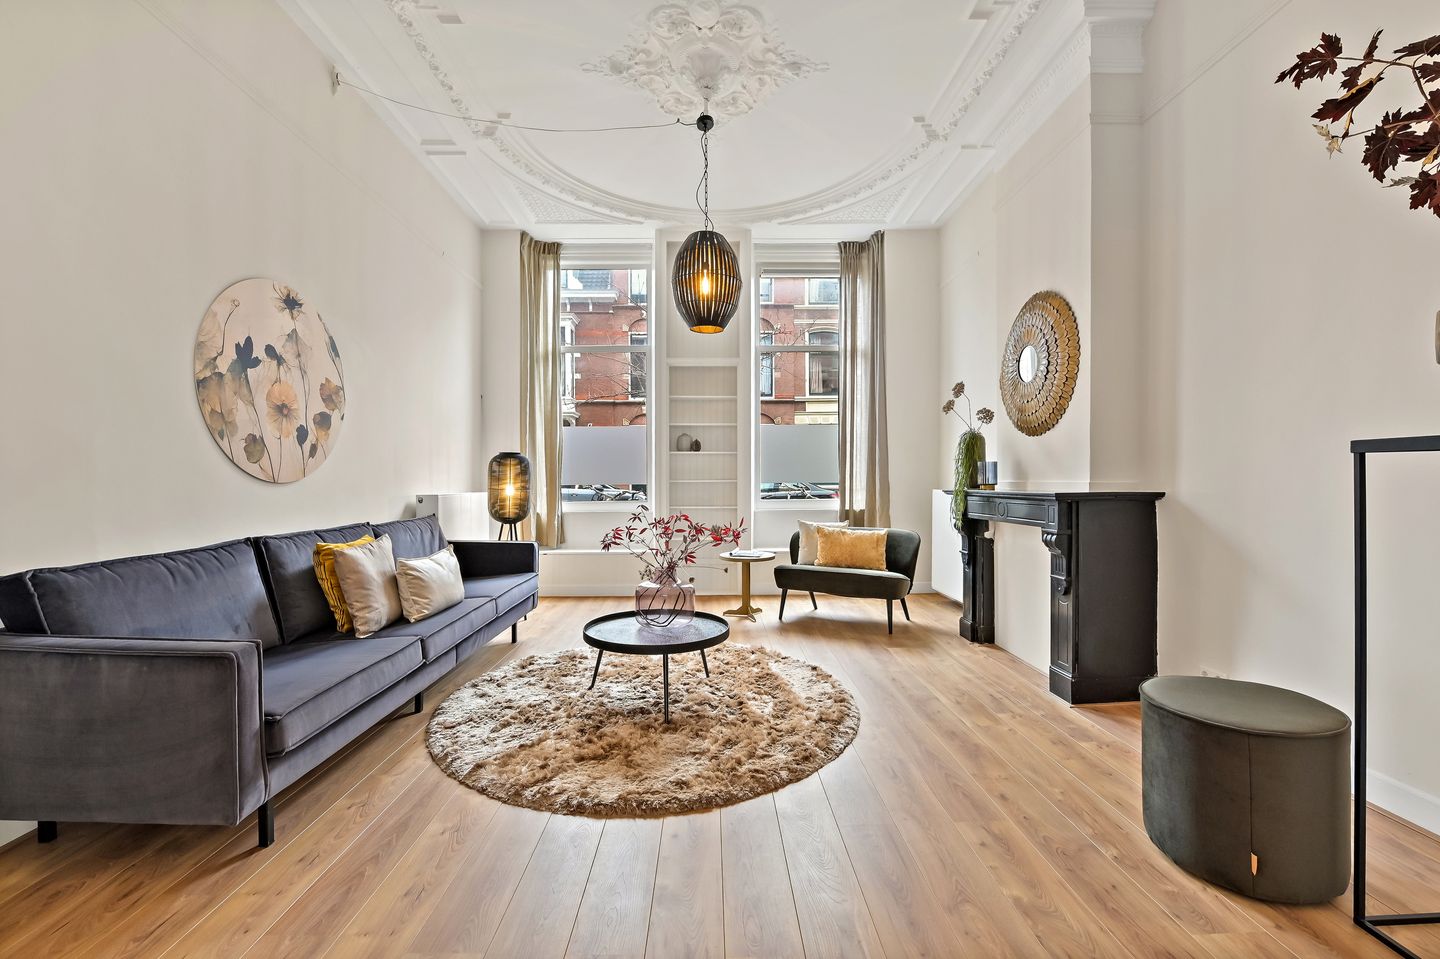
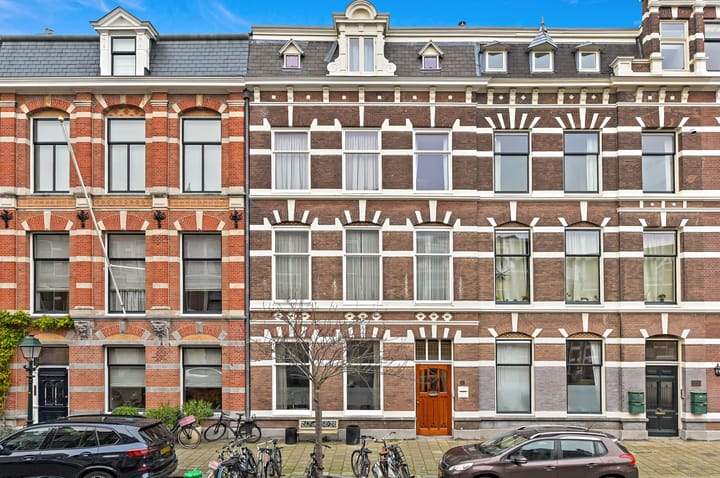
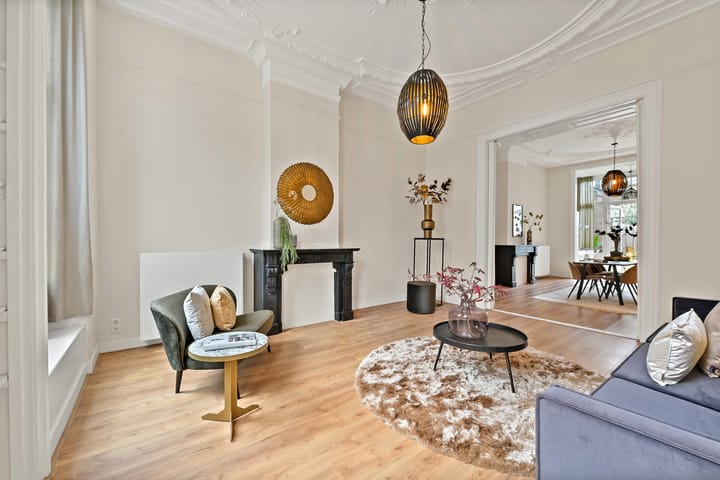
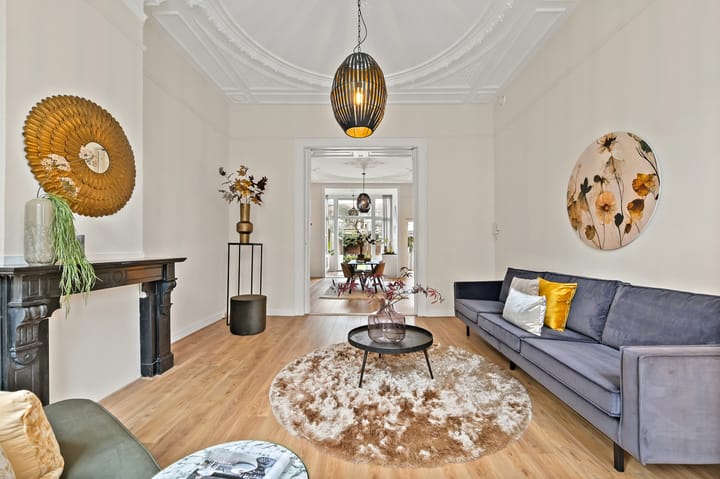
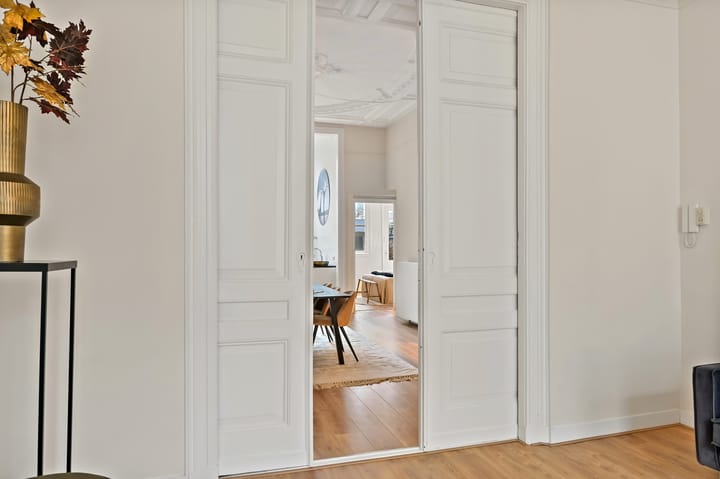
Op een prachtige en rustige locatie op steenworpafstand van een van de mooiste pleinen van Den Haag, bevindt zich deze goed onderhouden driekamer parterrewoning boordevol originele details. Denk hierbij aan fraaie ornamentenplafonds, een klassieke schuifseparatie, karakteristieke schouwen en hoge plafonds die zorgen voor een fijne lichtinval. Aan de achterzijde ligt een royale en diepe tuin met vrijstaande houten berging.
Dankzij de centrale ligging bereikt u binnen circa 15 minuten fietsen zowel het Scheveningse strand, Frederik Henriklaan als het historische centrum van Den Haag. Op loopafstand vindt u bovendien de gezellige Reinkenstraat met diverse winkels, restaurants en cafés. Ook openbaar vervoer (tram 17 en bus 24) bevindt zich op korte afstand.
Indeling
(zie tevens de bijgevoegde plattegrond)
Entree op de begane grond. Gezamenlijke centrale hal, entree van de woning. Hal met meterkast en unit voor mechanische ventilatie. Royale woon-/eetkamer (eventueel 2e ruime slaapkamer) en suite met unieke ornamenten en grote raampartijen waardoor veel daglicht. Aan de voorzijde twee charmante zitbankjes in de vensters met extra bergruimte.
Aan de achterzijde bevindt zich de open keuken, uitgerust met een vaatwasser, inductiekookplaat met inbouwoven, afzuigkap en koel-vriescombinatie. Openslaande deuren toegang tot de diepe achtertuin met vrijstaande houten schuur.
Dee badkamer ligt aan de achterzijde, voorzien van aansluitingen voor wasmachine en droger, een wastafelmeubel, douchecabine, mechanische ventilatie en designradiator. De ruime slaapkamer ligt eveneens aan de achterzijde, beschikt over een toegangsluik naar de kelder en heeft direct toegang tot de tuin.
Bijzonderheden
• Gelegen op eigen grond
• Actieve VvE, maandelijkse bijdrage: € 53,10
• 18/75e aandeel in de gemeenschap
• Voorzien van houten kozijnen met dubbel glas
• Definitief energielabel C
• Grotendeels voorzien van laminaatvloer
• Verwarming en warm water via CV-combiketel
• Bouwjaar woning: 1917
• Vanwege het bouwjaar zijn de ouderdoms- en materialenclausule van toepassing
• De woning wordt leeg en zonder stylingmeubels opgeleverd
• Oplevering in overleg, kan snel
• Projectnotaris van eigenaar van toepassing
• Verkoop door gunning eigenaar
Disclaimer
Deze aanbiedingstekst is met zorg samengesteld op basis van informatie van de huidige eigenaar, het Kadaster, de Rijksoverheid en andere betrouwbare bronnen. Aan deze informatie kunnen echter geen rechten worden ontleend.
In a beautiful and quiet location, close to The Hague’s most charming squares, you will find this well-maintained ground-floor, two-room apartment filled with original details. Think of elegant decorative ceilings, a classic room-ensuite separation, characteristic fireplaces, and high ceilings that create a wonderful sense of light and space. At the rear lies a spacious and deep garden with a detached wooden storage shed.
Thanks to its central location, you can reach Scheveningen beach, Frederik Hendriklaan, and the historic city centre of The Hague within approximately 15 minutes by bike. Within walking distance, you will also find the lively Reinkenstraat with various shops, restaurants, and cafés. Public transport (tram 17 and bus 24) is also just a short walk away.
Layout
(see also the attached floor plan)
Entrance on the ground floor. Shared central hallway, entrance to the apartment. Hallway with fuse box and mechanical ventilation unit. Generous living/dining room ensuite with unique ornamental details and large windows allowing plenty of daylight. At the front, two charming built-in window benches with extra storage.
At the rear is the open kitchen, equipped with a dishwasher, induction cooktop with built-in oven, extractor hood, and fridge-freezer combination. French doors provide access to the deep rear garden with a detached wooden shed.
The bathroom is located at the rear and features connections for a washing machine and dryer, a washbasin cabinet, shower cubicle, mechanical ventilation, and a designer radiator. The spacious bedroom is also at the rear, has an access hatch to the cellar, and provides direct access to the garden.
Particulars
• Freehold property
• Active homeowners’ association (VvE), monthly contribution: €53.10
• 18/75th share in the community
• Wooden window frames with double glazing
• Definitive energy label C
• Mostly fitted with laminate flooring
• Heating and hot water via central heating combi-boiler
• Year of construction: 1917
• Due to its age, the age and materials clauses apply
• The property will be delivered vacant and without styling furniture
• Transfer by mutual agreement, quick completion possible
• Seller’s project notary applies
• Sale subject to owner’s approval
Disclaimer
This property description has been compiled with care based on information from the current owner, the Land Registry, the Dutch government, and other reliable sources. However, no rights can be derived from this information.
Advertisement
Features
Transfer of ownership
- Last asking price
- € 595,000 kosten koper
- Asking price per m²
- € 7,083
- Status
- Sold
- VVE (Owners Association) contribution
- € 53.00 per month
Construction
- Type apartment
- Ground-floor apartment
- Building type
- Resale property
- Year of construction
- 1917
- Type of roof
- Flat roof covered with asphalt roofing and other
Surface areas and volume
- Areas
- Living area
- 84 m²
- Other space inside the building
- 13 m²
- External storage space
- 5 m²
- Volume in cubic meters
- 400 m³
Layout
- Number of rooms
- 3 rooms (2 bedrooms)
- Number of bath rooms
- 1 bathroom and 1 separate toilet
- Bathroom facilities
- Shower, toilet, and sink
- Number of stories
- 1 story
- Facilities
- Mechanical ventilation, passive ventilation system, and TV via cable
- Located at
- Ground floor
Energy
- Energy label
- C
- Insulation
- Double glazing
- Heating
- CH boiler
- Hot water
- CH boiler
- CH boiler
- Remeha Avanta 28c (gas-fired combination boiler from 2018, in ownership)
Cadastral data
- 'S-GRAVENHAGE N 9101
- Cadastral map
- Ownership situation
- Full ownership
Exterior space
- Garden
- Back garden
- Back garden
- 115 m² (16.75 metre deep and 7.00 metre wide)
- Garden location
- Located at the north
Storage space
- Shed / storage
- Detached wooden storage
- Insulation
- No insulation
Parking
- Type of parking facilities
- Paid parking and resident's parking permits
VVE (Owners Association) checklist
- Registration with KvK
- Yes
- Annual meeting
- Yes
- Periodic contribution
- Yes (€ 53.00 per month)
- Reserve fund present
- Yes
- Maintenance plan
- No
- Building insurance
- Yes
Popularity
4,196x
Viewed
107x
Saved
10-12-2025
On Funda
Neighborhood

Sweelinckplein e.o.
Den Haag- Residents
- 5,995
- Family with children
- 25%
- Avg. asking price / m²
- € 5,586
Discover the neighborhood
Curious about the housing supply, residents and local real estate agents?

Don’t want to forget this home?
Save it as a favorite. You’ll easily find it back and get notified when something changes.
