Sold
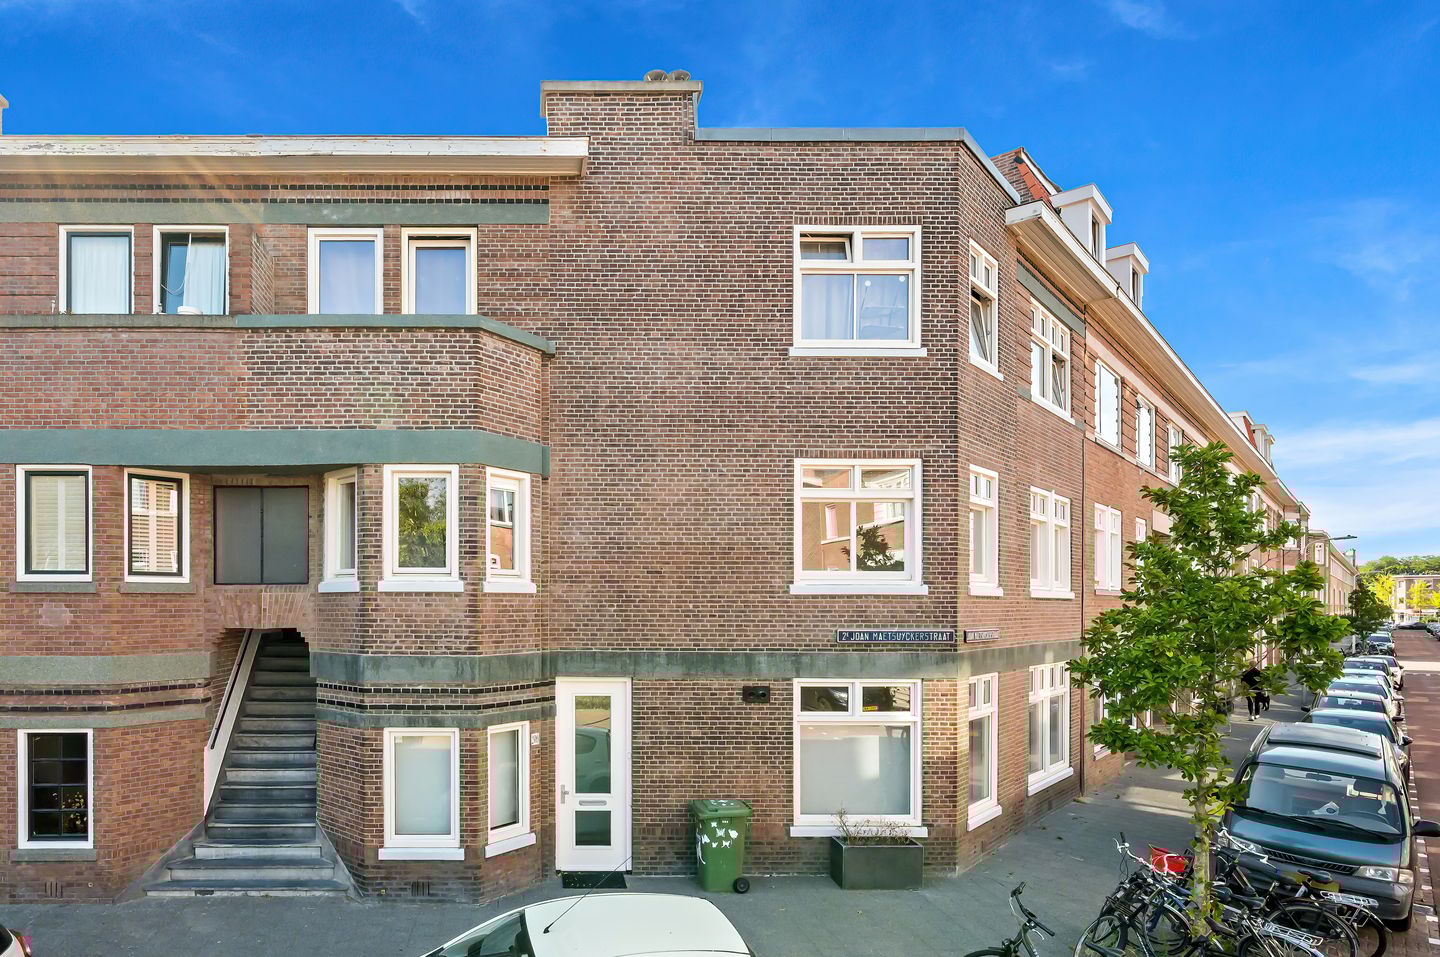
2e Joan Maetsuyckerstraat 2112593 ZH Den HaagBezuidenhout-Oost
€ 425,000 k.k.

- 82 m²living area
- 3bedrooms
- Cenergy label
Sales history
- Listed since
- September 2, 2025
- Date of sale
- September 29, 2025
- Term
- 3 weeks
Description
“Stijlvol wonen in het hart van het populaire Bezuidenhout – ontdek dit lichte 4-kamerappartement aan de 2e Joan Maetsuyckerstraat 211”
De woning ligt aan de 2e Joan Maetsuyckerstraat in het geliefde Bezuidenhout in ’s-Gravenhage. Een fijne woonomgeving met volop voorzieningen in de buurt: de gezellige Theresiastraat met winkels, supermarkten en horecagelegenheden, (basis)scholen en maatschappelijke voorzieningen liggen op loopafstand, en ook het prachtige Haagse Bos is om de hoek voor een ontspannen wandeling of sportieve ronde.
Qua bereikbaarheid zit je hier uitstekend: Station Den Haag Centraal en Station Laan van NOI bevindt zich op enkele minuten fietsen. Tram- en buslijnen in de directe omgeving brengen je snel naar andere delen van de stad en regio, waaronder lijnen richting Scheveningen, Rijswijk en Zoetermeer. Met de auto zit je in no-time op de A12, A4 en A44, richting Rotterdam, Amsterdam en Utrecht.
Kortom: een ruim en keurig onderhouden appartement op een toplocatie, met alle voorzieningen én uitstekende openbaar vervoersverbindingen binnen handbereik!
Indeling
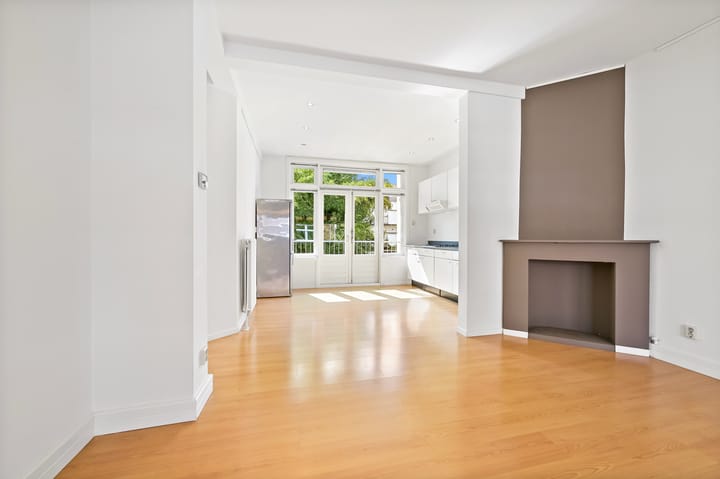
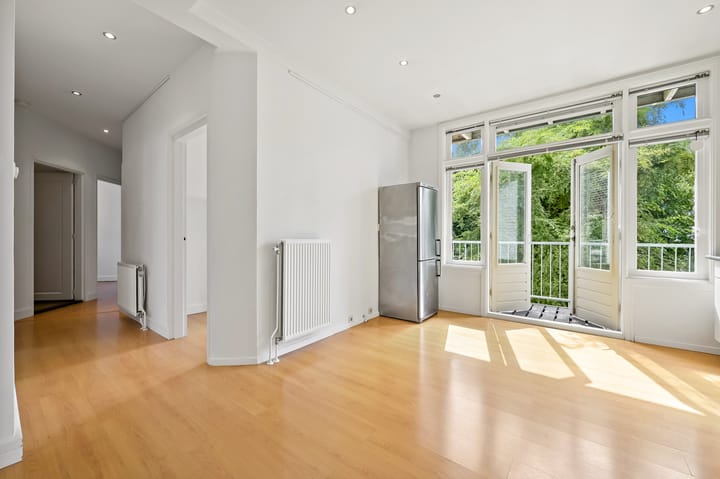
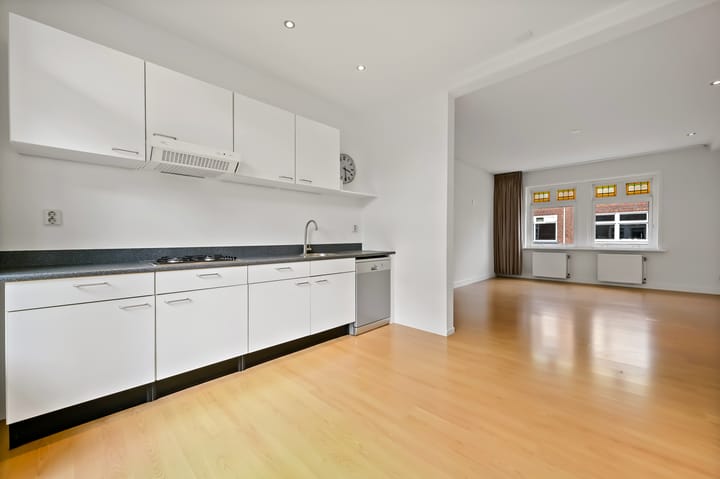
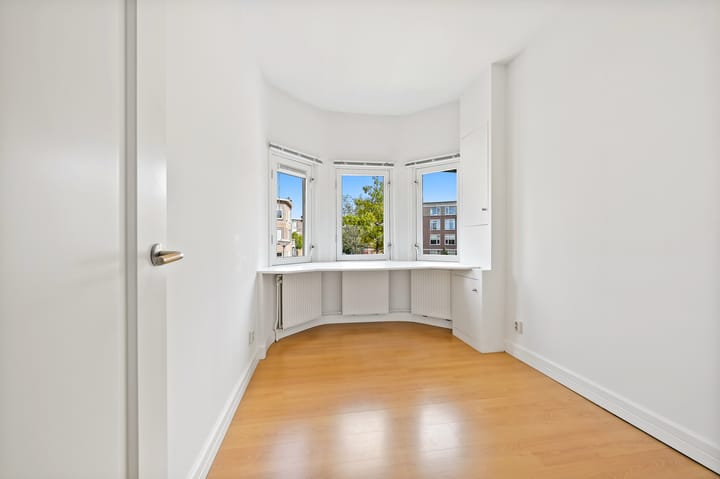
Bij binnenkomst in de woning kom je in de ruime hal, die toegang biedt tot alle vertrekken. De royale woonkamer (22m²) heeft een plafondhoogte van ca. 2,8 meter en grote ramen waardoor er veel natuurlijk licht naar binnen valt. De lichte woonkeuken (11,9m²) is praktisch ingedeeld en biedt genoeg ruimte voor een eettafel. Vanuit de keuken stap je zo het zonnige balkon (5,6m²) op – ideaal voor een kop thee in de middag of een borrel in de avond. De woning beschikt over drie slaapkamers, elk met hun eigen mogelijkheden: Slaapkamer 1 (8,1m²), Slaapkamer 2 (13,1m²), Slaapkamer 3 (8,2m²). De nette badkamer (5,7m²) is voorzien van een ligbad met douche en een badkamermeubel met wastafel. Daarnaast is er een separaat toilet aanwezig. Extra bergruimte vind je in de diverse kasten (K) die door de woning zijn verspreid.
BIJZONDERHEDEN
- Ruime woonkamer;
- Lichte woonkeuken;
- Drie ruime slaapkamers;
- Rondom houten kozijnen met dubbele beglazing;
- Vrij uitzicht;
- Balkon op het zuidwesten;
- Rustige ligging en nabij openbaar vervoer, uitvalswegen, winkelstraat Theresiastraat;
- Energielabel C;
- Eigen grond;
- V.v.E. bijdrage 125,- euro per maand;
- Oplevering in overleg.
VERKOOPVOORWAARDEN
- Notariskeuze aan koper;
- NVM koopovereenkomst model 2023;
- Niet bewoning-clausule van toepassing;
- De koopovereenkomst wordt conform het NVM-model opgemaakt met de daarbij behorende clausules die gebruikelijk zijn voor een woning uit deze bouwperiode;
- Asbest-, materialen- en ouderdomsclausule van toepassing;
- Verkoopvoorwaarden en privacyverklaring van ons kantoor van toepassing.
Is dit appartement precies wat u zoekt? Neem dan contact met ons op voor verdere informatie en het maken van een bezichtigingsafspraak. Wij leiden u graag rond in deze prachtige woning
Meetinstructie is gebaseerd op de NEN2580. De Meetinstructie is bedoeld om een meer eenduidige manier van meten toe te passen voor het geven van een indicatie van de gebruiksoppervlakte. De Meetinstructie sluit verschillen in meetuitkomsten niet volledig uit, door bijvoorbeeld interpretatieverschillen, afrondingen of beperkingen bij het uitvoeren van de meting.
Deze informatie is door ons met de nodige zorgvuldigheid samengesteld. Onzerzijds wordt echter geen enkele aansprakelijkheid aanvaard voor enige onvolledigheid, onjuistheid of anderszins, dan wel de gevolgen daarvan. Alle opgegeven bedragen, maten en oppervlakten zijn indicatief. Koper heeft zijn eigen onderzoeksplicht naar alle zaken die voor hem of haar van belang zijn. Met betrekking tot deze woning is de makelaar adviseur van verkoper. Wij adviseren u een deskundige makelaar in te schakelen die u begeleidt bij het aankoopproces.
*****************************************************************************************************************************
Stylish living in the heart of the popular Bezuidenhout – discover this bright 4-room apartment at 2e Joan Maetsuyckerstraat 211
The apartment is located on the 2e Joan Maetsuyckerstraat in the beloved Bezuidenhout district of The Hague. A pleasant residential area with plenty of amenities nearby: the lively Theresiastraat with its shops, supermarkets, and restaurants, as well as (primary) schools and social facilities, all within walking distance. The beautiful Haagse Bos is also just around the corner – perfect for a relaxing walk or a sporty run.
Accessibility is excellent: The Hague Central Station and Station Laan van NOI are just a few minutes away by bike. Tram and bus lines in the immediate area provide quick connections to other parts of the city and region, including Scheveningen, Rijswijk, and Zoetermeer. By car, you can reach the A12, A4, and A44 motorways in no time, heading towards Rotterdam, Amsterdam, and Utrecht.
In short: a spacious and well-maintained apartment in a prime location, with all amenities and excellent public transport connections within easy reach!
Layout
Upon entering the apartment, you step into the spacious hallway, which gives access to all rooms. The generous living room (22 m²) features a ceiling height of approx. 2.8 meters and large windows that allow for plenty of natural light. The bright kitchen-diner (11.9 m²) is practically laid out and offers enough space for a dining table. From the kitchen, you step directly onto the sunny balcony (5.6 m²) – ideal for a cup of tea in the afternoon or an evening drink. The apartment offers three bedrooms, each with its own possibilities: Bedroom 1 (8.1 m²), Bedroom 2 (13.1 m²), Bedroom 3 (8.2 m²), The well-maintained bathroom (5.7 m²) is equipped with a bathtub including shower and a washbasin with cabinet. A separate toilet is also available. Extra storage space can be found in the various built-in closets (K) throughout the apartment.
Special Features
- Spacious living room;
- Bright kitchen-diner;
- Three spacious bedrooms;
- Wooden window frames with double glazing throughout;
- Unobstructed views;
- Balcony facing southwest;
- Quiet location near public transport, highways, and the lively Theresiastraat shopping street;
- Energy label C;
- Freehold property (no ground lease);
- VvE (Homeowners’ Association) contribution: €125 per month;
- Delivery in consultation.
Sales Conditions
- Choice of notary is up to the buyer;
- NVM purchase agreement model 2023 applies;
- Non-occupancy clause applicable;
- The purchase agreement will be drawn up in accordance with the NVM model, including the clauses customary for a property from this construction period;
- Asbestos, materials, and age clauses apply;
Sales conditions and privacy statement of our office apply.
Is this apartment exactly what you’re looking for? Please contact us for more information or to schedule a viewing. We would be delighted to show you around this beautiful home!
Measurement Instruction
The measurement instruction is based on the NEN2580 standard. It is intended to provide a more uniform way of measuring to indicate the usable surface area. The instruction does not completely eliminate differences in measurement results, for example due to interpretation differences, rounding, or limitations in carrying out the measurement.
This information has been compiled with due care. However, we accept no liability for any incompleteness, inaccuracies, or consequences thereof. All specified amounts, dimensions, and surfaces are indicative. Buyers are responsible for carrying out their own investigations into all matters that are of importance to them. With regard to this property, the selling agent acts as advisor to the seller. We recommend that you engage a qualified estate agent to guide you through the purchase process.
Advertisement
Features
Transfer of ownership
- Last asking price
- € 425,000 kosten koper
- Asking price per m²
- € 5,183
- Status
- Sold
- VVE (Owners Association) contribution
- € 125.00 per month
Construction
- Type apartment
- Residential property with shared street entrance (apartment with open entrance to street)
- Building type
- Resale property
- Year of construction
- 1923
- Type of roof
- Flat roof covered with asphalt roofing
Surface areas and volume
- Areas
- Living area
- 82 m²
- Exterior space attached to the building
- 6 m²
- Volume in cubic meters
- 280 m³
Layout
- Number of rooms
- 4 rooms (3 bedrooms)
- Number of bath rooms
- 1 bathroom and 1 separate toilet
- Bathroom facilities
- Shower, bath, and sink
- Number of stories
- 1 story
- Facilities
- Passive ventilation system and TV via cable
- Located at
- 1st floor
Energy
- Energy label
- C
- Insulation
- Double glazing
- Heating
- CH boiler
- Hot water
- CH boiler
- CH boiler
- Remeha Tzerra (gas-fired combination boiler from 2017, in ownership)
Cadastral data
- 'S-GRAVENHAGE AU 4038
- Cadastral map
- Ownership situation
- Full ownership
Exterior space
- Location
- Alongside a quiet road, in residential district and unobstructed view
- Balcony/roof terrace
- Balcony present
Parking
- Type of parking facilities
- Paid parking, public parking and resident's parking permits
VVE (Owners Association) checklist
- Registration with KvK
- Yes
- Annual meeting
- Yes
- Periodic contribution
- Yes (€ 125.00 per month)
- Reserve fund present
- Yes
- Maintenance plan
- Yes
- Building insurance
- Yes
Popularity
2,860x
Viewed
60x
Saved
2-9-2025
On Funda
Neighborhood

Bezuidenhout-Oost
Den Haag- Residents
- 9,290
- Family with children
- 19%
- Avg. asking price / m²
- € 5,098
Discover the neighborhood
Curious about the housing supply, residents and local real estate agents?

Don’t want to forget this home?
Save it as a favorite. You’ll easily find it back and get notified when something changes.
