General Property Information:
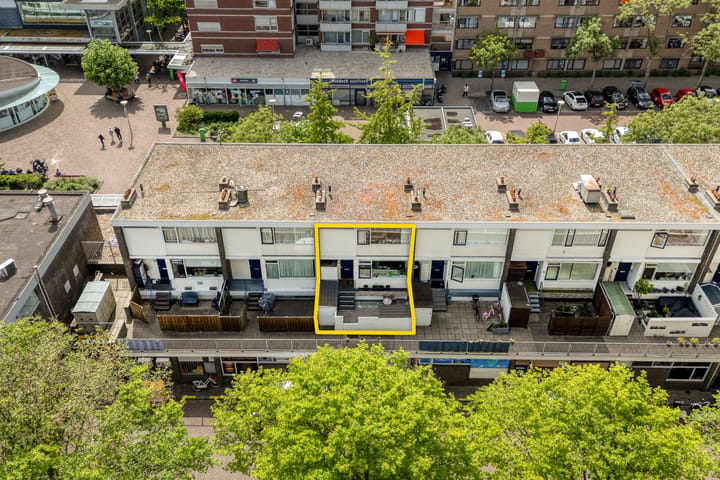
This beautifully renovated maisonette, refurbished in 2016/2017, features three spacious bedrooms, a sunny terrace, and a balcony. It is ideally situated above the vibrant Waldeck shopping center and close to public transport, shops, schools (The International School of The Hague and European School), the wooded areas of Meer en Bos and Ockenburgh, and the beach at Kijkduin.
Layout:
You access the property via the staircase along the side of the building. At the entrance, there is a spacious sunny terrace with a practical storage room.
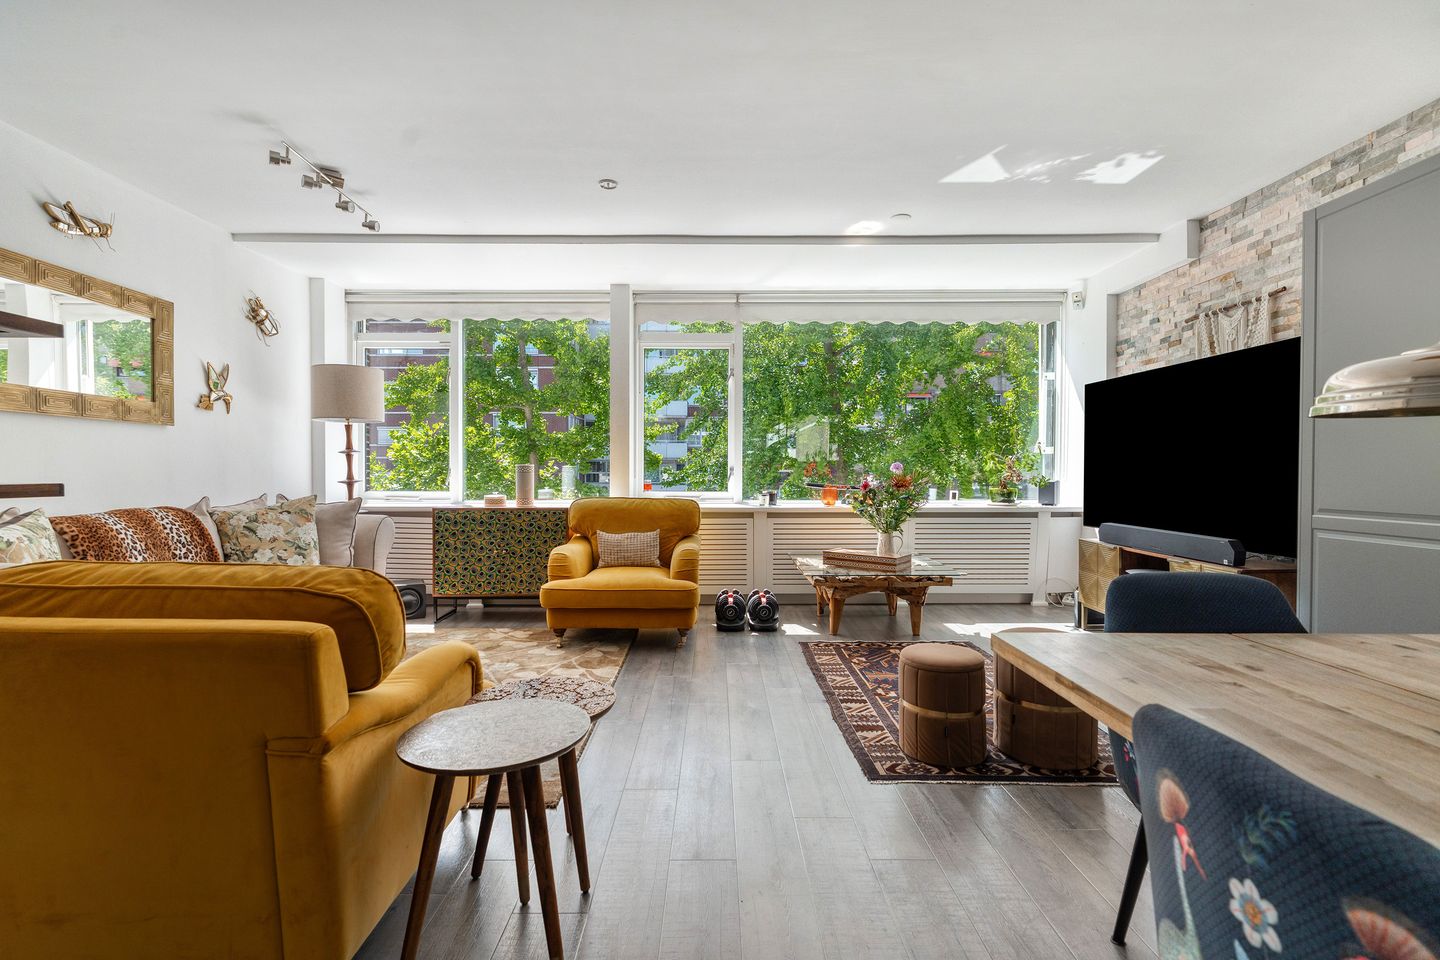
Upon entering the apartment, you arrive in the hallway, which features a modern toilet (2016) with a small sink and a built-in cupboard with the meter cupboard. The bright and spacious living/dining room has a built-in cupboard and a cozy electric fireplace. The modern open kitchen (2016) offers ample cabinet space and a wooden countertop. It is equipped with various built-in appliances, including a large fridge, freezer, dishwasher (2018), connections for a washing machine and dryer, a 6-burner Smeg gas stove with oven, extractor hood, and microwave.
A staircase leads to the second floor, with a landing that has a built-in cupboard and the central heating boiler (CV) installation. The rear of the apartment features two spacious bedrooms. The master bedroom has direct access to the balcony, while the second rear bedroom has a built-in wardrobe and also opens onto the balcony.
At the front of the apartment, the third bedroom and bathroom have been expanded by incorporating the former balcony. The bedroom has a built-in wardrobe. The modern bathroom (2016) is luxuriously fitted with a bathtub, walk-in shower, vanity unit with sink, toilet, and underfloor heating.
Dimensions:
For detailed measurements, please refer to the floor plans.
Delivery:
In consultation / can be delivered quickly.
Land Registry:
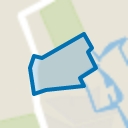
Municipality of Loosduinen, Section H, Number 7834, apartment index 22, representing a 1/24th share in the community.
Key Information:
- Year of construction: circa 1964
- Living area: approx. 103 m²
- Total volume: approx. 354 m³
- Energy label: C
- The property is situated on private land
- Heating via central heating boiler, Remeha Avanta, built in 2019
- Wooden window frames with double glazing
- Free parking on the public road
- A list of movable items is available and will be included in the purchase agreement
- Active VvE (Homeowners’ Association): Contribution € 190,00 per month VvE documents are available for inspection
- A comprehensive “Sales Questionnaire” is available for inspection
- Buyer is free to choose a notary, but within the Haaglanden region
- The purchase agreement will be drawn up using the NVM standard purchase deed, with additional clauses if applicable. - The NVM deed text and additional clauses are available for inspection
- Interested in this home? Appoint your own NVM-buying agent immediately.
- Your NVM-buying agent represents your interests and saves you time, money, and concerns. Addresses of fellow NVM-buying agents in Haaglanden can be found on Funda.
Advertisement
Features
Transfer of ownership
Last asking price
€ 400,000 kosten koper
Asking price per m²
€ 3,883
Status
Sold
VVE (Owners Association) contribution
€ 170.00 per month
Construction
Type apartment
Maisonnette (apartment)
Building type
Resale property
Year of construction
1964
Surface areas and volume
Areas
Living area
103 m²
Other space inside the building
1 m²
Exterior space attached to the building
4 m²
External storage space
3 m²
Volume in cubic meters
354 m³
Layout
Number of rooms
4 rooms (3 bedrooms)
Number of bath rooms
1 bathroom and 1 separate toilet
Bathroom facilities
Walk-in shower, bath, toilet, underfloor heating, and washstand