
Sold
Appelstraat 1322564 EJ Den HaagVruchtenbuurt
€ 350,000 k.k.

- 74 m²living area
- 2bedrooms
- Cenergy label
Sales history
- Listed since
- July 14, 2026
- Date of sale
- July 19, 2026
- Term
- 5 days
Is this your new home?
Add this home as My Home and follow its value, market developments, and neighborhood trends.

Appelstraat 132, 2564 EJ Den Haag
Not your home?See what your own home is worth
Description
*English Translation Below*
Interesse? Plan eenvoudig zelf een afspraak door te klikken op ‘Vraag bezichtiging aan’ op Funda.
Vul uw gegevens in en u ontvangt via move een link waarmee u direct toegang krijgt tot onze agenda en een bezichtiging kan inplannen op een van de opgegeven momenten!
Omschrijving
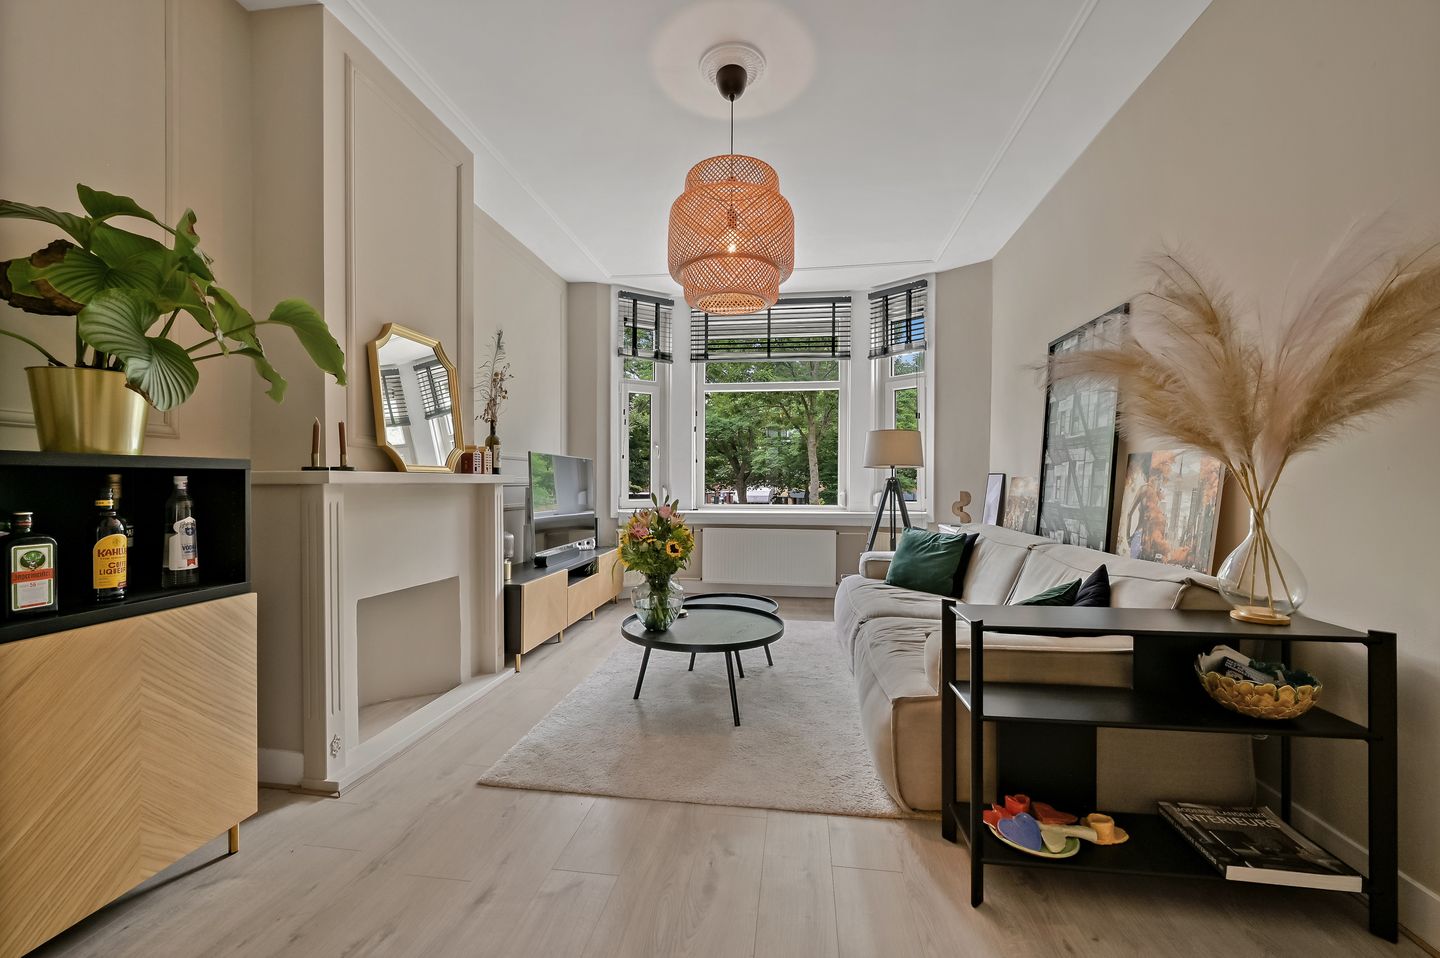
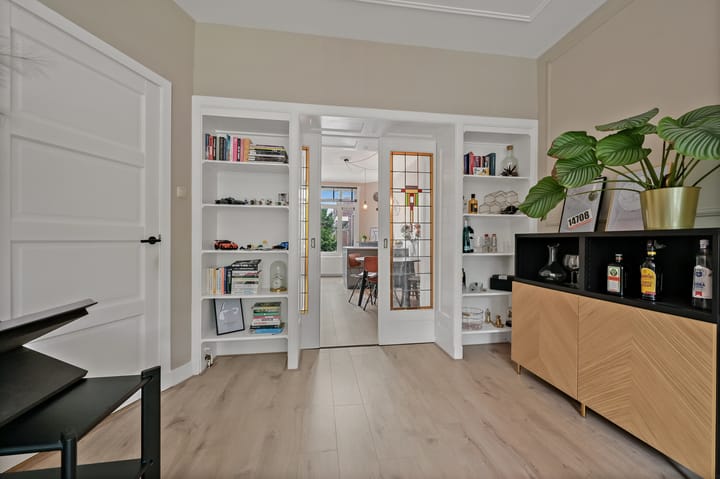
Sfeervol en instapklaar 3-kamer appartement op de eerste verdieping, gelegen in de populaire Vruchtenbuurt! De woning is grotendeels gerenoveerd in 2021 en combineert modern wooncomfort met prachtige authentieke details, zoals de kamer-en-suite met glas-in-looddeuren en een sfeervolle erker. Dankzij de vrije ligging aan de voorzijde geniet u van een prettig uitzicht en veel lichtinval. De open keuken sluit naadloos aan op de ruime woon-/eetkamer, waardoor een fijne leefruimte is ontstaan. Met twee slaapkamers is de woning ideaal voor starters, stellen of een klein gezin. Bovendien woont u op korte afstand van winkels, horeca, openbaar vervoer, de duinen en het strand. Een instapklare woning op een toplocatie die u zeker gezien moet hebben!
Omgeving
De woning ligt in de Vruchtenbuurt, deze staat bekend om zijn levendige sfeer en vriendelijke gemeenschap. U vindt hier een verscheidenheid aan winkels, restaurants en scholen in de buurt. De buurt is bijzonder geschikt voor gezinnen door de aanwezigheid van verschillende kinderdagverblijven en basisscholen. Op loopafstand liggen eetgelegenheden, OV verbindingen en verschillende specialiteitenzaken. Op fietsafstand liggen de duinen, het strand, diverse sportverenigingen en recreatie gebieden.
Indeling
Begane grond
Open portiek met trap naar de eerste verdieping.
Eerste verdieping
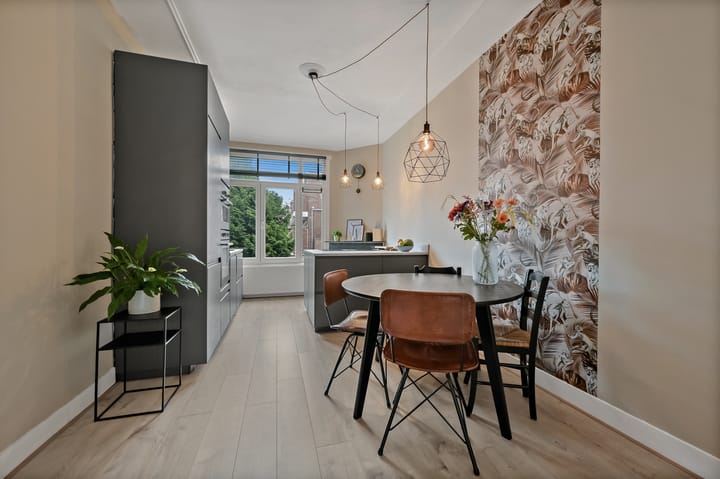
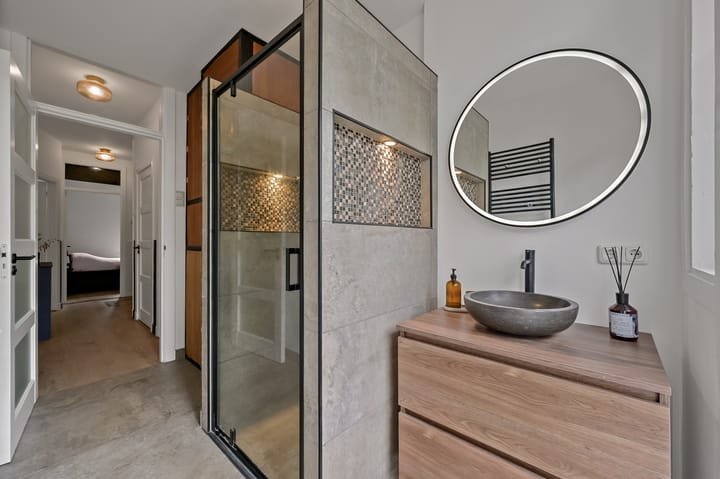
Entreehal met toegang tot alle vertrekken. Aan de voorzijde bevindt zich de eerste slaapkamer welke uitzicht geeft over het plein aan de voorzijde. Over de lengte van de woning vindt u de ruime woon-/eetkamer. De kamer is voorzien van karakteristieke kamer-en-suite separatie met glas-in-lood deuren. Aan de voorzijde bevindt zich de woonkamer met sfeervolle erker en schouw en aan de achterzijde bevindt zich de eetkamer met open keuken. De tweede slaapkamer vindt u aan de achterzijde van de woning en is voorzien van handige inbouwkasten. In de achtertussenkamer vindt u de badkamer, voorzien van douche, wastafelmeubel en wasmachineaansluiting. Centraal in de woning vindt u de meterkast en het separaat toilet. Het balkon bereikt u vanuit de badkamer en de achterzijkamer. Met een ligging op het noordoosten kunt u hier genieten van de eerste zonnestralen op de dag!
Kenmerken
- Bouwjaar 1933
- Woonoppervlakte: ca. 74 m2
- Inhoud: ca. 260 m3
- Eigen grond
- Drie kamers, waarvan twee slaapkamers
- Grotendeels gerenoveerd in 2021
- 1/3e aandeel in een actieve VvE met een maandbijdrage van € 75,-
- Verwarming en warm water via C.V.-combiketel (2017)
- Grotendeels voorzien van HR++ glas
- Parkeren: Bewonersvergunning 1ste auto € 99,20 per jaar, 2e auto € 346,65 per jaar
- Materialen- en ouderdomsclausule van toepassing
- Aanbiedingsvoorwaarden Lex van Leeuwen Makelaardij van toepassing
- Oplevering in overleg.
Bij interesse adviseren wij u, uw eigen aankoopmakelaar in te schakelen!
Mocht u interesse hebben in deze woning maar u heeft uw eigen woning nog niet verkocht.... bel dan zeker even met ons kantoor voor een vrijblijvende waardebepaling!
De gegeven informatie is met zorgvuldigheid opgesteld, aan de juistheid kunnen echter geen rechten worden ontleend.
Alle verstrekte informatie moet beschouwd worden als een uitnodiging tot het doen van een aanbod of om in onderhandeling te treden.
*English Translation*
Interested?
Scheduling a viewing is quick and easy! Simply click "Request a Viewing" on Funda.
Enter your details, and you will receive a link via Move, giving you direct access to our viewing calendar. From there, you can easily book a viewing at one of the available time slots.
Description
Charming and move-in ready three-room apartment on the first floor, located in the highly sought-after Vruchtenbuurt district! Largely renovated in 2021, this home perfectly combines modern living comfort with beautiful original features, including the classic en-suite room separation with stained-glass sliding doors and a charming bay window. Thanks to its unobstructed position at the front, the apartment enjoys pleasant views and plenty of natural light. The open-plan kitchen flows seamlessly into the spacious living and dining room, creating an inviting living space. With two bedrooms, this apartment is ideal for first-time buyers, couples, or a small family. Shops, cafés, public transport, the dunes, and the beach are all just a short distance away. A move-in ready home in a prime location that is well worth a viewing!
Location
The apartment is situated in the popular Vruchtenbuurt, a neighbourhood renowned for its vibrant atmosphere and friendly community. A wide variety of shops, restaurants, and schools can be found nearby, making it particularly attractive for families. Several childcare centres and primary schools are within easy reach. Within walking distance, you'll find public transport connections, cafés, restaurants, and a range of specialty shops. The dunes, the beach, sports clubs, and recreational areas are all just a short bike ride away.
Layout
Ground Floor
Shared open entrance with staircase leading to the first floor.
First Floor
Entrance hall providing access to all rooms.
At the front of the apartment is the first bedroom, offering pleasant views over the square.
Stretching across the full length of the apartment is the spacious living and dining room. This elegant space features the original en-suite room separation with beautiful stained-glass sliding doors. At the front is the cosy living room with a charming bay window and original fireplace surround, while the dining area with the open-plan kitchen is located at the rear.
The second bedroom is situated at the back of the apartment and features practical built-in wardrobes.
The bathroom is located in the rear central room and is equipped with a shower, washbasin vanity unit, and washing machine connection.
The utility cupboard and separate toilet are centrally located within the apartment.
The northeast-facing balcony can be accessed from both the bathroom and the rear side room, making it the perfect place to enjoy the morning sunshine with a cup of coffee.
Features
- Built in 1933
- Living area: approximately 74 m²
- Volume: approximately 260 m³
- Freehold property (no leasehold)
- Three rooms, including two bedrooms
- Largely renovated in 2021
- One-third share in an active Homeowners' Association (VvE)
- Monthly VvE contribution: €75
- Central heating and hot water provided by a combination boiler (2017)
- Mostly fitted with HR++ double glazing
- Resident parking permit: first car €99.20 per year, second car €346.65 per year
- Age and materials clauses apply
- General terms and conditions of Lex van Leeuwen Makelaardij apply
- Transfer date in consultation
We recommend that interested buyers engage their own purchasing agent.
Interested in this property but still need to sell your current home? Feel free to contact our office for a complimentary valuation.
This information has been compiled with the utmost care. However, no rights may be derived from its contents. All information provided should be regarded as an invitation to make an offer or enter into negotiations.
Highlights
AI-generated from the description
Bright en-suite living room
Spacious living/dining with bay window, mantel and stained glass.
Balcony with morning sun
Northeast balcony accessible from bathroom and side room.
Close to dunes and beach
Shops, cafés, transport, dunes and beach nearby.
Advertisement
Features
Transfer of ownership
- Last asking price
- € 350,000 kosten koper
- Asking price per m²
- € 4,730
- Status
- Sold
- VVE (Owners Association) contribution
- € 75.00 per month
Construction
- Type apartment
- Residential property with shared street entrance (apartment with open entrance to street)
- Building type
- Resale property
- Year of construction
- 1933
- Specific
- Partly furnished with carpets and curtains
- Type of roof
- Flat roof covered with asphalt roofing
Surface areas and volume
- Areas
- Living area
- 74 m²
- Exterior space attached to the building
- 4 m²
- Volume in cubic meters
- 260 m³
Layout
- Number of rooms
- 3 rooms (2 bedrooms)
- Number of bath rooms
- 1 bathroom and 1 separate toilet
- Bathroom facilities
- Shower, sink, and washstand
- Number of stories
- 1 story
- Facilities
- Balanced ventilation system, mechanical ventilation, and TV via cable
- Located at
- 2nd floor
Energy
- Energy label
- C
- Insulation
- Partly double glazed and energy efficient window
- Heating
- CH boiler
- Hot water
- CH boiler
- CH boiler
- Intergas (gas-fired combination boiler from 2017, in ownership)
Cadastral data
- 'S-GRAVENHAGE AV 2783
- Cadastral map
- Ownership situation
- Full ownership
Exterior space
- Location
- Alongside a quiet road, in residential district and unobstructed view
- Balcony/roof terrace
- Balcony present
Parking
- Type of parking facilities
- Paid parking, public parking and resident's parking permits
VVE (Owners Association) checklist
- Registration with KvK
- Yes
- Annual meeting
- Yes
- Periodic contribution
- Yes (€ 75.00 per month)
- Reserve fund present
- Yes
- Maintenance plan
- No
- Building insurance
- Yes
Popularity
4,410x
Viewed
120x
Saved
14-7-2026
On Funda
Neighborhood
Vruchtenbuurt
Den Haag- Residents
- 7,320
- Family with children
- 38%
- Avg. asking price / m²
- € 4,721
Discover the neighborhood
Curious about the housing supply, residents and local real estate agents?

Don’t want to forget this home?
Save it as a favorite. You’ll easily find it back and get notified when something changes.
