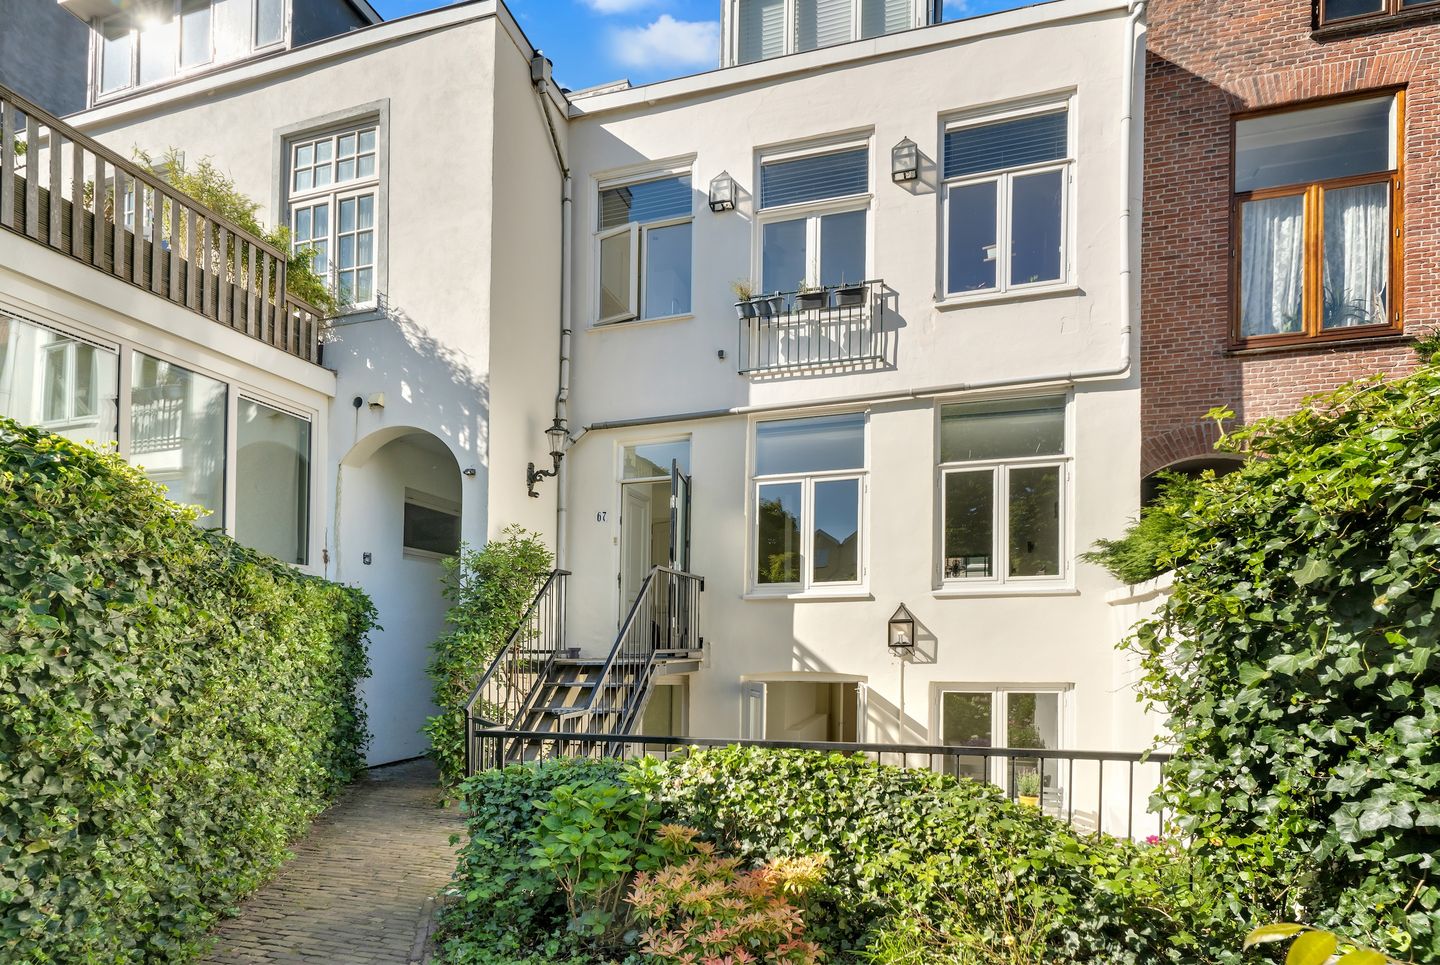
DELIGHTFUL TURN-KEY GROUND-FLOOR APARTMENT, FEATURING A SUNNY BACK GARDEN ON AN INTIMATE COURTYARD BETWEEN THE ZEEHELDENKWARTIER AND THE CITY CENTER. PERFECT MIX OF ULTIMATE ENJOYMENT AND A PERFECT LOCATION. SUBLIME BALANCE OF STYLE, ATMOSPHERE & CHARM COMBINATION WITH MODERN LIVING COMFORT. READY TO MOVE IN QUICKLY WITHOUT MAJOR RENOVATION COSTS.
This property has its own website; you can find the link under the 'download brochure' button!
Naturally, all expected (inner) city amenities are within walking distance. Plus, of course, all the social and Burgundian delights of the City Center and the Zeeheldenkwartier just around the corner. Excellent accessibility by public transport and car. And yet at a very acceptable distance from greenery (Palace Garden within waking distance), the beach, and recreational facilities. Parking on the public road in front of the door. Arterial roads and The Hague Central Station are a short distance away.
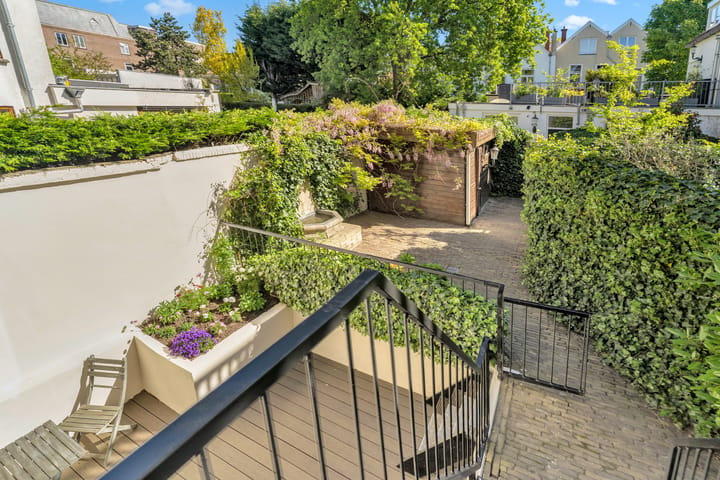
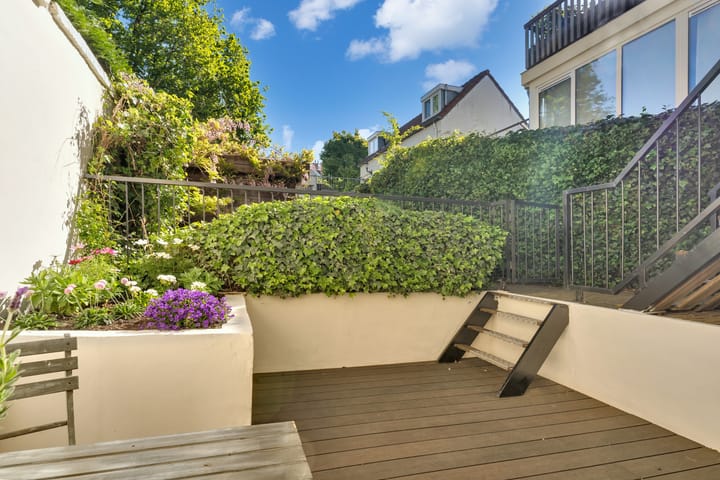
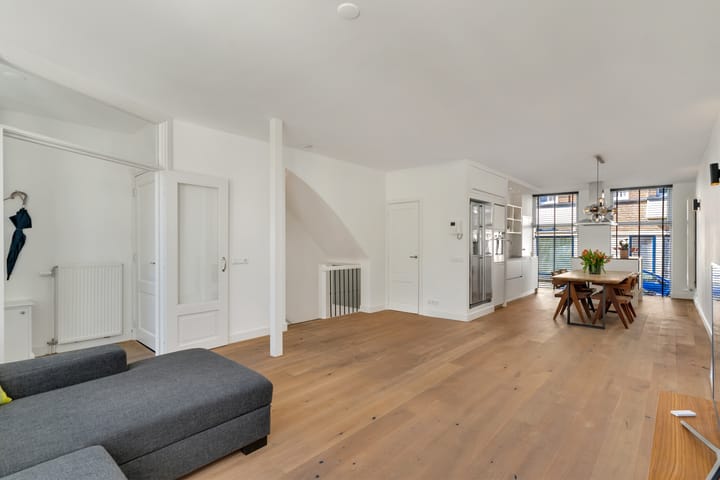
Layout. On the street, between house numbers 49 and 69, there is a door (secured with a video intercom) providing access to a shared gate for four users. The romantic passageway of the gate opens onto a courtyard with a shared bicycle storage area and access to the individual gardens of the gate sharers. The private garden door leads to the delightfully sunny and private garden of approximately 15 m², offering space for barbecuing, lounging, sunbathing, and relaxation. There is access to the apartment via the garden from here, and a small staircase leads to a landing with the (official) front door. This private front door opens into the entrance hall, which houses the meter cupboard and a separate toilet. Here, double doors open onto the impressive en-suite rooms, which have now been transformed into a large living-dining room with an eat-in kitchen. The floor features beautiful, warm-colored parquet laid in wide planks. The eat-in kitchen with a kitchen island is located on the street side. Here, there are two tall floor-to-ceiling windows that let in a generous amount of daylight. There is also ample oriented towards the small square at the beginning of Vondelstraat. Towards the rear, there is also plenty of natural light thanks to the many windows. There is a lovely and expansive view here over the beautiful private back garden, overlooking the charming inner courtyard.
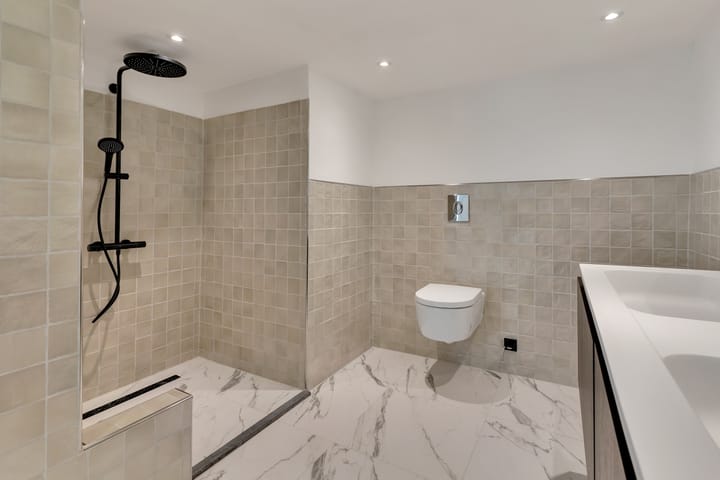
Located on the lower level there is a spacious hall with space for the washing machine and dryer. At the front is a bedroom of approx. 9m². At the back is the larger bedroom of approx. 13m², with a passageway to the walk-in closet of over 4m². Here, there are French doors opening onto the lovely, private back garden. The floor features a deck finished with beautiful planks. Due to the slightly recessed position, there is an enhanced sense of privacy. Centrally located on this lower level is the modern bathroom with a spacious walk-in shower, a large double vanity unit, and the second toilet.
Living area 105.1m². Hardwood window frames with double glazing throughout. Shared bicycle storage in the courtyard. Freehold. Quick acceptance is possible, if desired. Active Owners' Association with a monthly contribution of €260.
Interested in this delightful ground-floor home with sunny back garden? Bring your own NVM purchasing agent!
This information has been compiled by us with the utmost care. However, our office accepts no liability whatsoever for any incompleteness, inaccuracy, or otherwise, or the consequences thereof. All stated dimensions and areas are indicative.
Highlights
AI-generated from the description
Sunny private back garden
Private 15 m² garden on charming inner courtyard.
Spacious en-suite eat-in kitchen
Large living-dining with island kitchen and parquet.
Between center and courtyard
Walking distance to center, Palace Garden and public transport.
Advertisement
Features
Transfer of ownership
Last asking price
€ 669,000 kosten koper
Asking price per m²
€ 6,371
Status
Sold
VVE (Owners Association) contribution
€ 260.00 per month
Construction
Type apartment
Ground-floor apartment (apartment)
Building type
Resale property
Year of construction
1900
Type of roof
Combination roof
Surface areas and volume
Areas
Living area
105 m²
Exterior space attached to the building
2 m²
Volume in cubic meters
340 m³
Layout
Number of rooms
4 rooms (2 bedrooms)
Number of bath rooms
1 bathroom and 1 separate toilet
Bathroom facilities
Double sink, walk-in shower, toilet, and washstand
Number of stories
2 stories
Facilities
Mechanical ventilation
Located at
Ground floor
Energy
Energy label
C
Insulation
Double glazing
Heating
CH boiler and partial floor heating
Hot water
CH boiler
CH boiler
Remeha Avanta (gas-fired combination boiler from 2018, in ownership)