Gemoderniseerde 3-kamer parterre woning met zonnige achtertuin op het zuidoosten.
Op een fijne locatie in Loosduinen ligt deze gemoderniseerde benedenwoning met een achtertuin van ca. 45 m² op het zuidoosten, een woonoppervlakte van ca. 61 m² en energielabel B.
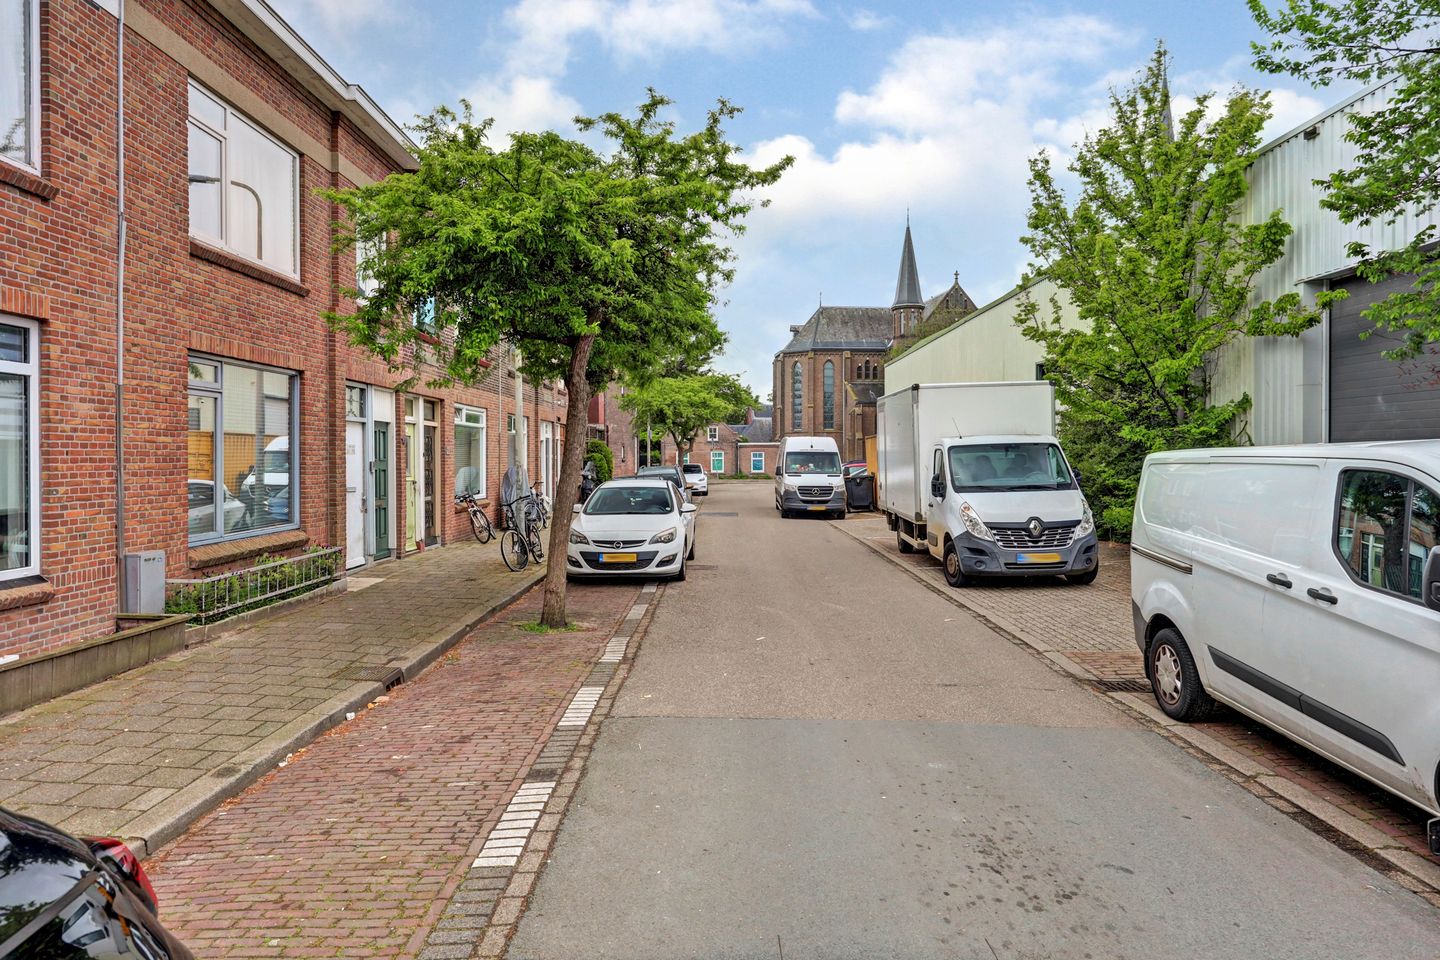
De woning is gunstig gelegen op loopafstand van de Loosduinse Hoofdstraat met haar winkels en voorzieningen. Binnen 10 minuten fietsen bereikt u bovendien het strand. Benieuwd naar toekomstige ontwikkelingen in de omgeving? Kijk dan eens op De Burgemeester Den Haag.
Indeling
Begane grond

Entree, tochtportaal en handige bergruimte, tevens geschikt voor het stallen van een fiets.
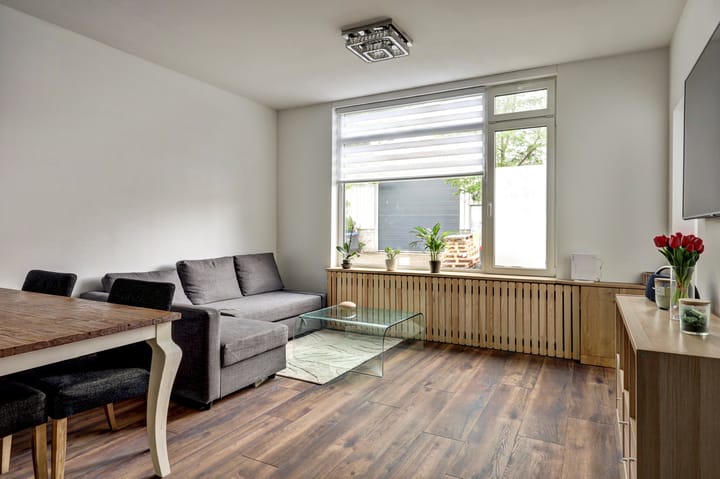
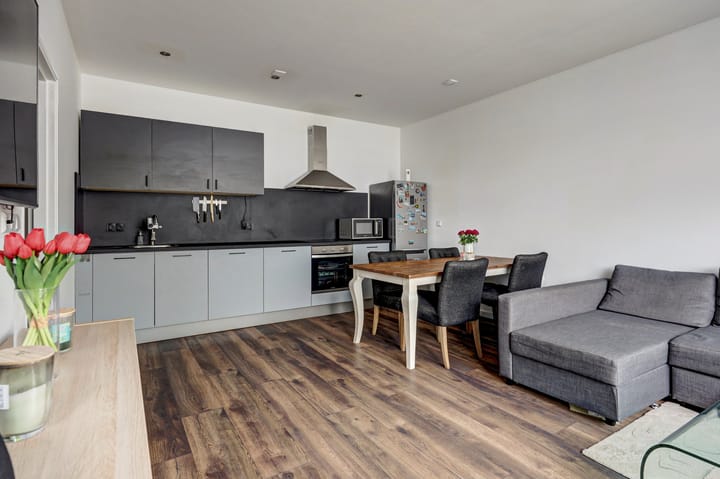
Gezellige woonkamer met open keuken, voorzien van inbouwapparatuur.
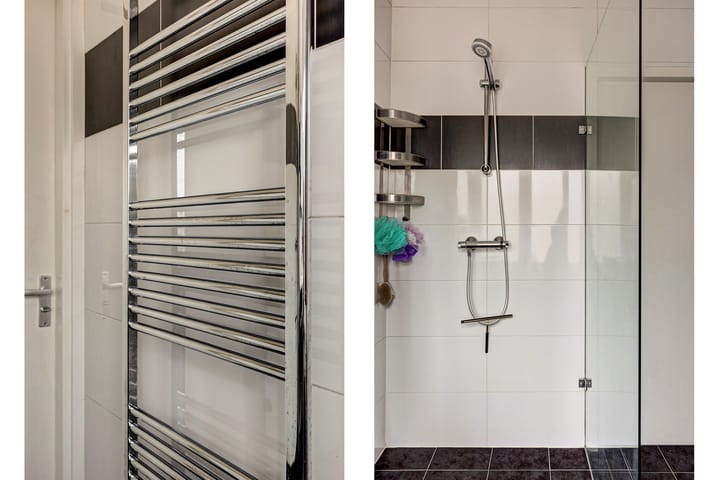
Aan de achterzijde, tuinkant, bevinden zich twee slaapkamers en een royale, moderne badkamer.
Samengevat
Een comfortabele en energiezuinige woning met zonnige buitenruimte en een prettige ligging nabij openbaar vervoer. Een uitstekende kans voor starters op de woningmarkt.
Kenmerken
• Bouwjaar: 1925
• Eigendom: volle eigendom
• Woonoppervlakte: ca. 61 m²
• Buitenruimte: ca. 45 m²
• Duurzaamheid: energielabel B, kunststof kozijnen met triple glas, Intergas HR combiketel (2025), gedeeltelijk geïsoleerde betonvloer
• VvE: ingeschreven in de Kamer van Koophandel, individuele opstalverzekering
• Koopakte: ouderdoms- en asbestclausule van toepassing
Disclaimer
Deze woningomschrijving is met zorg samengesteld en dient als uitnodiging tot het doen van een bezichtiging. Aan de inhoud kunnen geen rechten worden ontleend.
________________________________________
English
Modernized 3-room ground-floor apartment with sunny southeast-facing rear garden.
Situated in a pleasant location in Loosduinen, this modernized ground-floor apartment offers a rear garden of approx. 45 m² facing southeast, approx. 61 m² of living space, and energy label B.
The property is conveniently located within walking distance of the Loosduinse Hoofdstraat, with its shops and amenities. The beach can also be reached within 10 minutes by bike. Curious about future developments in the area? Have a look at De Burgemeester Den Haag.
Layout
Ground floor
Entrance hall, vestibule, and practical storage space, also suitable for storing a bicycle.
Cozy living room with open kitchen fitted with built-in appliances.
At the rear, on the garden side, there are two bedrooms and a spacious modern bathroom.
In summary
A comfortable and energy-efficient home with a sunny outdoor area and a convenient location close to public transport. An excellent opportunity for first-time buyers.
Features
• Year built: 1925
• Ownership: freehold
• Living area: approx. 61 m²
• Outdoor space: approx. 45 m²
• Sustainability: energy label B, PVC window frames with triple glazing, Intergas high-efficiency combi boiler (2025), partially insulated concrete floor
• Homeowners’ association: registered with the Chamber of Commerce, individual building insurance
• Purchase agreement: age and asbestos clauses apply
Disclaimer
This property description has been compiled with care and is intended as an invitation to view the property. No rights can be derived from its contents.
Highlights
AI-generated from the description
Cozy living with kitchen
Cozy living room with open kitchen and built-in appliances.
Sunny southeast-facing garden
Rear garden of approx. 45 m² facing southeast.
Energy-efficient with label B
Energy label B, triple glazing and HE combi boiler (2025).
Advertisement
Features
Transfer of ownership
Last asking price
€ 275,000 kosten koper
Asking price per m²
€ 4,508
Status
Sold
Construction
Type apartment
Ground-floor apartment (apartment)
Building type
Resale property
Year of construction
1925
Specific
With carpets and curtains
Type of roof
Flat roof covered with asphalt roofing
Surface areas and volume
Areas
Living area
61 m²
Volume in cubic meters
231 m³
Layout
Number of rooms
3 rooms (2 bedrooms)
Number of bath rooms
1 bathroom and 1 separate toilet
Bathroom facilities
Shower
Number of stories
1 story
Located at
Ground floor
Energy
Energy label
B
Insulation
Energy efficient window
Heating
CH boiler
Hot water
CH boiler
CH boiler
HR (gas-fired combination boiler from 2025, in ownership)