De Brink 1100, The Hague
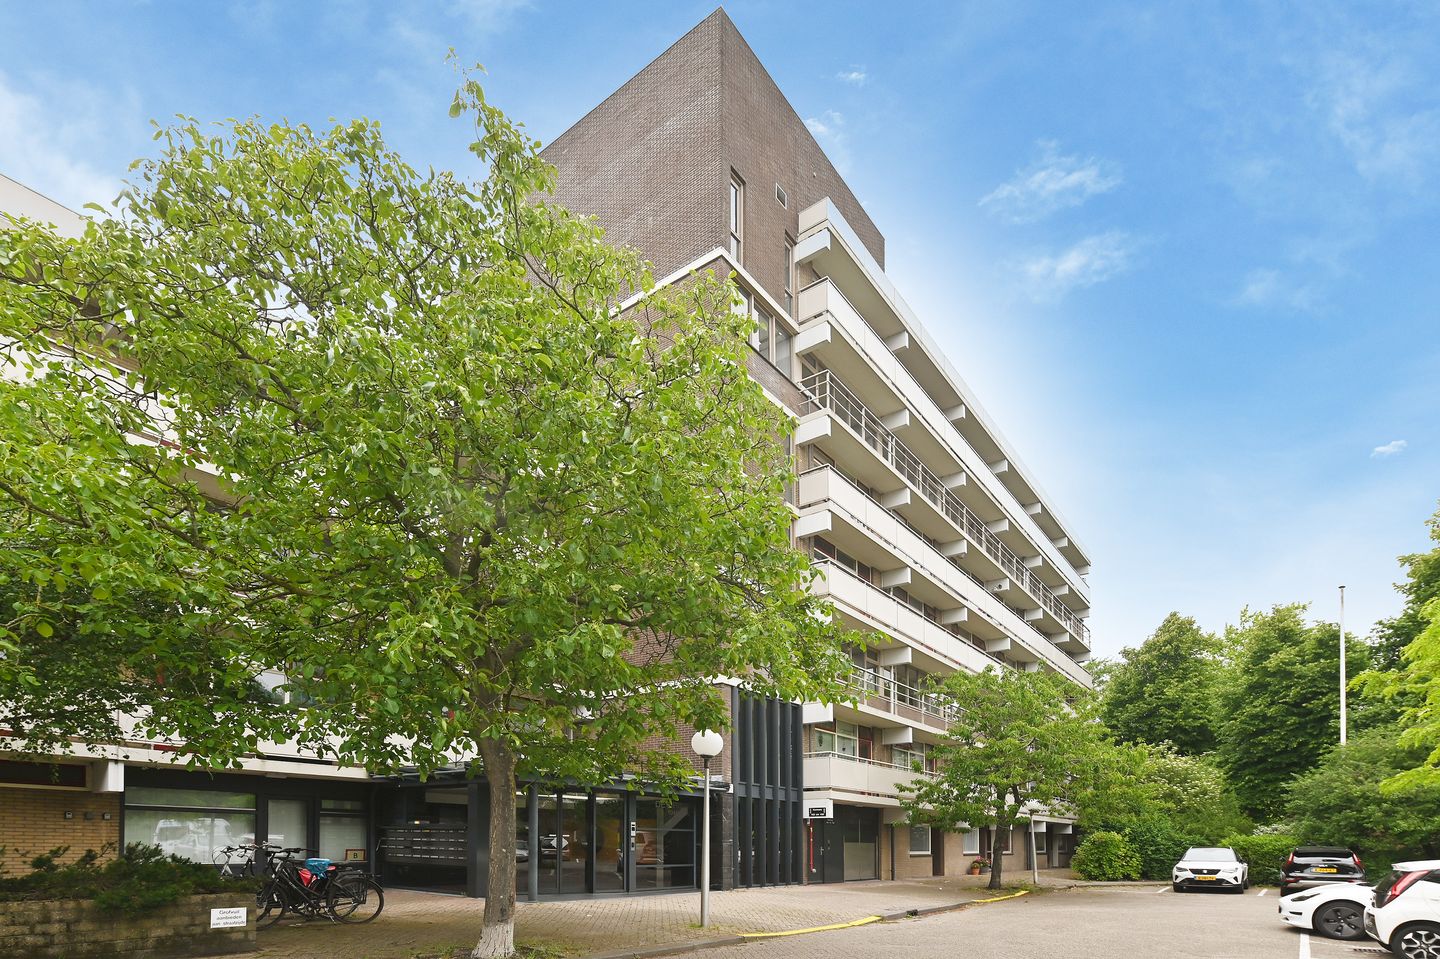
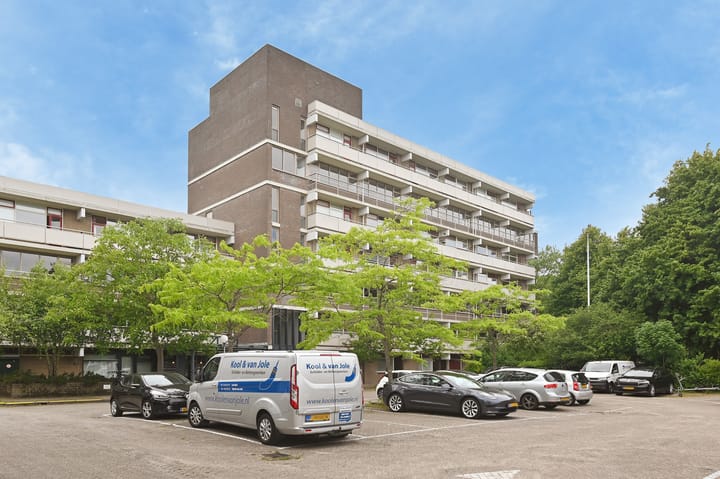
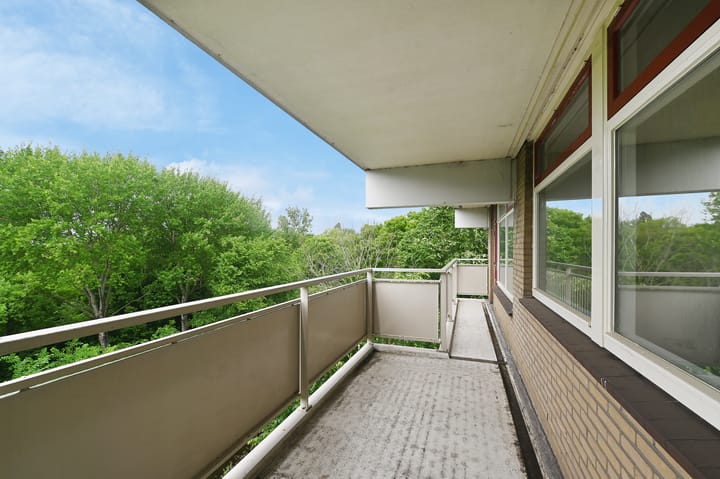
This wonderful 4-room apartment on the fifth floor of a well-maintained residential complex is truly worth a viewing. The home features a practical layout, ample storage space, a generous southwest-facing balcony, and breathtaking open views over the green surroundings of Madestein. Situated on freehold land, with a lift, external storage, and all essential amenities within easy reach.
Highly Energy-Efficient Upgrade Planned
The homeowners' association has plans in place to significantly improve the building's energy efficiency. The proposed “Highly Energy-Efficient Package” (ZEP) includes high-grade insulation for the building envelope (roof, floors, walls, and window frames), efficient ventilation, and excellent air-tight sealing.
Planned upgrades:
Roof insulation
Insulation of ground or first-floor ceilings
Exterior wall and cavity wall insulation
New triple-glazed uPVC window frames
HR++ glazing on gallery-facing walls
Air-tight sealing
Mechanical ventilation system with individual CO? control
Location & Accessibility
Peacefully located in one of The Hague’s greenest areas, right across from the Madestein recreational park — perfect for nature walks, sports, and family activities including a petting zoo. Just minutes away by bike from Loosduinen shopping street, which offers a wide range of shops and restaurants.
Healthcare services are close by: general practitioners are within walking or biking distance, and the Haga Hospital is also easily reachable by bike. Within 10 minutes cycling, you can be at Kijkduin beach or the Ockenburgh forest.
By car, the Lozerlaan (N211) provides quick access to the A4 motorway, leading towards Rotterdam and Amsterdam. Public transport options are also nearby, with excellent connections to The Hague city centre.
Layout
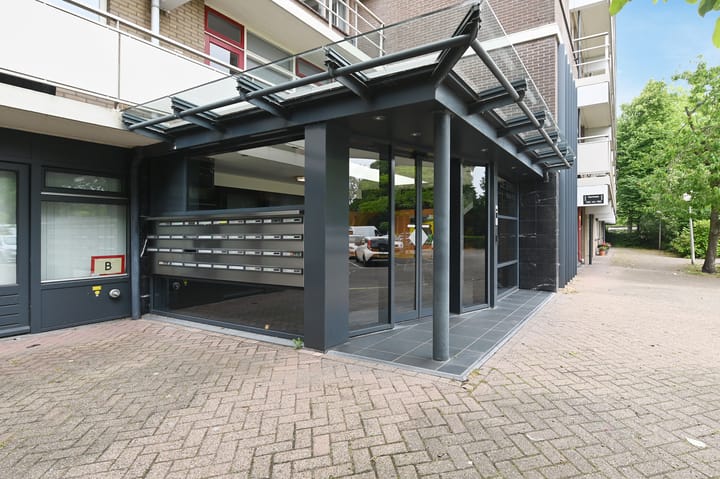
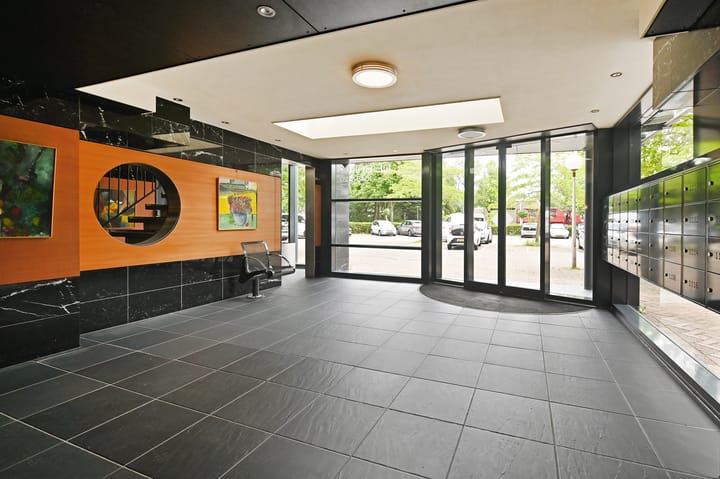
You enter the complex through a secure central entrance with mailboxes and an intercom system. The fifth floor is accessible via stairs or elevator. A covered gallery leads to the front door of the apartment.
The entrance hall offers generous storage, including an indoor utility room and two built-in cupboards, one housing the meter setup. From the hall, stairs lead to the main living area, from which all rooms are accessible.
At the front of the apartment is the kitchen. The spacious living and dining area is located at the rear and opens onto the full-width balcony with sunny southwest orientation and beautiful views over Madestein Park.
The bedrooms, also at the rear, feature built-in wardrobes. The bathroom is equipped with a bathtub, shower, washbasin, and connections for a washer and dryer. A separate toilet with hand basin is located off the hallway.
An external storage unit is available on the ground floor.
Key Details
Year of construction: 1975
Located on freehold land (no ground lease)
Active Owners’ Association, contribution: €376.78 per month
Advance heating costs: €135.78 per month
Owners’ Association private storage: €6.28 per month
Energy label D
Parkingspace for sale €17.500,- k.k.
Project notary applies
Non-owner-occupied clause applies
Available immediately.
Advertisement
Features
Transfer of ownership
Last asking price
€ 310,000 kosten koper
Asking price per m²
€ 2,743
Status
Sold
VVE (Owners Association) contribution
€ 376.78 per month
Construction
Type apartment
Galleried apartment (apartment)
Building type
Resale property
Year of construction
1975
Type of roof
Flat roof covered with asphalt roofing
Quality marks
Energie Prestatie Advies
Accessibility
Accessible for people with a disability and accessible for the elderly