ATTENTION, STARTERS!
Move-in ready, modernly finished duplex apartment (96 m²) with 4 bedrooms, a spacious kitchen, a modern bathroom, and two sunny balconies. Located in a prime central location within walking distance of The Hague city center.
This spacious and modernly finished 5-room duplex apartment of approximately 96 m² is completely move-in ready and features no fewer than four bedrooms, a modern kitchen, a well-maintained bathroom, and two balconies at the rear. The apartment combines character with contemporary finishes and offers ample living space for first-time buyers, families, or people who want to work from home.
PRIME LOCATION:
The location is ideal: within walking distance is the vibrant city center of The Hague with various shops, supermarkets, restaurants, and entertainment venues. The Hague Market, schools, and public transport are also nearby. Within approximately 15 minutes by bike, you'll find yourself on the boulevard, the beach, and the dunes of Scheveningen. A central, lively, and very practical living environment.
Layout:
Ground floor
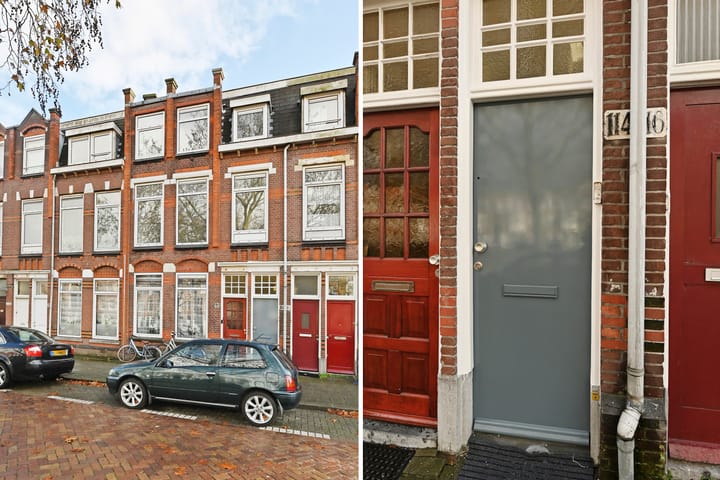
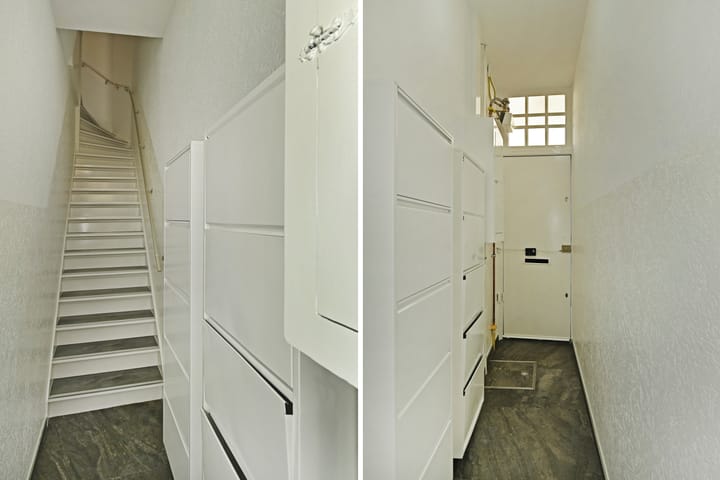
Entrance at street level with a neat hall, meter cupboard (5 circuits), and renovated staircase to the first floor.
First floor
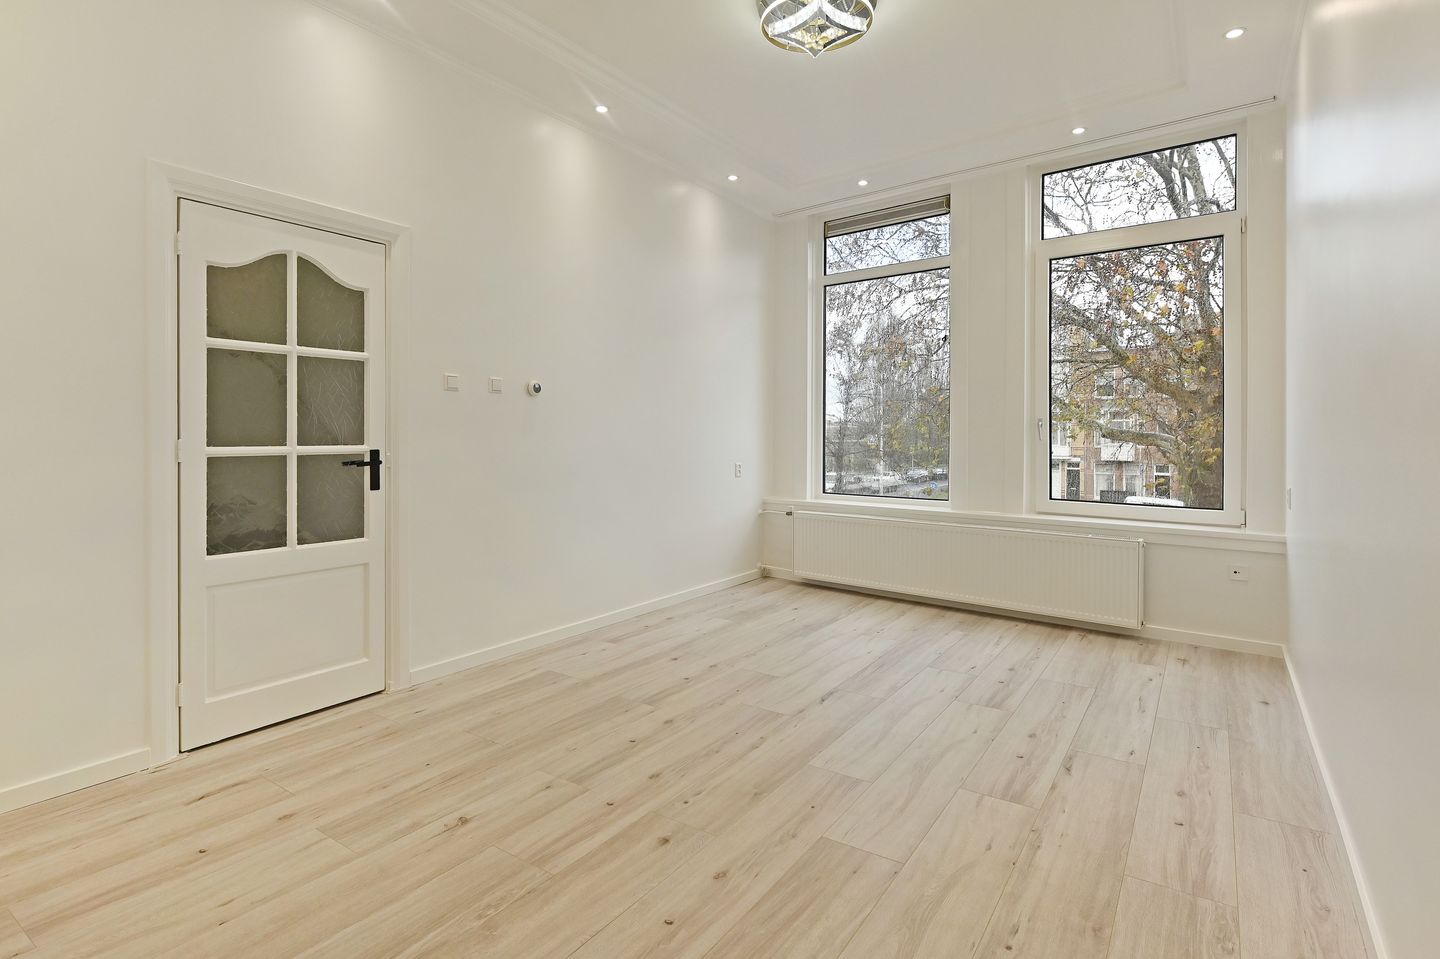
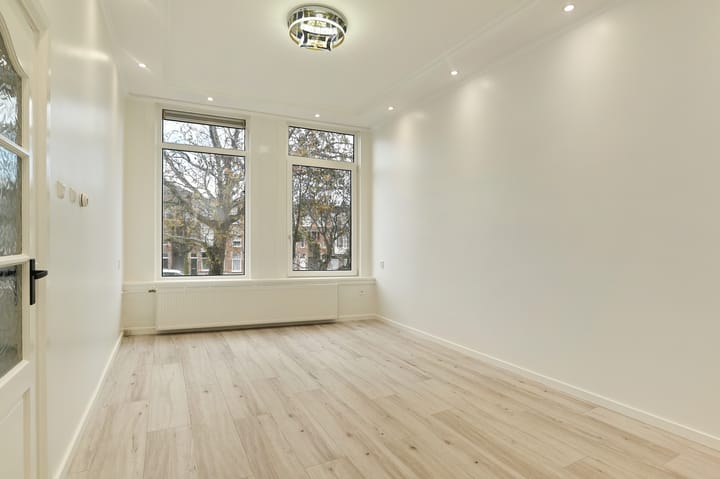
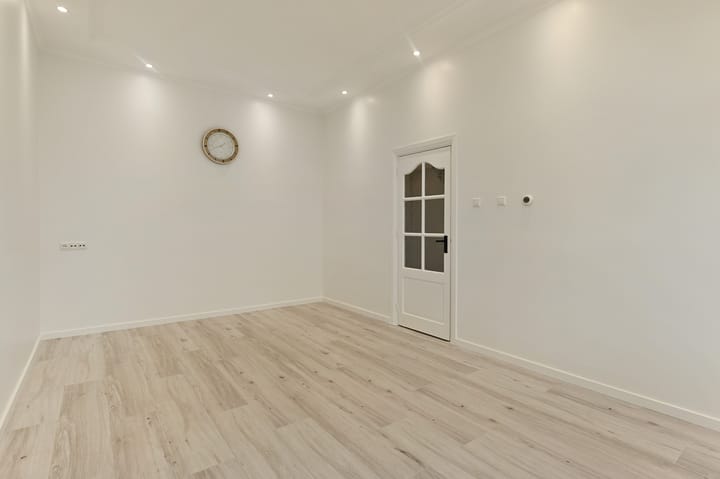
Spacious, bright living room at the front, featuring a suspended ceiling with recessed lighting, laminate flooring, and smooth plastered walls.
First small bedroom at the front.
Separate modern toilet with a small sink.
The spacious and modern dining/kitchen features a double sink, ample cupboard space, a large window for pleasant natural light, and access to the rear balcony.
Equipped with various Siemens built-in appliances: fridge/freezer (3 drawers), dishwasher, induction cooktop, microwave, and extractor hood.
Landing with a cupboard where the central heating boiler is neatly concealed.
Second floor:
Second modern tiled toilet with a small sink.
Spacious second bedroom at the front.
Third bedroom, also at the front, useful as a study/children's room.
Spacious fourth bedroom at the rear with French doors leading to the second balcony.
Modern bathroom at the rear with a walk-in shower, vanity, mirror, heated towel rail, and space for a washing machine.
Details:
Located on freehold land
Active homeowners' association (VvE), monthly fee €100.-(half share)
Move-in ready starter home, National Mortgage Guarantee (NHG) possible
Equipped with uPVC window frames with double glazing
Internally modernized: including laminate flooring, bathroom, sanitary ware, central heating radiators, paintwork, plastered walls, suspended ceiling with recessed lighting, additional electrical wiring
Modern kitchen with Siemens appliances
Energy label D
Heating via a Remeha HR-100 central heating boiler (2016)
Terms of sale: right of award reserved; Age, materials, and non-occupancy clauses apply.
Quick delivery possible.
Living area approx. 96 m², volume approx. 342 m³
Cadastral registration: Municipality of The Hague, section L, number 11835, A-2
Viewings on Saturdays possible.
Interested?
Contact us via our website or by phone to schedule a viewing.
Not sold your home yet? We are happy to provide you with no-obligation advice about selling your home.
Highlights
AI-generated from the description
Modern living and dining
Bright living room and modern kitchen with Siemens appliances.
Two sunny rear balconies
Duplex apartment with two balconies at the rear.
Central near city center
Walking distance to city center, The Hague Market and public transport.
Advertisement
Features
Transfer of ownership
Original asking price
€ 360,000 kosten koper
Last asking price
€ 349,500 kosten koper
Asking price per m²
€ 3,641
Status
Sold
VVE (Owners Association) contribution
€ 100.00 per month
Construction
Year of construction
Before 1906
Type apartment
Upstairs apartment (apartment)
Building type
Resale property
Specific
Protected townscape or village view (permit needed for alterations), double occupancy possible and with carpets and curtains
Type of roof
Flat roof covered with asphalt roofing, other and roof tiles
Surface areas and volume
Areas
Living area
96 m²
Exterior space attached to the building
5 m²
Volume in cubic meters
342 m³
Layout
Number of rooms
5 rooms (4 bedrooms)
Number of stories
2 stories
Facilities
Skylight, mechanical ventilation, and passive ventilation system
Located at
1st floor
Energy
Energy label
D
Insulation
Double glazing
Heating
CH boiler
Hot water
CH boiler
CH boiler
HR-100 Remeha (gas-fired combination boiler from 2016, in ownership)