Sold
Gerard Reijnststraat 582593 ED Den HaagBezuidenhout-Oost
€ 1,045,000 k.k.

- 151 m²living area
- 4bedrooms
- Benergy label
Gelegen in de mooiste straat van Bezuidenhout met zonnige droomtuin!
Sales history
- Listed since
- June 1, 2026
- Date of sale
- June 17, 2026
- Term
- 2 weeks
Description
WELCOME TO GERARD REIJNSTRAAT 58

Rarely does a property of this calibre come onto the market. Situated in the heart of the highly sought-after Bezuidenhout district, this spacious and characterful city residence of no less than 151 m² offers the perfect combination of authentic charm, luxury, space and modern living comfort. This unique ground-floor home is spread over two full levels and features a wonderful deep rear garden with a generous terrace where you can enjoy the sun for most of the day. Thanks to its high-quality finishes and excellent condition, the property is ready for immediate occupancy. Expect sleek plastered walls, beautiful flooring and a high-end bespoke designer kitchen with cooking island (2025), fitted with every desirable built-in appliance. The property further offers a generous primary bedroom with a walk-in wardrobe and French doors to the garden, a comfortable front-facing bedroom, a guest room, and a stylish home office. In addition, the home offers a generous bathroom with a bathtub, walk-in shower and double washbasin, a practical laundry room, and ample storage space throughout. What makes this home truly special is its unique combination of tranquillity, greenery and city living. Within just a few minutes you can walk into the Haagse Bos, while the lively Theresiastraat, The Hague Central Station and major highways are all within easy reach. Be surprised by the space, atmosphere and exceptional finish of this rare property and schedule your viewing today.
AN INTERIOR STRAIGHT OUT OF A DESIGN MAGAZINE
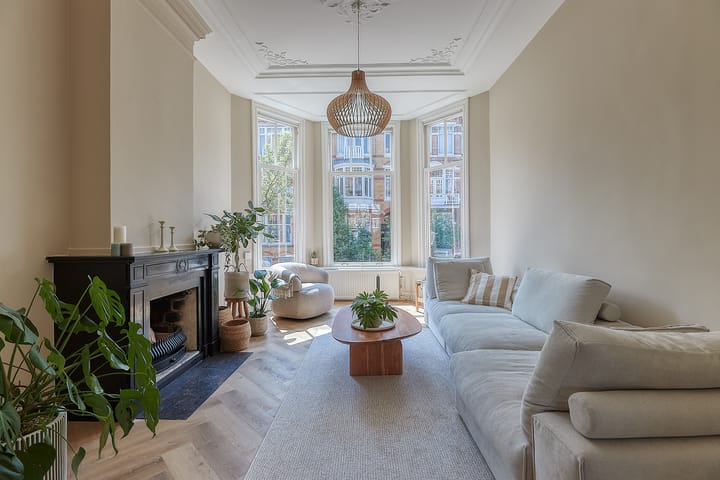
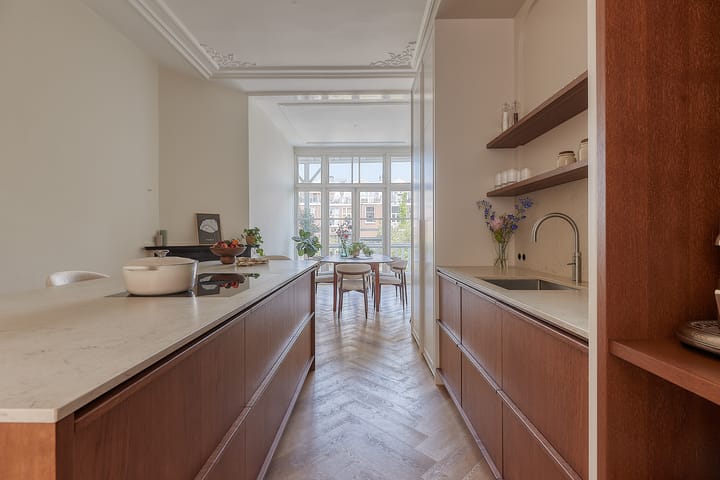
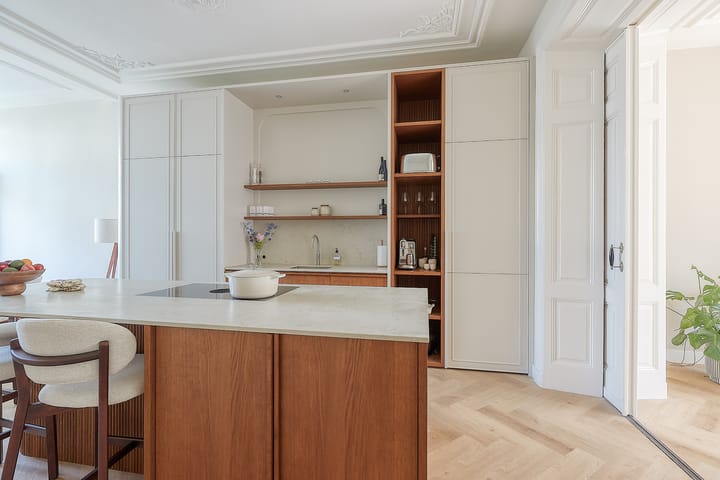
Carefully renovated in 2025/2026 and finished to the highest standard. Beautifully restored ornamental details pay tribute to the property's historic character, while premium materials and contemporary finishes provide all the comforts of modern living.The combination of high ceilings, light herringbone flooring, warm natural tones and Farrow & Ball paint creates a stylish and calming atmosphere in which you will immediately feel at home. The bespoke designer kitchen by Robert Tediek is a true eye-catcher. Newly installed air conditioning provides welcome cooling during warm summer days, while the charming fireplace adds warmth and ambience during the winter months.
OUTDOOR SPACE RARELY FOUND IN THE CITY
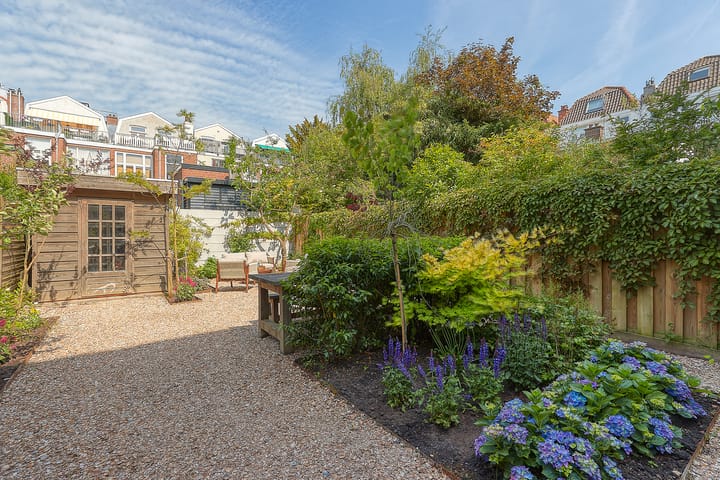
A sunny south-facing front garden (approx. 25 m²) and a deep rear garden (approx. 90 m²) enjoy sunlight from morning until late afternoon. Here, outdoor living becomes an extension of everyday life, offering privacy, space and practical storage solutions. Both gardens have been beautifully landscaped with carefully selected flowers and planting, ensuring colour, greenery and atmosphere throughout the seasons. Relax beneath the magnificent fig tree or enjoy homegrown apples, raspberries and blackberries from your own garden. The outdoor kitchen is equipped with a sink, storage space, lighting and power outlets, making it easy to move cooking, dining and long summer evenings outdoors. A charming veranda provides a comfortable shaded retreat during warmer days.
LOCATION – BEZUIDENHOUT
Located in the highly sought-after, vibrant and trendy Bezuidenhout district, this property offers the rare combination of space, refined luxury and direct access to nature, the beach and the rest of the Netherlands. Step outside and within minutes you will find yourself in the Haagse Bos, effectively your second backyard. Clingendael Estate, Oostduinpark, Meijendel nature reserve and the beach can all be reached within a 20-minute bike ride. The lively Theresiastraat, with its wide range of shops, cafés and restaurants, is just around the corner, as are The Hague Central Station and the A4 and A12 motorways. Shopping, dining out or visiting museums? The city centre of The Hague is only five minutes away by bicycle.
LAYOUT
The property benefits from two private entrances: one on the ground floor and one at the lower-ground level, offering additional comfort, privacy and flexibility.
Bel Etage
Entrance hall with access to the main living areas, a practical storage cupboard and a separate toilet.
At the front of the property you will find the bright and inviting living room, characterised by high ceilings, large windows and beautiful natural light throughout the day. Elegant flooring, warm natural colours and carefully restored original details create an immediately welcoming atmosphere.
Sliding doors lead to the high-end bespoke designer kitchen at the rear of the property. This impressive kitchen forms the heart of the home and features a natural stone worktop, a generous cooking island and all desired built-in appliances. Thanks to the open layout, the kitchen remains seamlessly connected to both the living area and the outdoor spaces. French doors open onto the charming veranda, from where a fixed staircase leads down to the beautifully landscaped rear garden. Also located on this floor is an additional room, currently used as a luxurious home office. With a dedicated network connection and multiple power outlets, it provides the ideal environment for working from home.
Lower Ground Floor – Garden Level
A fixed staircase leads to the spacious and light-filled lower level.
This level features the spacious primary bedroom at the rear, a comfortable bedroom at the front, and an additional room currently used as a guest room, all finished to the same high standard. The generous principal bedroom is situated at the rear and benefits from a walk-in wardrobe and French doors opening directly onto the rear garden, creating a seamless connection between indoor and outdoor living. The luxurious bathroom is fitted with a double vanity, a deep bathtub and a spacious walk-in shower. Natural daylight enhances the bright and relaxing atmosphere. A separate toilet is also located on this level. In addition, this floor offers a large storage room and a separate laundry room with connections for both a washing machine and tumble dryer.
ABUNDANT AND PRACTICAL STORAGE SPACE
Practical convenience, elegantly integrated. With three spacious storage cupboards, a dedicated laundry room and a garden shed, there is always ample space for household items, seasonal belongings and additional storage. Everything has been thoughtfully incorporated, ensuring that the property not only feels elegant but is also exceptionally practical for everyday living.
MAINTENANCE & SUSTAINABILITY
Move-in ready, future-proof and worry-free. Virtually everything has been renewed, including the electrical system, plumbing, installations and the finishing of floors and walls. With a modern central heating system, heat recovery ventilation system (HRV), air conditioning and an Energy Label B (with Energy Label A well within reach), this home offers comfortable, sustainable and energy-efficient living. This characteristic property beautifully combines authentic details with contemporary comfort.
PARKING
Parking is available on the street. The property is located in a permit parking zone, and a parking permit can be easily obtained through the Municipality of The Hague. The costs are approximately €99 per year. Naturally, we will be happy to assist you with the application process.
HOMEOWNERS’ ASSOCIATION (VVE)
The property forms part of a small-scale, active and financially healthy Homeowners’ Association (VvE) with a positive reserve fund. The association consists of only two members, and the monthly service charges amount to €120, including building insurance and maintenance. Significant investments have been made in recent years to maintain the property. Most notably, the main roof was completely renovated in 2023/2024.
HIGHLIGHTS
• Living area: 150.90 m² (measured in accordance with NEN2580)
• Volume: 517.30 m³ (measured in accordance with NEN2580)
• Characterful city residence dating from 1906
• Situated on freehold land
• Energy Label B
• Fully fitted with double glazing
• Air conditioning installed
• Modern high-efficiency central heating system
• Heat recovery ventilation system (HRV)
• High-end bespoke designer kitchen with premium built-in appliances
• Generous master bedroom with walk-in wardrobe and French doors to the garden
• Bright front-facing bedroom, guest room and stylish home office
• Spacious bathroom with bathtub, walk-in shower and double vanity
• Two toilets
• Wonderful terrace of approx. 26 m²
• Sunny south-facing front garden of approx. 25 m²
• Generous rear garden of approx. 90 m²
• Beautifully landscaped garden with veranda, outdoor kitchen and garden shed
• Separate laundry room and extensive storage space
• Excellent location in Bezuidenhout, close to Haagse Bos and Theresiastraat
• Sports facilities, climbing park, playgrounds and schools nearby
• Active and financially healthy Homeowners’ Association
• Service charges: €120 per month, including maintenance and building insurance
• Main roof fully renewed in 2023/2024
• Age clause applies
• Asbestos and lead clause apply
• Asking price: € 1,045.000 costs for buyer (k.k.)
• Transfer date in consultation
• All property documentation available upon request
Highlights
AI-generated from the description
High-end designer kitchen island
Bespoke kitchen with island, stone worktop and premium appliances.
Generous sunny garden veranda
Deep approx. 90 m² garden with veranda, terrace and outdoor kitchen.
Move-in ready energy efficient
Energy Label B, new systems, HRV and air conditioning.
Advertisement
Features
Transfer of ownership
- Last asking price
- € 1,045,000 kosten koper
- Asking price per m²
- € 6,921
- Status
- Sold
- VVE (Owners Association) contribution
- € 120.00 per month
Construction
- Type apartment
- Double ground-floor apartment (bel-etage)
- Building type
- Resale property
- Year of construction
- 1906
Surface areas and volume
- Areas
- Living area
- 151 m²
- Other space inside the building
- 1 m²
- Exterior space attached to the building
- 26 m²
- External storage space
- 4 m²
- Volume in cubic meters
- 518 m³
Layout
- Number of rooms
- 6 rooms (4 bedrooms)
- Number of bath rooms
- 1 bathroom and 2 separate toilets
- Bathroom facilities
- Double sink, walk-in shower, and bath
- Number of stories
- 2 stories
- Facilities
- Air conditioning, mechanical ventilation, and TV via cable
- Located at
- 1st floor
Energy
- Energy label
- B
- Insulation
- Double glazing, energy efficient window, insulated walls and floor insulation
- Heating
- CH boiler and heat recovery unit
- Hot water
- CH boiler
- CH boiler
- Gas-fired combination boiler, in ownership
Cadastral data
- 'S-GRAVENHAGE AU 3931
- Cadastral map
- Ownership situation
- Full ownership
- 'S-GRAVENHAGE AU 3931
- Cadastral map
- Ownership situation
- Full ownership
Exterior space
- Location
- Alongside a quiet road and in residential district
- Garden
- Back garden and front garden
- Back garden
- 90 m² (14.70 metre deep and 6.10 metre wide)
- Garden location
- Located at the northeast
- Balcony/roof terrace
- Balcony present
Storage space
- Shed / storage
- Detached wooden storage
Parking
- Type of parking facilities
- Paid parking and resident's parking permits
VVE (Owners Association) checklist
- Registration with KvK
- Yes
- Annual meeting
- Yes
- Periodic contribution
- Yes (€ 120.00 per month)
- Reserve fund present
- Yes
- Maintenance plan
- No
- Building insurance
- Yes
Popularity
6,513x
Viewed
155x
Saved
1-6-2026
On Funda
Neighborhood

Bezuidenhout-Oost
Den Haag- Residents
- 9,290
- Family with children
- 19%
- Avg. asking price / m²
- € 5,098
Discover the neighborhood
Curious about the housing supply, residents and local real estate agents?

Don’t want to forget this home?
Save it as a favorite. You’ll easily find it back and get notified when something changes.
