
Sold
Gevers Deynootweg 7202586 BV Den HaagBelgisch Park
€ 350,000 k.k.

- 74 m²living area
- 2bedrooms
- Aenergy label
Sales history
- Listed since
- January 14, 2026
- Date of sale
- March 12, 2026
- Term
- 8 weeks
Description
Living by the sea with energy label A.
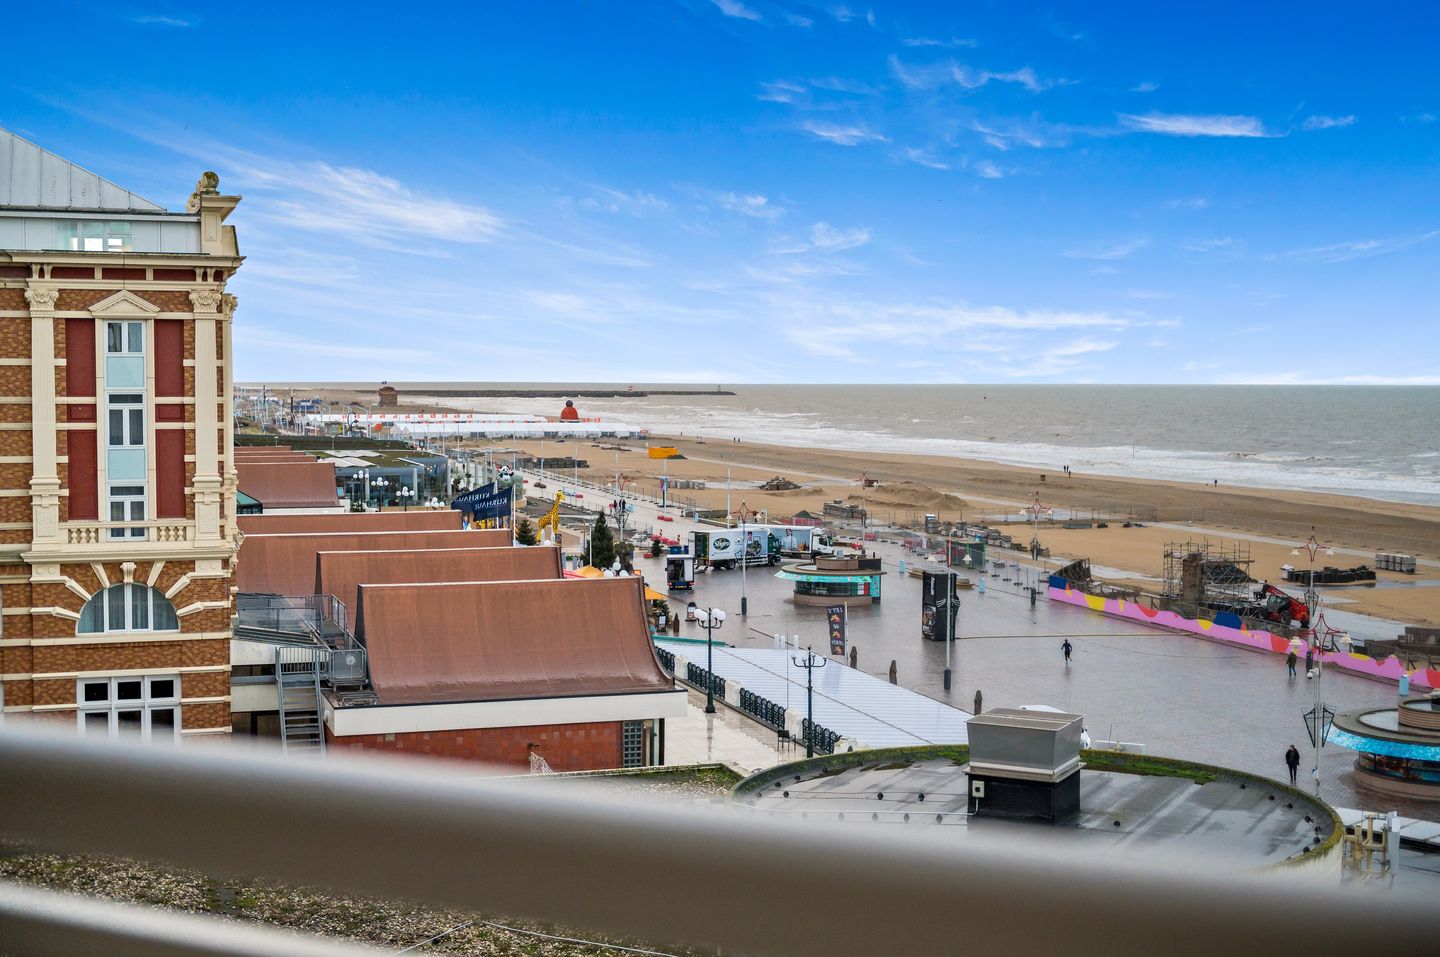
Seize this opportunity to live on the Scheveningen coast, right next to the Kurhaus. Waking up to the sound of the sea—who wouldn't want that?
Contact us today for a viewing!
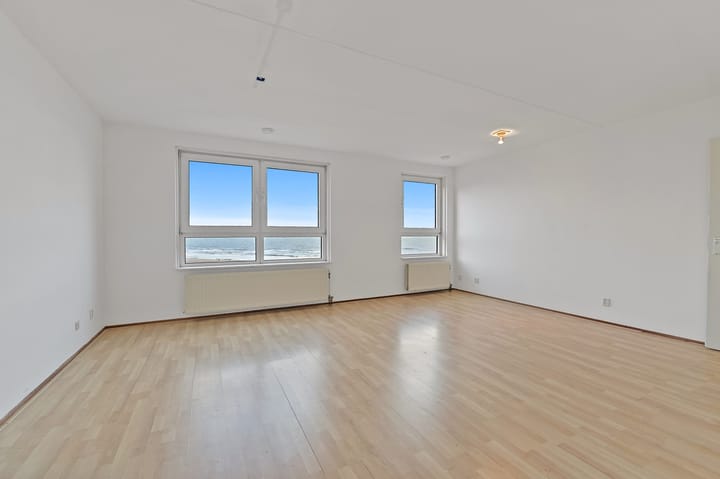
Are you looking for the perfect balance between city life and beach relaxation? Look no further! This beautiful apartment not only offers you a spectacular location, but also a lifestyle that nourishes the soul. With a bright living room with excellent sea views, your new home will enchant you.
Life by the sea:
Imagine waking up to the sound of waves in the background and the salty sea air stimulating your senses. This home brings beach life to your doorstep. De Gevers Deynootweg is known for its lively atmosphere and offers endless opportunities for relaxation, from lounging on the beach to long walks along the dunes. Surfing, kite surfing, or sailing every weekend—it's all possible!
Sunset:
Enjoy a breathtaking spectacle every evening as the sun slowly sets on the horizon from your own balcony. It is the perfect place to relax after a long day and toast to the good life.
Next to the Kurhaus:
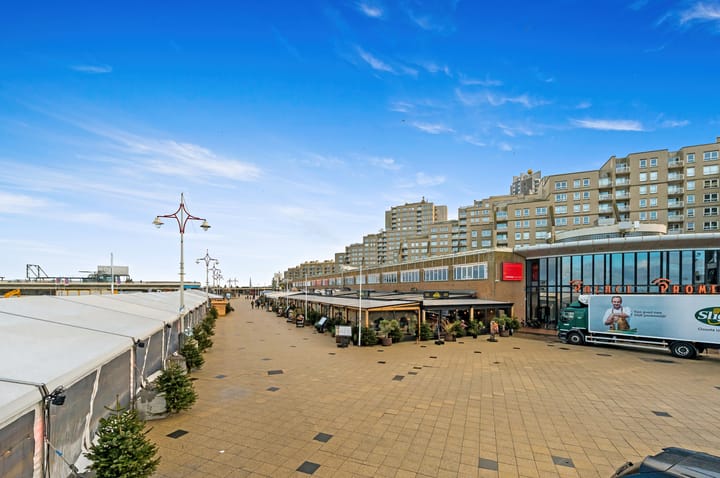
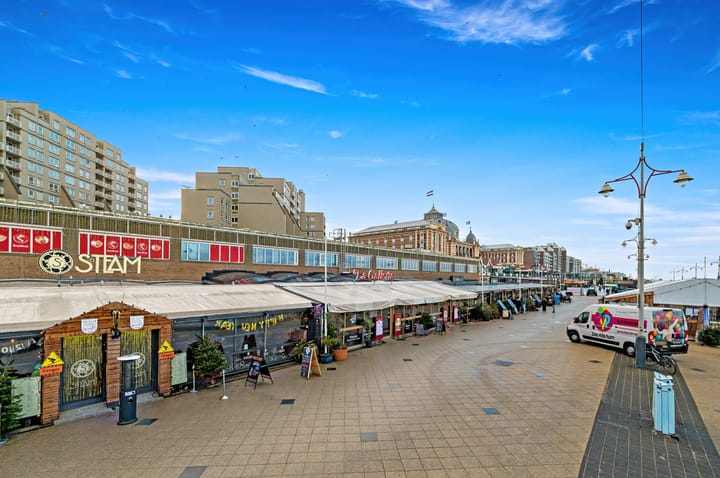
Your new home is located next to the famous Kurhaus, an icon of Scheveningen. Here you will find a range of luxury amenities, fine restaurants, and entertainment options, all within walking distance. At the bottom of the complex is the “De Palace Promenade” shopping center with a wide variety of shops, including a supermarket, a bakery, and restaurants.
LAYOUT
Enclosed central main entrance, two elevators, corridor, entrance hall, hallway, living room with semi-open kitchen and adjoining utility room with space for a washing machine and dryer. Simple bathroom with bathtub and sink. Two bedrooms, the master bedroom with access to the balcony for afternoon/evening sun. Storage room in the basement.
Dimensions approx.
Living room 5.5 x 4.3
Bedroom 5.9 x 2.7
Bedroom 4.3 x 2.7
Kitchen 2.5 x 2.1
Balcony 2.4 x 1.4
See floor plan for dimensions.
SPECIFICATION
- Usable floor space for residential purposes approx. 74 m²
- Leasehold for an indefinite period
- Ground rent €323.71 per year, fixed until 2030; for 2031, the ground rent will be €388.53; thereafter, the ground rent will be calculated based on the price index of Statistics Netherlands
- Active owners' association with its own informative website, contribution €315.47 per month
- Long-term maintenance plan available
- Double glazing
- Energy label A valid until November 15, 2034
- Year of construction 1987
- Holiday rentals or short-term rentals are not permitted
- Option to purchase a parking space from €50,000 (costs payable by buyer) only in combination with the property. (Separate owners' association with a monthly contribution of approximately €60 per month and an annual ground rent of approximately €34). If desired, renting a parking space is negotiable. Indicative rental price €175 per month.
- Municipal parking permits are NOT provided.
- Choice of notary reserved to the seller (The Hague)
- Measured in accordance with NVM Measurement Instructions for Usable Floor Space in Homes.
- The buyer accepts the property information and the additional clauses in the brochure.
Interested in this house? Call in your own NVM purchase broker immediately.
Your NVM purchase broker will represent your interests and save you time, money, and worry.
Advertisement
Features
Transfer of ownership
- Last asking price
- € 350,000 kosten koper
- Asking price per m²
- € 4,730
- Status
- Sold
- VVE (Owners Association) contribution
- € 315.47 per month
Construction
- Type apartment
- Apartment with shared street entrance (corridor apartment)
- Building type
- Resale property
- Year of construction
- 1987
- Type of roof
- Flat roof
Surface areas and volume
- Areas
- Living area
- 74 m²
- Exterior space attached to the building
- 3 m²
- External storage space
- 3 m²
- Volume in cubic meters
- 230 m³
Layout
- Number of rooms
- 3 rooms (2 bedrooms)
- Number of bath rooms
- 1 bathroom and 1 separate toilet
- Bathroom facilities
- Bath and sink
- Number of stories
- 1 story
- Located at
- 3rd floor
Energy
- Energy label
- A
- Insulation
- Double glazing
- Heating
- CH boiler
- Hot water
- CH boiler
- CH boiler
- Gas-fired combination boiler, in ownership
Cadastral data
- 'S-GRAVENHAGE AF 3844
- Cadastral map
- Ownership situation
- Municipal ownership encumbered with long-term leaset
- Fees
- € 323.71 per year
- 'S-GRAVENHAGE AF 3844
- Cadastral map
- Ownership situation
- Ownership encumbered with long-term leaset
Exterior space
- Location
- Unobstructed view and sea view
- Balcony/roof terrace
- Balcony present
Storage space
- Shed / storage
- Storage box
- Facilities
- Electricity
Garage
- Type of garage
- Not yet present but possible
VVE (Owners Association) checklist
- Registration with KvK
- Yes
- Annual meeting
- Yes
- Periodic contribution
- Yes (€ 315.47 per month)
- Reserve fund present
- Yes
- Maintenance plan
- Yes
- Building insurance
- Yes
Popularity
6,832x
Viewed
127x
Saved
14-1-2026
On Funda
Neighborhood

Belgisch Park
Den Haag- Residents
- 8,355
- Family with children
- 26%
- Avg. asking price / m²
- € 5,166
Discover the neighborhood
Curious about the housing supply, residents and local real estate agents?

Don’t want to forget this home?
Save it as a favorite. You’ll easily find it back and get notified when something changes.
