Sold
Händellaan 162555 WD Den HaagComponistenbuurt
€ 500,000 k.k.

- 101 m²living area
- 2bedrooms
- Fenergy label
Sales history
- Listed since
- February 20, 2026
- Date of sale
- March 27, 2026
- Term
- 5 weeks
Description
General Property Information:
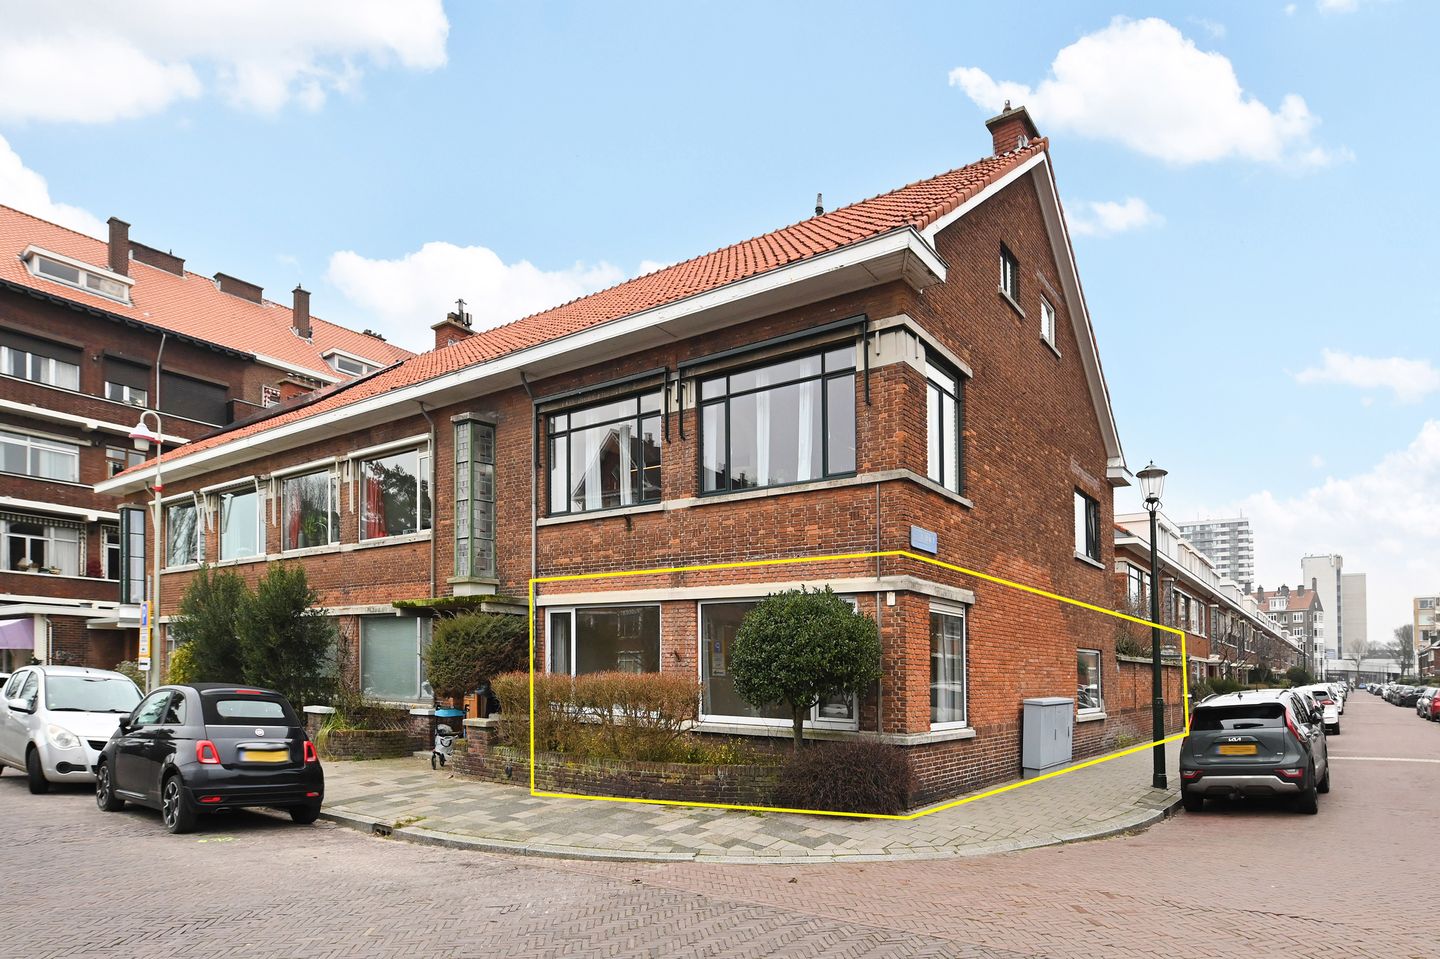
Are you looking for a home that you can completely transform to your own taste and style? Then this spacious 4-room corner ground-floor apartment with front and back garden and a half attic floor offers a unique opportunity!
Located on one of the wider avenues in the Bohemen district (corner of Verdistraat), the property enjoys beautiful views over the water feature and green areas along Händellaan. The location is ideal: within walking distance of De Savornin Lohmanplein shopping center for all daily amenities, close to public transport (including RandstadRail line 3 and bus 23), schools, and various sports clubs. Recreational areas such as Meer en Bos and the seaside resort of Kijkduin are also nearby, perfect for relaxation and outdoor activities.
Curious about the layout? Please view the floor plans at the end of the photo series!
Layout:
Entrance via the street-level porch with mailboxes and doorbell panel.
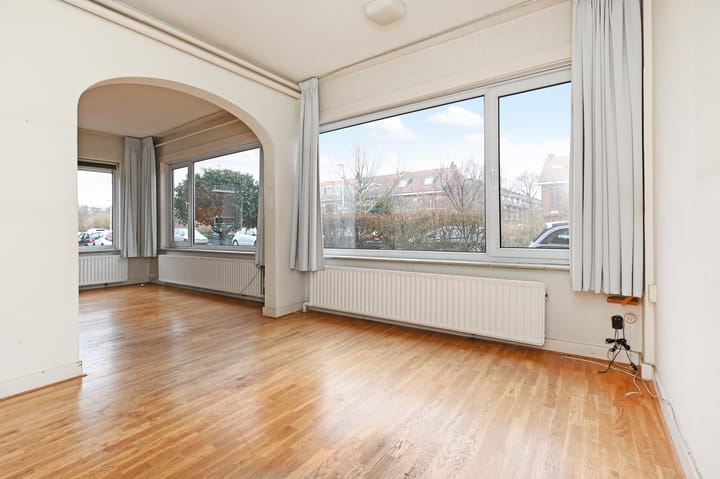
Through the entrance hall with utility meter cupboard, you have access to all rooms of the ground-floor apartment. The living room is located at the front and benefits from pleasant natural light thanks to the large windows.
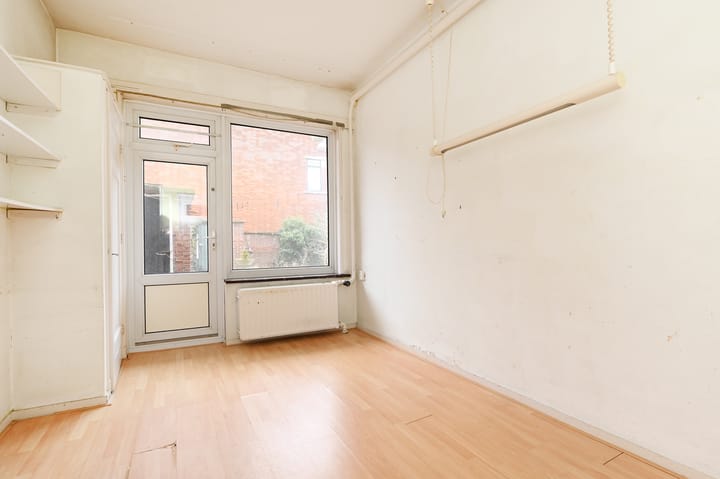

At the rear, there are two spacious bedrooms, both with direct access to the very generous northeast-facing garden. The garden features four stone storage units and offers plenty of opportunities to fully enjoy outdoor living.
The kitchen is basic and equipped with a Nefit central heating boiler, an 80-liter water heater, a washing machine connection, and a door leading to the garden.
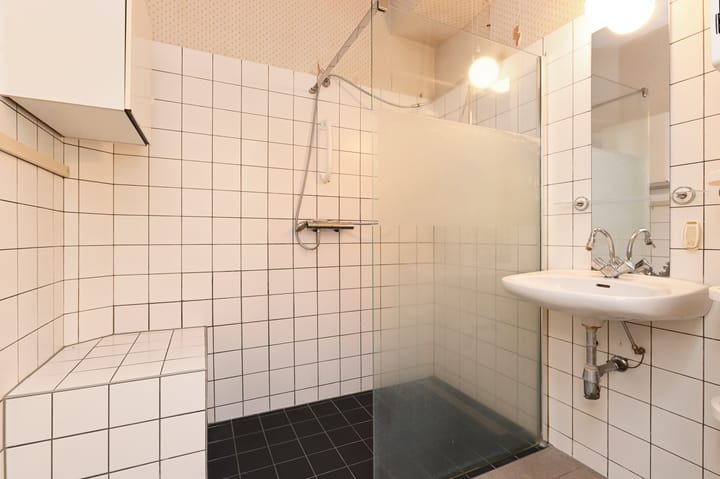
The bathroom is fitted with a walk-in shower and a washbasin. There is also a separate toilet with a small sink.
Via the communal entrance, you have access to the half attic floor, which is divided into two rooms that can perfectly serve as an additional hobby room, workspace, or storage attic.
Dimensions:
For detailed measurements, please refer to the floor plans.
Delivery:
By mutual agreement / available at short notice.
Good to know:
- Year of construction: circa 1941
- Living area: approximately 101 m²
- Attic floor: approximately 23 m²
- Total volume: approximately 397 m³
- Energy label: F
- Project notary: Maaldrink Notarissen
- The property is situated on perpetual leasehold land; the annual ground lease amounts to €853.06, calculated based on a land value of €25,850 and a ground rent percentage of 3.3%. An annual management fee of €34 applies. The ground rent percentage is adjusted every 5 years (next adjustment: 01-07-2030).
- Window frames are made of plastic with double glazing
- Free parking on the public road
- The property will be delivered as shown, excluding personal belongings
- Active Homeowners’ Association (VvE): contribution €150 per month; documentation available for inspection
- The purchase agreement will be concluded based on the standard NVM purchase contract, including the following additional clauses: age clause, materials clause, extension of statutory cooling-off period, measurement instruction clause, utilities clause, WWFT and Customer Due Diligence clause, no list of fixtures and fittings, and non-occupancy clause. The text of the NVM purchase agreement and additional clauses is available for inspection.
- Interested in this property? Call us soon to schedule a viewing!
Advertisement
Features
Transfer of ownership
- Last asking price
- € 500,000 kosten koper
- Asking price per m²
- € 4,950
- Status
- Sold
- VVE (Owners Association) contribution
- € 150.00 per month
Construction
- Type apartment
- Ground-floor apartment
- Building type
- Resale property
- Year of construction
- 1941
- Type of roof
- Gable roof covered with roof tiles
Surface areas and volume
- Areas
- Living area
- 101 m²
- External storage space
- 29 m²
- Volume in cubic meters
- 397 m³
Layout
- Number of rooms
- 4 rooms (2 bedrooms)
- Number of bath rooms
- 1 bathroom and 1 separate toilet
- Bathroom facilities
- Walk-in shower and sink
- Number of stories
- 1 story and an attic
- Facilities
- Passive ventilation system and TV via cable
- Located at
- Ground floor
Energy
- Energy label
- F
- Insulation
- Double glazing
- Heating
- CH boiler
- Hot water
- Electrical boiler
- CH boiler
- Nefit (gas-fired from 1984, in ownership)
Cadastral data
- LOOSDUINEN H 5667
- Cadastral map
- Ownership situation
- Municipal long-term lease
- Fees
- € 853.06 per year
Exterior space
- Location
- In residential district and unobstructed view
- Garden
- Back garden and front garden
- Back garden
- 110 m² (11.00 metre deep and 10.00 metre wide)
- Garden location
- Located at the northeast with rear access
Storage space
- Shed / storage
- Detached brick storage
Parking
- Type of parking facilities
- Public parking
VVE (Owners Association) checklist
- Registration with KvK
- Yes
- Annual meeting
- Yes
- Periodic contribution
- Yes (€ 150.00 per month)
- Reserve fund present
- Yes
- Maintenance plan
- No
- Building insurance
- Yes
Popularity
4,536x
Viewed
51x
Saved
19-2-2026
On Funda
Neighborhood

Componistenbuurt
Den Haag- Residents
- 1,815
- Family with children
- 19%
- Avg. asking price / m²
- € 4,256
Discover the neighborhood
Curious about the housing supply, residents and local real estate agents?

Don’t want to forget this home?
Save it as a favorite. You’ll easily find it back and get notified when something changes.
