Sold
Hollanderstraat 82517 HK Den HaagSweelinckplein e.o.
€ 575,000 k.k.

- 84 m²living area
- 2bedrooms
- A+++energy label
Sales history
- Listed since
- December 2, 2025
- Date of sale
- December 18, 2025
- Term
- 2 weeks
Description
SFEERVOL, LUXE GERENOVEERD PARTERRE APPARTEMENT (A+++) IN HET POPULAIRE DUINOORD
In één van de leukste en meest geliefde stadsbuurten van Den Haag – het bruisende Duinoord – ligt dit turn-key parterre appartement met zonnige patio, twee slaapkamers en een hoogwaardige afwerking. Bij de renovatie is aan alles gedacht van installaties tot afwerking, van keuken tot badkamer. Energielabel A+++, dankzij o.a. warmtepomp, zonnepanelen en volledige vloerverwarming, maakt dit appartement helemaal toekomstbestendig.
Op loopafstand vind je cafés, supermarkten, gezellige pleinen, OV, en binnen enkele minuten fiets je naar het strand, het Statenkwartier of het centrum. Een perfecte combinatie van luxe, duurzaamheid en comfort op een toplocatie!
Indeling:
Entree
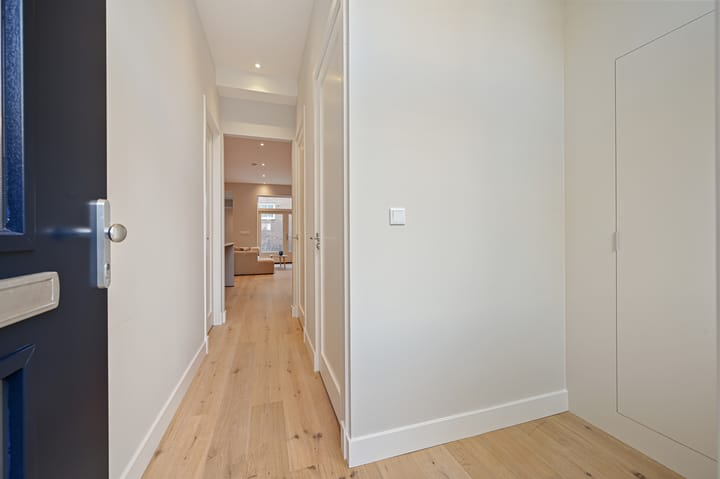
Ruime en lichte entree met ingebouwde kastruimte en modern separaat toilet. Vanuit de hal toegang tot beide slaapkamers en de living.
Living – ca. 36 m²
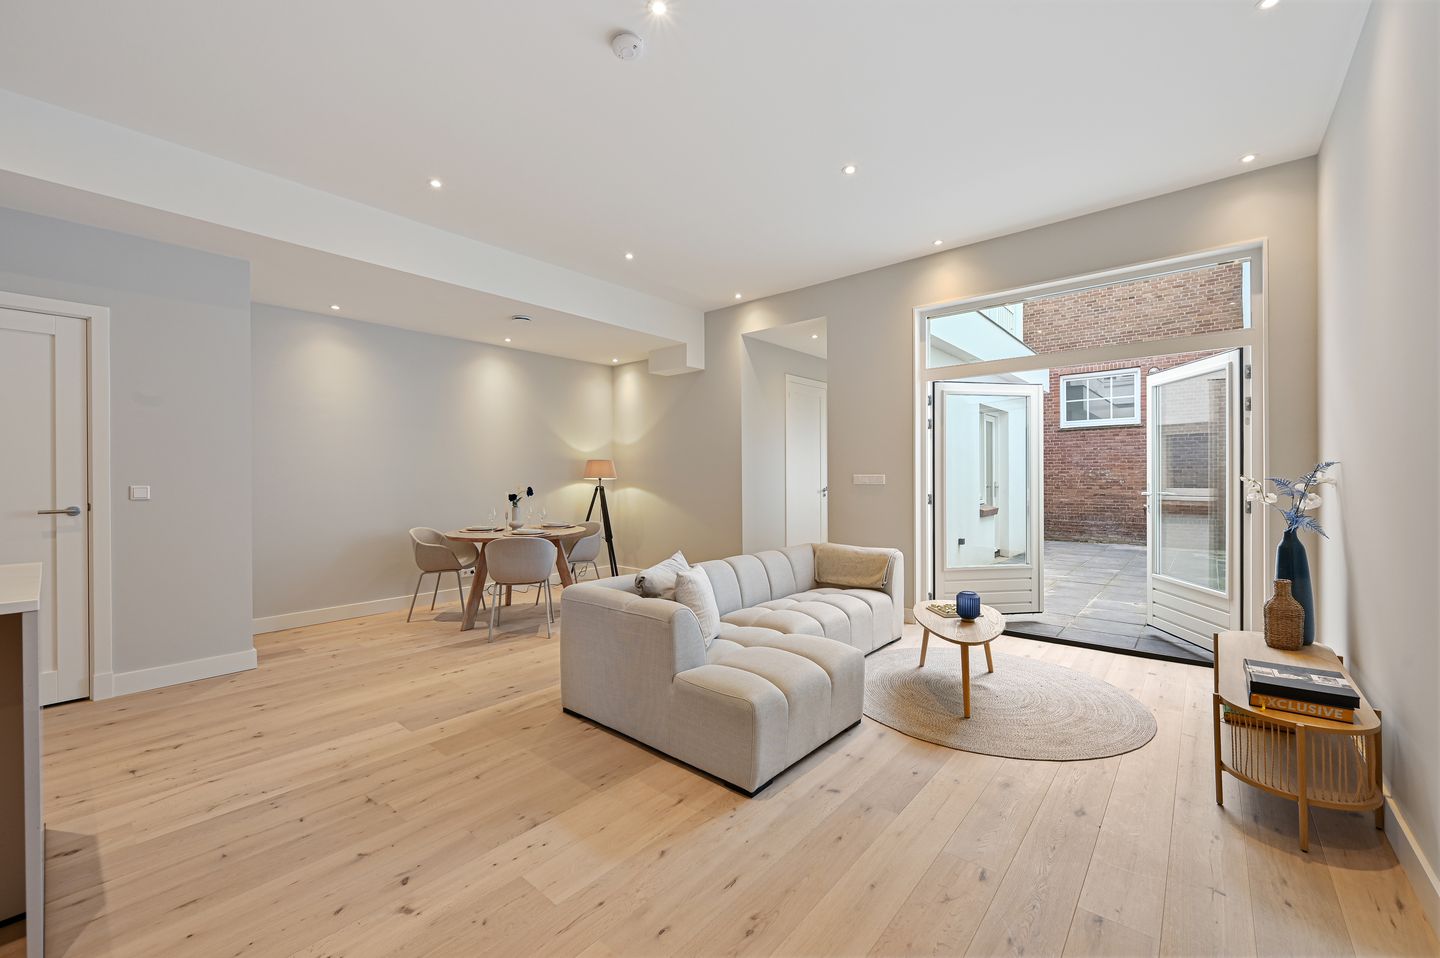
De royale en uitzonderlijk lichte woonkamer is voorzien van een prachtige eikenhouten vloer, strakke wanden en volledig geïntegreerde verlichting. Dankzij de brede achtergevel met openslaande deuren staat de living in directe verbinding met de zonnige patio. Een heerlijke ruimte om te wonen, te koken en te dineren.
Open keuken – ca. 8,8 m²
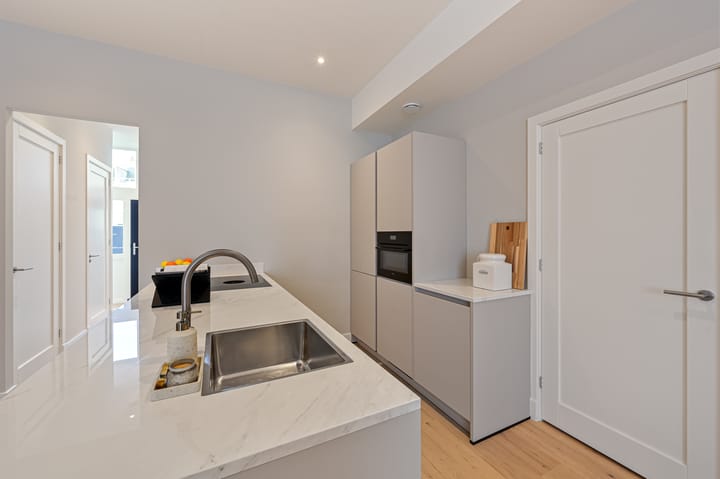
De luxe designkeuken is uitgevoerd in moderne tinten en voorzien van alle gewenste inbouwapparatuur: inductiekookplaat met geïntegreerde afzuiging, combi-oven, koelkast, vriezer, vaatwasser en veel werk- en bergruimte. Het grote kookeiland vormt het hart van de ruimte.
Slaapkamers
• Slaapkamer 1 – ca. 11,8 m²
Rustige en ruime slaapkamer aan de tuinzijde.
• Slaapkamer 2 – ca. 8,6 m²
Ideaal als werk-/logeerkamer, gelegen aan de voorzijde.
Badkamer – ca. 4,4 m²
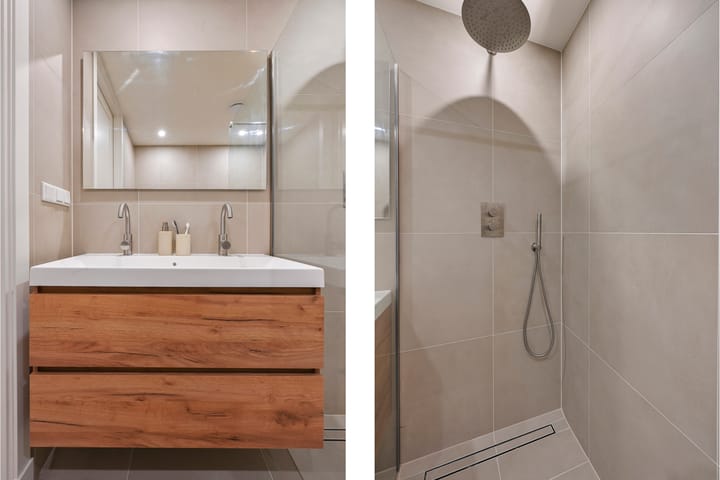
Luxe uitgevoerde badkamer met inloopdouche (regendouche), modern dubbel wastafelmeubel, ligbad en grote spiegel. Hoogwaardige materialen en tijdloze kleurstelling.
Berging
In de achtertuin bevindt zich een praktische, separate berging (ca. 2 m²).
Buitenruimte
Fijne en onderhoudsarme achtertuin/patio, ideaal voor een loungehoek of stadsbarbecue. Geheel privé gelegen en via dubbele deuren direct bereikbaar vanuit de living.
Kenmerken (vervolg / extra toelichting)
Los van alles wat zichtbaar is, is ook alles wat technisch in de woning aanwezig is volledig vernieuwd. Denk hierbij aan: nieuwe elektra, nieuwe CV-installatie (warmtepomp), nieuwe kozijnen, een nieuw geïsoleerd dak, overal triple glas, nieuw sanitair, een nieuwe keuken, nieuwe waterleidingen en nog veel meer.
Alleen een bezichtiging geeft een écht juist beeld van de hoogwaardige staat van renovatie en afwerking.
KENMERKEN
• Hoogwaardig gerenoveerd
• Energielabel A+++
• Warmtepomp, zonnepanelen
• Volledige vloerverwarming (per ruimte regelbaar)
• Luxe keuken en badkamer
• Twee slaapkamers
• Eigen buitenruimte (patio) en berging
• Gelegen in het geliefde Duinoord
• Direct bij winkels, OV, strand en centrum
• Instapklaar: koffers neerzetten en wonen
• Oplevering in overleg (kan snel).
• Projectnotaris van toepassing.
• Actieve VvE, bijdrage € 71,- per maand.
STYLISH, RENOVATED GROUND-FLOOR APARTMENT (A+++) IN THE POPULAR DUINOORD
In one of The Hague’s most vibrant and charming neighbourhoods – the beloved Duinoord – you will find this luxuriously finished, renovated ground-floor apartment with a sunny private patio, two bedrooms and a high-end contemporary design.
The property has been completely modernised from top to bottom and equipped with the latest sustainable features, including a heat pump, solar panels, full underfloor heating and an A+++ energy label. Truly future-proof living in an urban setting.
Located within walking distance of cafés, supermarkets, public transport, cosy squares and the city centre, while the beach and Statenkwartier are just a short bike ride away. A perfect blend of comfort, luxury and sustainability — right in the heart of the city.
Layout
Entrance
Spacious entrance hall with built-in storage and a modern separate toilet. Provides access to both bedrooms and the main living area.
Living room – approx. 36 m²
A bright and generously sized living space with beautiful oak flooring, smooth plastered walls and recessed lighting throughout. The wide rear façade with double French doors connects seamlessly to the sunny patio, creating a wonderful indoor–outdoor flow.
Open kitchen – approx. 8.8 m²
The luxurious designer kitchen features a sleek colour palette, a large cooking island and high-quality built-in appliances: induction hob with integrated extractor, combi-oven, fridge, freezer, dishwasher and ample storage. Perfect for cooking and entertaining.
Bedrooms
• Bedroom 1 – approx. 11.8 m²
Quiet and spacious, located at the rear facing the patio.
• Bedroom 2 – approx. 8.6 m²
Ideal as a guest room or home office, situated at the front.
Bathroom – approx. 4.4 m²
A beautifully designed bathroom with walk-in rain shower, double washbasin unit, large mirror and bathtub. Finished with high-quality materials and a calm, timeless colour scheme.
Storage
Separate private storage unit in the patio (approx. 2 m²).
Outdoor space
A pleasant, low-maintenance private patio, accessible directly from the living room through double doors — perfect for relaxing, dining or creating your own urban oasis.
Additional features / technical upgrades
Beyond all the visible finishes, every technical aspect of the property has been renewed. This includes: new electrical installation, new heating system (heat pump), new window frames, a newly insulated roof, triple glazing throughout, new sanitary ware, a new kitchen, new plumbing and much more.
Only an in-person viewing can truly convey the exceptional level of renovation and craftsmanship in this apartment.
Features
• Renovated to a high standard
• A+++ energy label
• Heat pump + solar panels
• Full underfloor heating (individually adjustable per room)
• Luxury kitchen and bathroom
• Two bedrooms
• Sunny private patio + separate storage
• Located in the sought-after Duinoord
• Close to public transport, cafés, shops, city centre and beach
• Move-in ready
• Transfer in consultation (quick delivery possible).
• Project notary applicable.
• Active owners’ association (VvE), monthly contribution € 71,-
Advertisement
Features
Transfer of ownership
- Last asking price
- € 575,000 kosten koper
- Asking price per m²
- € 6,845
- Status
- Sold
- VVE (Owners Association) contribution
- € 71.00 per month
Construction
- Type apartment
- Ground-floor apartment (apartment)
- Building type
- Resale property
- Year of construction
- 1934
- Specific
- Protected townscape or village view (permit needed for alterations)
- Type of roof
- Flat roof covered with asphalt roofing
Surface areas and volume
- Areas
- Living area
- 84 m²
- Other space inside the building
- 2 m²
- Volume in cubic meters
- 355 m³
Layout
- Number of rooms
- 3 rooms (2 bedrooms)
- Number of bath rooms
- 1 bathroom and 1 separate toilet
- Bathroom facilities
- Shower, bath, and washstand
- Number of stories
- 1 story
- Facilities
- TV via cable and solar panels
- Located at
- Ground floor
Energy
- Energy label
- A+++
- Insulation
- Triple glazed and completely insulated
- Heating
- Complete floor heating, heat recovery unit and heat pump
Cadastral data
- 'S-GRAVENHAGE N 9100
- Cadastral map
- Ownership situation
- Full ownership
Exterior space
- Location
- In residential district
- Garden
- Back garden
- Back garden
- 25 m² (8.16 metre deep and 3.10 metre wide)
- Garden location
- Located at the southeast
Storage space
- Shed / storage
- Attached brick storage
- Facilities
- Electricity
- Insulation
- Completely insulated
Parking
- Type of parking facilities
- Public parking and resident's parking permits
VVE (Owners Association) checklist
- Registration with KvK
- Yes
- Annual meeting
- Yes
- Periodic contribution
- Yes (€ 71.00 per month)
- Reserve fund present
- Yes
- Maintenance plan
- No
- Building insurance
- Yes
Popularity
3,621x
Viewed
40x
Saved
2-12-2025
On Funda
Neighborhood

Sweelinckplein e.o.
Den Haag- Residents
- 5,995
- Family with children
- 25%
- Avg. asking price / m²
- € 5,547
Discover the neighborhood
Curious about the housing supply, residents and local real estate agents?

Don’t want to forget this home?
Save it as a favorite. You’ll easily find it back and get notified when something changes.
