
Sold

- 97 m²living area
- 2bedrooms
- A+energy label
Sales history
- Listed since
- May 8, 2026
- Date of sale
- June 5, 2026
- Term
- 4 weeks
Description
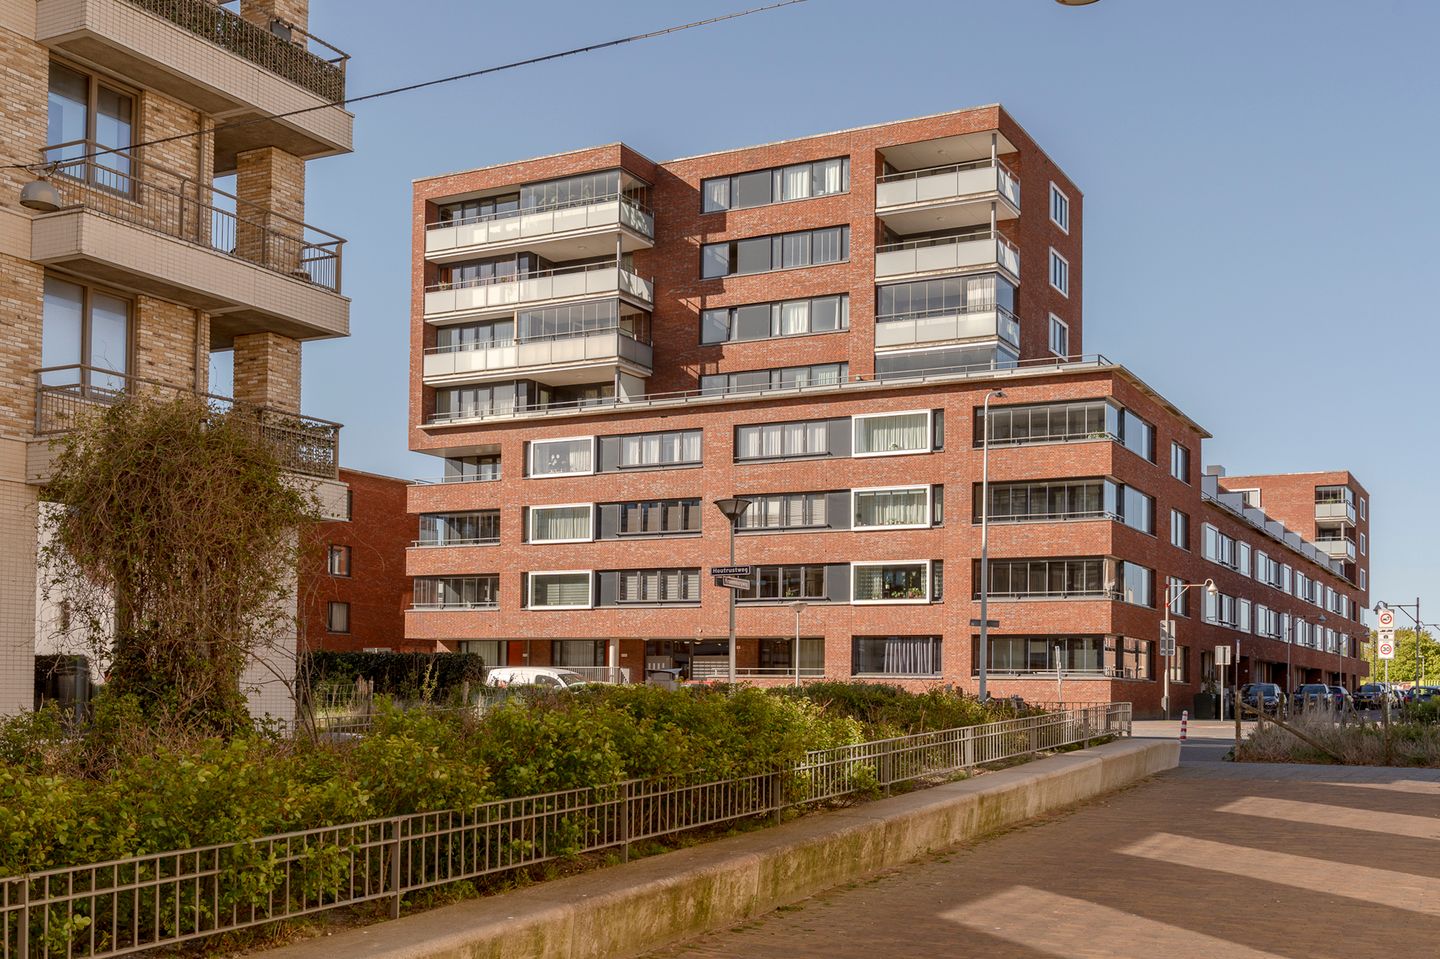
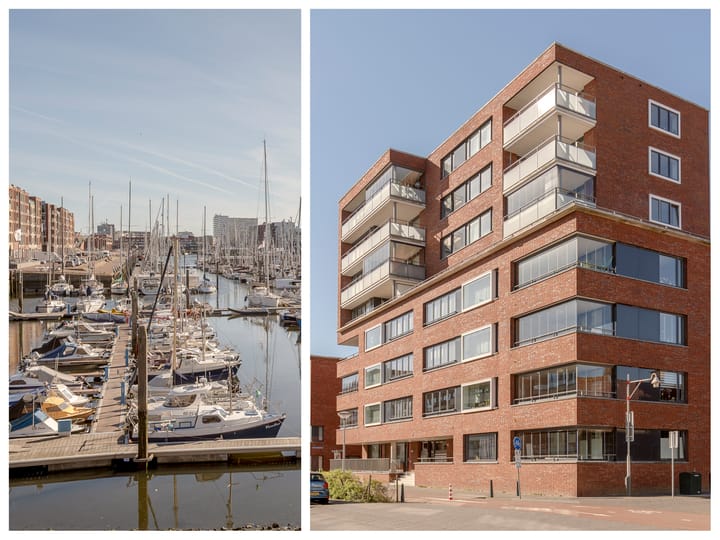

Close to Scheveningen harbour and just a 5-minute walk from the quieter South Beach (Zuiderstrand), this spacious, modern, 3-room apartment is on the third floor of the luxurious "De Zeemeeuw 2" apartment complex, that was built in 2013, with a private storage room and parking space in the garage under the building.
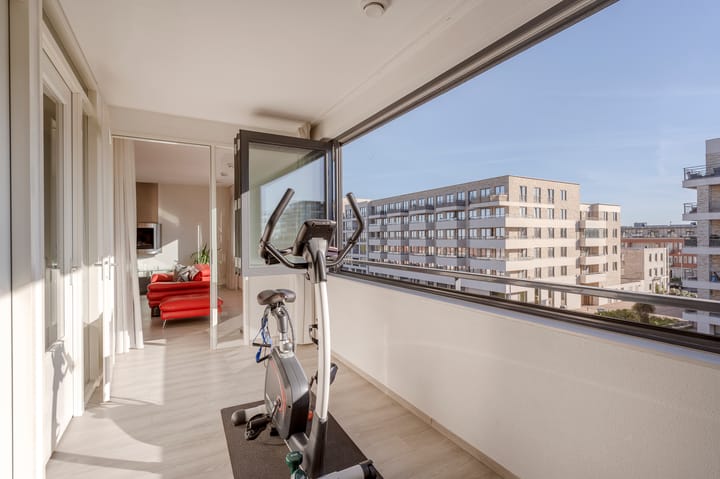
This apartment, built with a high-quality finish, has a total living space of approx. 97 m2, a sun room with floor-to-ceiling folding windows that can be fully opened, a stylish living room that enjoys a spectacular amount of natural daylight, a luxury, open-plan, fitted kitchen, beautiful bathroom fittings, a big main bedroom and a second bedroom
.
Thanks to the energy-saving devices this fabulous apartment enjoys, it has been granted a favourable A+ energy label.
Layout:
Stairs or lift to the 3rd floor where there is the entrance to the apartment, which is fully fitted with a light PVC floor with underfloor heating. Spacious hall and corridor with a video intercom, and the meter cupboard with a large fuse box. The big boiler room houses the heat pump which is connected to the hot water boiler, and the heat recovery system. Further there is a laundry / storage room with space for a washing machine and dryer, a modern cloakroom with a wall hung WC and handbasin, then the beautifully light living room that has a stainless steel open fireplace, a luxurious, open-plan kitchen with a stainless steel sink, dishwasher, induction hob, stainless steel cooker hood, a separate fridge and freezer, a combi-oven, coffee machine and trendy pull-out pantry cabinet.
The living room provides access to the lovely, light sunroom which can be transformed into outside space via the folding windows, and this room can be used as office space or a separate dining room. Then there is the big, main bedroom, a second bedroom, a big modern bathroom with a walk-in shower with thermostatic shower tap and glass walls, a bath, a fitted sink unit with mirrored cabinet, big wall tiles, infrared heating and light anthracite grey floor tiles. Further, there is a private storage room and parking space in the basement of the building.
Additional information:
- ‘s-Gravenhage Land Registry: AK number 11260
- Property:18/1583rd share in the Homeowners’ Association
- Parking space: 2/1583rd share in the Homeowners’ Association
- Built in 2013
- Living space in accordance with standard measuring instructions: approx. 97 m²
- Private storage room and parking space
- Favourable A+ energy label
- Underfloor heating and cooling throughout
- No gas connection
- Heat recovery system
- Heat pump combined with a hot water boiler
- Monthly contribution to the Homeowners’ Association: € 186.92
- Old property clause will be applicable
- Plink Garantiemakelaars General Terms & Conditions apply
- Immediately available
Advertisement
Features
Transfer of ownership
- Last asking price
- € 598,000 kosten koper
- Asking price per m²
- € 6,165
- Status
- Sold
- VVE (Owners Association) contribution
- € 186.92 per month
Construction
- Type apartment
- Apartment with shared street entrance (apartment)
- Building type
- Resale property
- Year of construction
- 2013
- Specific
- Partly furnished with carpets and curtains
- Type of roof
- Flat roof covered with asphalt roofing
- Accessibility
- Accessible for people with a disability and accessible for the elderly
Surface areas and volume
- Areas
- Living area
- 97 m²
- External storage space
- 18 m²
- Volume in cubic meters
- 316 m³
Layout
- Number of rooms
- 3 rooms (2 bedrooms)
- Number of bath rooms
- 1 bathroom and 1 separate toilet
- Bathroom facilities
- Walk-in shower, bath, underfloor heating, sink, and washstand
- Number of stories
- 1 story
- Facilities
- Mechanical ventilation and TV via cable
- Located at
- 3rd floor
Energy
- Energy label
- A+
- Insulation
- Completely insulated
- Heating
- Fireplace, complete floor heating, heat recovery unit and heat pump
Cadastral data
- S-GRAVENHAGE AK 11260
- Cadastral map
- Ownership situation
- Municipal long-term lease
- Fees
- Bought off for eternity
Exterior space
- Location
- Alongside a quiet road, in residential district and unobstructed view
Storage space
- Shed / storage
- Built-in
Garage
- Type of garage
- Built-in and parking place
- Capacity
- 1 car
Parking
- Type of parking facilities
- Paid parking
VVE (Owners Association) checklist
- Registration with KvK
- Yes
- Annual meeting
- Yes
- Periodic contribution
- Yes (€ 186.92 per month)
- Reserve fund present
- Yes
- Maintenance plan
- Yes
- Building insurance
- Yes
Popularity
3,050x
Viewed
32x
Saved
8-5-2026
On Funda
Neighborhood
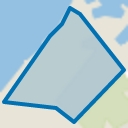
Duindorp
Den Haag- Residents
- 5,750
- Family with children
- 34%
- Avg. asking price / m²
- € 4,797
Discover the neighborhood
Curious about the housing supply, residents and local real estate agents?

Don’t want to forget this home?
Save it as a favorite. You’ll easily find it back and get notified when something changes.
