Sold
Joan Maetsuyckerstraat 1842593 ZR Den HaagBezuidenhout-Oost
€ 490,000 k.k.

- 89 m²living area
- 2bedrooms
- Denergy label
Sales history
- Listed since
- January 16, 2026
- Date of sale
- February 12, 2026
- Term
- 3 weeks
Description
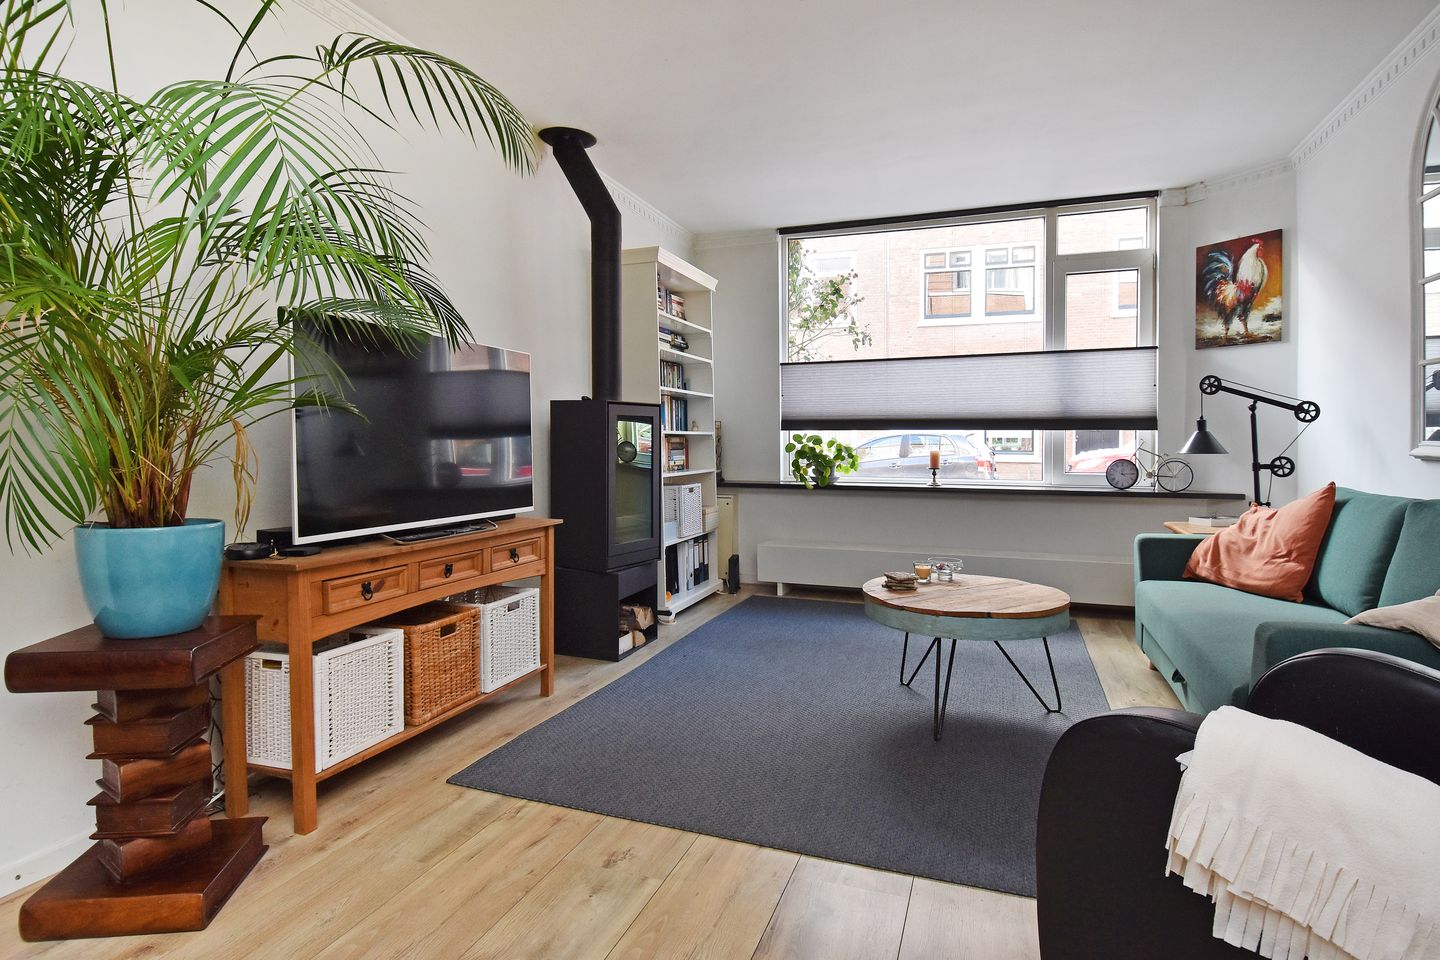

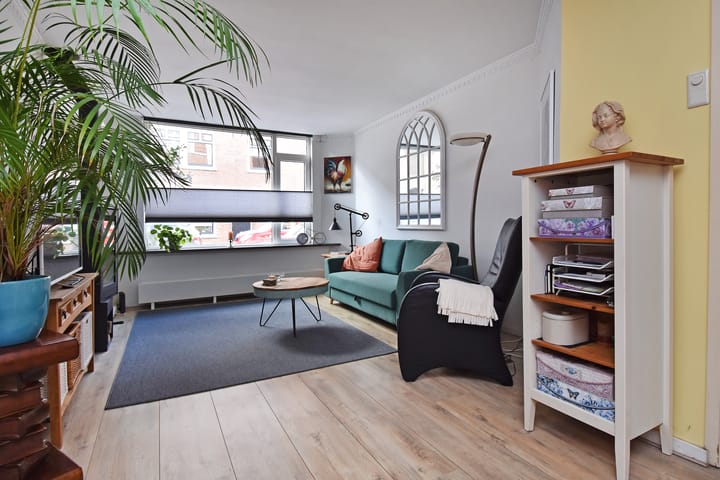
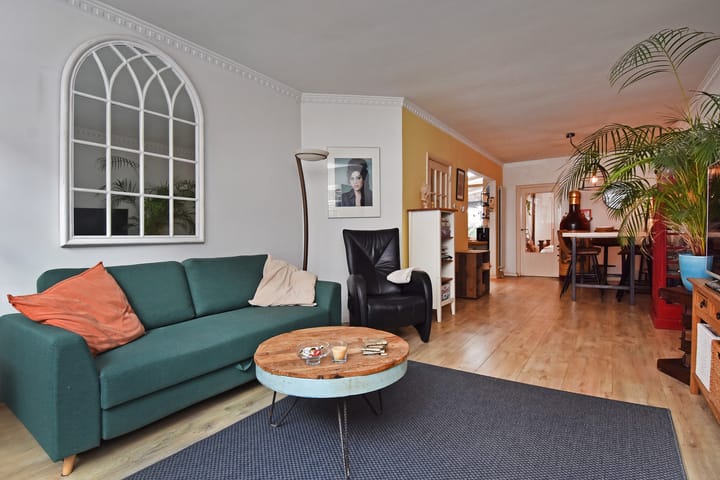
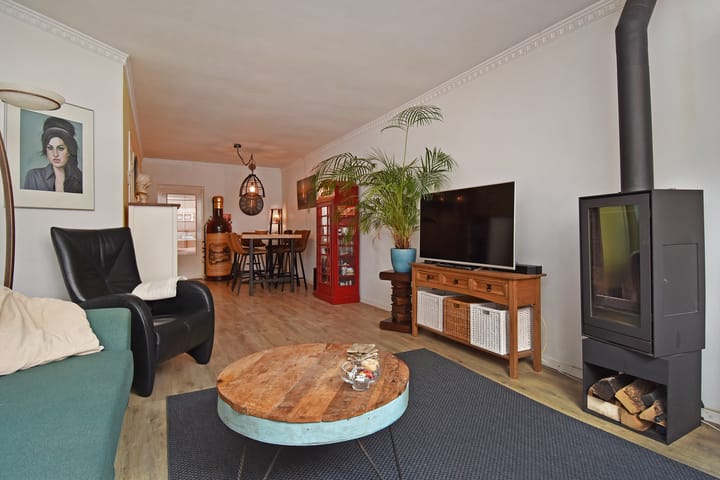
LOCATED ON A POPULAR STREET IN THE LIVELY AND VERY POPULAR "BEZUIDENHOUT" AREA, THIS EXCEPTIONALLY ATMOSPHERIC AND NEATLY MAINTAINED SPACIOUS (APPROX. 90M²) 3-ROOM GROUND FLOOR APARTMENT COMPLETE WITH A REAR EXTENSION AND A SPACIOUS, CHARACTERISTICALLY LANDSCAPED SUNNY BACK GARDEN OF ALMOST 100M² WITH A SPACIOUS SHED.
The location is also perfect, on a charming street just around the corner from the lively Theresiastraat with its many specialty shops, supermarkets, and inviting restaurants and cafes. It's also just a few minutes' walk from numerous tram and bus connections, the Haagse Bos forest, and just a few minutes by car or bike from The Hague city center, Laan van NOI and The Hague Central stations, or you can easily access the highway!
Layout:
Front door, vestibule, spacious central hall with a separate (first) toilet with a small sink. From the hall, a glass-paneled door leads to the spacious living/dining room with a freestanding wood-burning stove. The open-plan kitchen features a stone countertop, dishwasher, large stainless steel stove with oven, electric cooktop, and extractor hood. The kitchen also provides access to the surprisingly large (almost 100m²), sunny, and playfully designed backyard with a spacious detached wooden shed/shed, several inviting seating areas, and a garden fireplace. At the rear, in the extension, is the spacious master bedroom, which also offers access to the garden. The generously sized bathroom includes a bathtub/whirlpool tub, a corner shower with a glass wall, a wide vanity with a double sink (second toilet), a double towel radiator, and underfloor heating. At the front is a second, well-sized bedroom with adjacent deep storage space containing the washing machine connection and the fuse box.
Details:
- Freehold land
- Active homeowners' association (3 members), monthly fee €110
- Professional property manager, reserve fund currently approximately €14.000,-
- Double glazing in wooden and PVC frames
- Heating via a Remeha HR combi boiler, circa 2011
- Underfloor heating in the bathroom
- Electrical system consisting of approximately 9 circuits
- Due to the year of construction, the age and materials clause applies
- Completion date to be agreed upon, estimated for April 2026
This information has been compiled with due care. However, we accept no liability for any incompleteness, inaccuracy, or otherwise, or the consequences thereof. All stated dimensions and surface areas are indicative.
Advertisement
Features
Transfer of ownership
- Last asking price
- € 490,000 kosten koper
- Asking price per m²
- € 5,506
- Status
- Sold
- VVE (Owners Association) contribution
- € 110.00 per month
Construction
- Type apartment
- Ground-floor apartment (apartment)
- Building type
- Resale property
- Year of construction
- 1924
- Type of roof
- Flat roof covered with asphalt roofing
Surface areas and volume
- Areas
- Living area
- 89 m²
- Exterior space attached to the building
- 13 m²
- External storage space
- 6 m²
- Volume in cubic meters
- 328 m³
Layout
- Number of rooms
- 3 rooms (2 bedrooms)
- Number of bath rooms
- 1 bathroom and 1 separate toilet
- Bathroom facilities
- Shower, double sink, bath, toilet, underfloor heating, and washstand
- Number of stories
- 1 story
- Facilities
- Passive ventilation system and TV via cable
- Located at
- Ground floor
Energy
- Energy label
- D
- Insulation
- Double glazing
- Heating
- CH boiler and wood heater
- Hot water
- CH boiler
- CH boiler
- Remeha Avanta HR (gas-fired combination boiler from 2014, in ownership)
Cadastral data
- 'S-GRAVENHAGE AU 3199
- Cadastral map
- Ownership situation
- Full ownership
Exterior space
- Location
- Alongside a quiet road and in residential district
- Garden
- Back garden
- Back garden
- 95 m² (13.00 metre deep and 9.10 metre wide)
- Garden location
- Located at the northeast
Storage space
- Shed / storage
- Detached wooden storage
- Facilities
- Electricity
Parking
- Type of parking facilities
- Paid parking, public parking and resident's parking permits
VVE (Owners Association) checklist
- Registration with KvK
- Yes
- Annual meeting
- Yes
- Periodic contribution
- Yes (€ 110.00 per month)
- Reserve fund present
- Yes
- Maintenance plan
- No
- Building insurance
- Yes
Popularity
4,444x
Viewed
129x
Saved
16-1-2026
On Funda
Neighborhood

Bezuidenhout-Oost
Den Haag- Residents
- 9,290
- Family with children
- 19%
- Avg. asking price / m²
- € 5,098
Discover the neighborhood
Curious about the housing supply, residents and local real estate agents?

Don’t want to forget this home?
Save it as a favorite. You’ll easily find it back and get notified when something changes.
