Sold

Joseph Ledelstraat 2-D2518 PM Den HaagRond de Energiecentrale

€ 425,000 k.k.
Map
  • 82 m²
  • 2
  • B

Sales history

Listed since
May 19, 2026
Date of sale
June 19, 2026
Term
4 weeks

Is this your new home?

Add this home to My Home and follow its value, market developments, and neighborhood trends.

Joseph Ledelstraat 2-D, 2518 PM Den Haag
Add to My Home

Description

JOSEPH LEDELSTRAAT 2D – REGENTESSEKWARTIER Atmospheric and surprisingly spacious first-floor apartment of approximately 82 m², with as its absolute highlight a wonderful sunny roof terrace of approx. 10.5 m². There is plenty of space here to enjoy long dinners with friends. The property features a generous open-plan living/dining room with bay window, two (bed)rooms, excellent (sound) insulation, and a practical layout in an attractive location in The Hague. LAYOUT: FIRST FLOOR: Entrance via a characteristic open Hague-style porch to the apartment on the first floor. Small entrance hall with access to the spacious open-plan living/dining room with charming bay window at the front and an open kitchen at the rear. In the hallway there is a built-in cupboard with space for the washing machine and the meter cupboard. Spacious toilet with washbasin and location of the central heating boiler. Through the inner hallway you reach the first study/bedroom, the bathroom fitted with walk-in shower and washbasin, and the spacious second bedroom. French doors from this hallway provide access to the generous roof terrace of approx. 10.5 m². LOCATION: Situated in Joseph Ledelstraat, in a lively and popular location near the Energiecentrale and the popular Flora Theatre/Café-Restaurant. Within short distance are the charming Reinkenstraat and Piet Heinstraat, offering a wide variety of shops, specialty stores, lunchrooms and cafés. The city centre of The Hague is also easily accessible, as are public transport connections and main roads. A pleasant residential area combining city vibrancy with all amenities close at hand. FEATURES: Het appartement is gelegen op eigen grond. Transfer in consultation. 1/6th share in the active Homeowners’ Association (VvE), with a monthly contribution of € 70.--. Central heating system (Remeha 2018). Hot water supply by central heating system. All window frames are double glazed. Beach and dunes 10 minutes by bike. Energy label B, valid until 04-30-2036. Built in 1912. Living area approx. 82m²; volume approx. 285 m³. An age and materials clause will be included in the NVM purchase agreement. The measurement instruction is based on NEN2580. The measurement instruction is intended to apply a more uniform way of measuring for giving an indication of the use surface. The measurement instruction can not completely close differences in measurement results, for example by differences in interpretation, rounding or limitations in the performance of the measurement. Interested in this house? Bring your own NVM real estate agent. They will save you time, money and worries. Addresses of NVM real estate agents can be found on Funda.

Features

Transfer of ownership

Last asking price
€ 425,000 kosten koper
Asking price per m²
€ 5,183
Status
Sold
VVE (Owners Association) contribution
€ 70.00 per month

Construction

Type apartment
Residential property with shared street entrance (apartment with open entrance to street)
Building type
Resale property
Year of construction
1912
Type of roof
Flat roof

Surface areas and volume

Areas
Living area
82 m²
Exterior space attached to the building
11 m²
Volume in cubic meters
285 m³

Layout

Number of rooms
4 rooms (2 bedrooms)
Number of bath rooms
1 separate toilet
Number of stories
1 story
Located at
2nd floor

Energy

Energy label
Insulation
Double glazing and floor insulation
Heating
CH boiler
Hot water
CH boiler
CH boiler
Remeha (gas-fired combination boiler from 2018, in ownership)

Cadastral data

'S-GRAVENHAGE Y 2511
Cadastral map
Ownership situation
Full ownership

Exterior space

Location
Alongside a quiet road and in residential district
Garden
Sun terrace
Sun terrace
11 m² (3.91 metre deep and 2.69 metre wide)
Garden location
Located at the southwest
Balcony/roof terrace
Roof terrace present

Parking

Type of parking facilities
Paid parking, public parking and resident's parking permits

VVE (Owners Association) checklist

Registration with KvK
Yes
Annual meeting
Yes
Periodic contribution
Yes (€ 70.00 per month)
Reserve fund present
Yes
Maintenance plan
Yes
Building insurance
Yes

Popularity

3,404x

Viewed

81x

Saved

19-5-2026

On Funda

Neighborhood
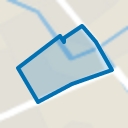
Rond de Energiecentrale

Den Haag
Residents
6,810
Family with children
23%
Avg. asking price / m²
€ 5,162

Discover the neighborhood

Curious about the housing supply, residents and local real estate agents?

View neighborhood insights

Don’t want to forget this home?

Save it as a favorite. You’ll easily find it back and get notified when something changes.