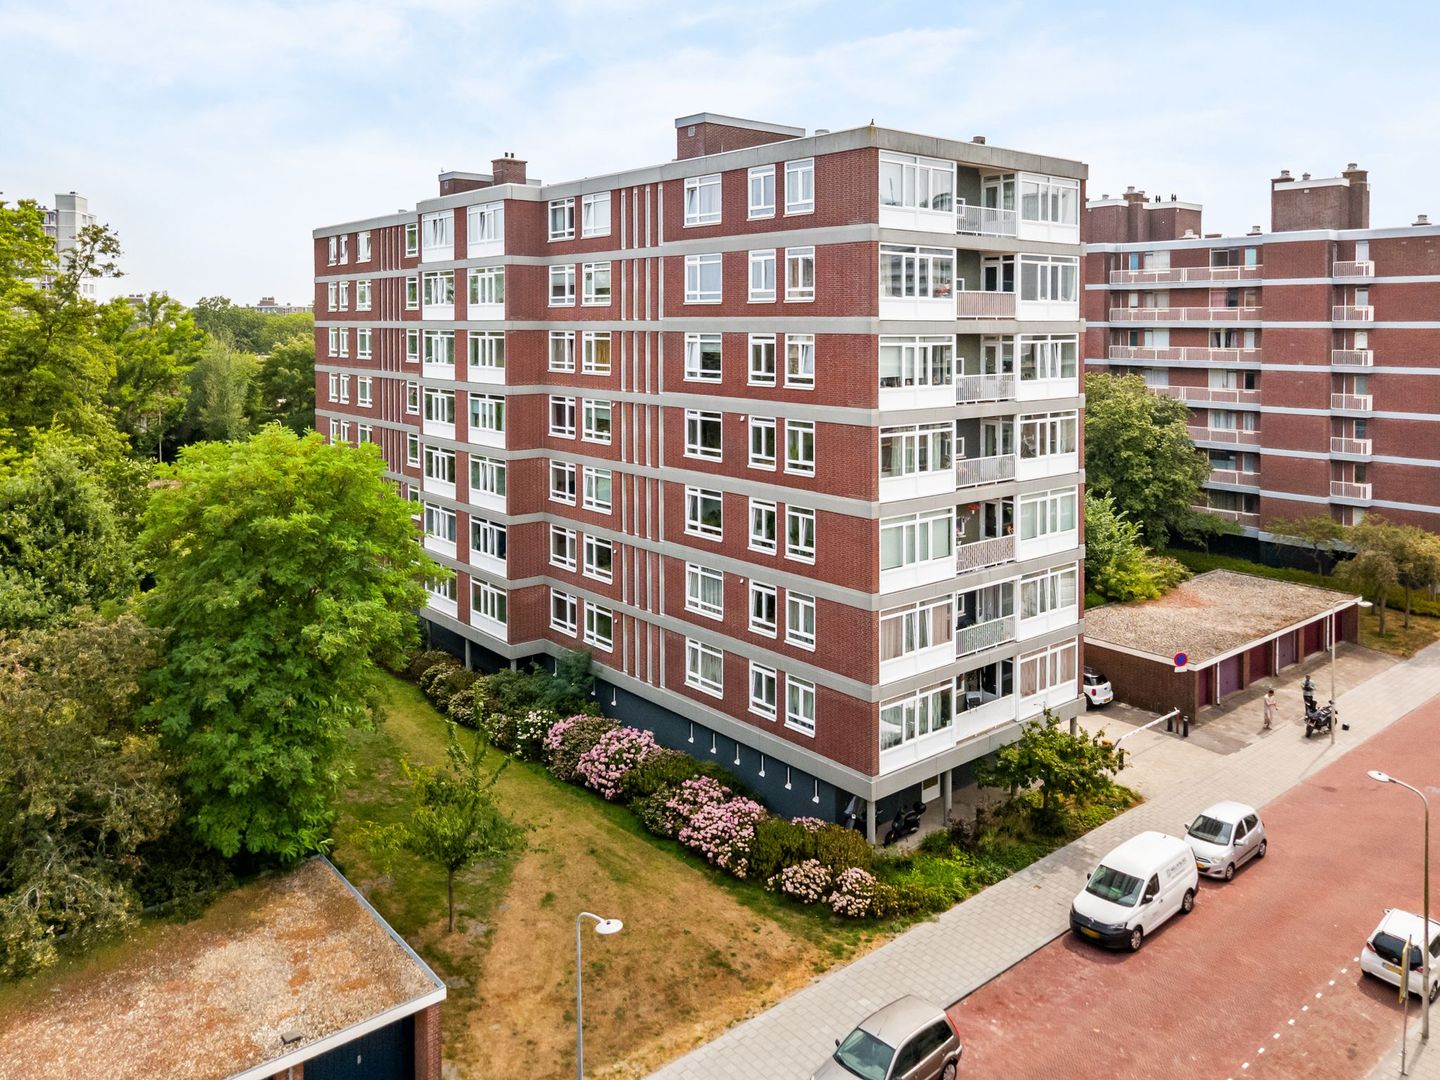
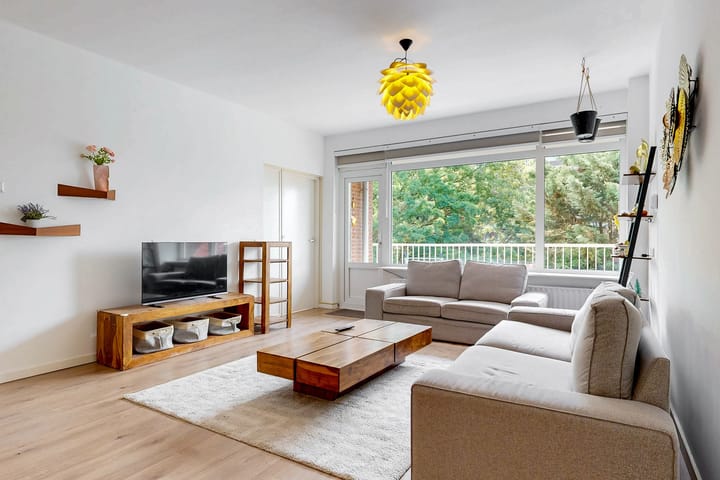
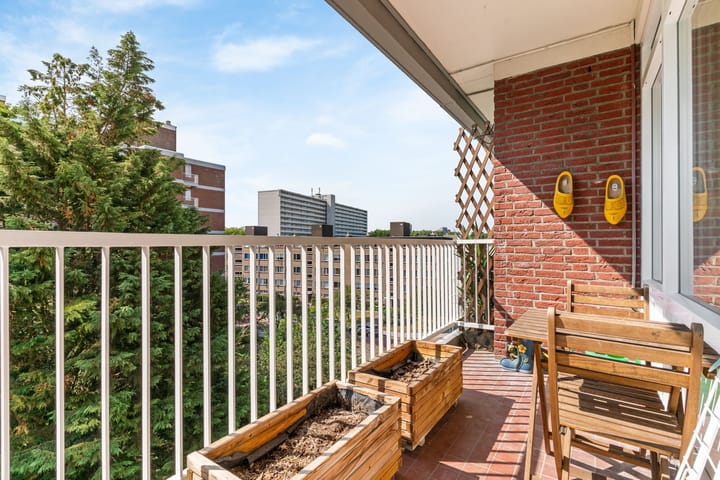
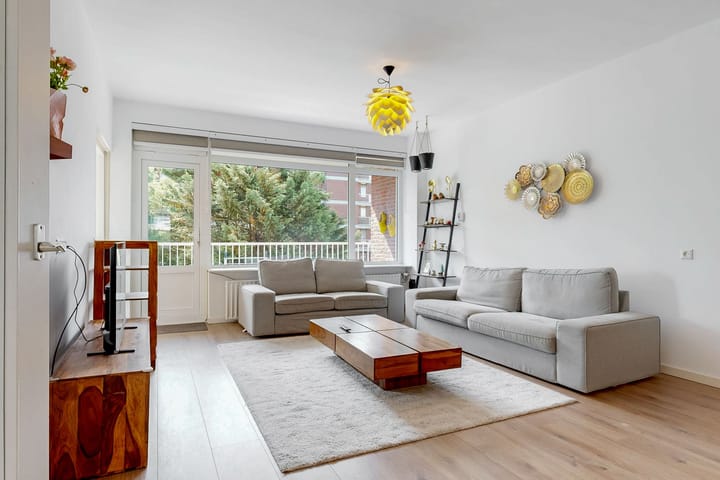
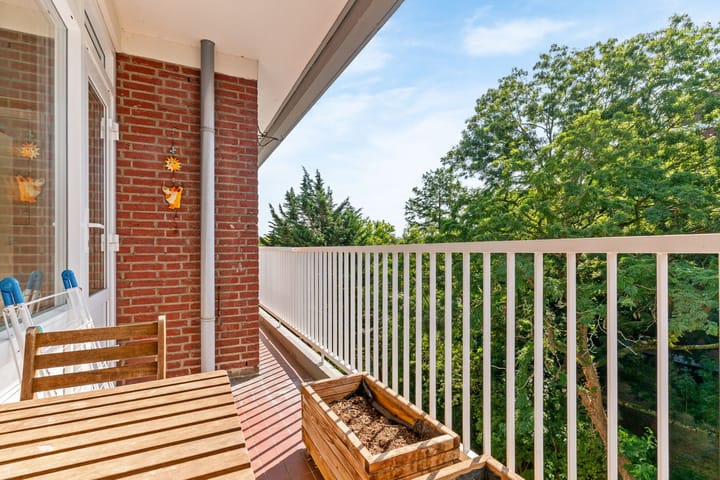
Spacious and well-maintained modern 4-room flat (4th floor) featuring, amongst other things, no fewer than 3 good-sized bedrooms, a spacious living room with a sunny balcony, a modern kitchen with built-in appliances, a full bathroom, 2 toilets, a storage room on the ground floor and on-site parking! *** Energy rating B ***
Situated in a very central location in Mariahoeve, near the ‘Het Kleine Loo’ shopping centre and various public transport links. The major motorways (A4, A44, A12 and A13) are easily accessible. The beach, the dunes and Wassenaar are within cycling distance.
Curious? Take a look at the unique and comprehensive Matterport 3D tour on Funda and take a virtual walk through the property. Please refer to the floor plans for the dimensions.
Layout:
Secure main entrance with videophone. Impressive lobby with lift or stairs to the 4th floor. Entrance to the flat. Spacious hallway with cloakroom and meter cupboard. Spacious living room with access to the sunny south-east-facing balcony. Modern kitchen fitted with various built-in appliances, including an induction hob, oven, fridge-freezer, dishwasher, extractor hood and plenty of cupboard space. Three bedrooms, all of a good size. Modern bathroom with walk-in shower, washbasin unit, towel radiator, second toilet and mechanical ventilation. Modern toilet with washbasin. The property is fitted with new PVC window frames with triple glazing.
General:
Living area 115 m²
Volume 347 m³
Year of construction 1968
Excellent insulation, energy rating B
UPVC window frames with triple glazing
Electrical system: 8 circuits and 2 RCDs
Fibre-optic broadband available
Private storage room in the basement
Enclosed car park in front of the building
Very active owners’ association, currently €395.54 per month
Excluding €84.78 monthly heating advance payment (central heating)
Age/asbestos clause applies
The seller has never lived in the flat themselves.
Situated on leasehold land, expiring on 31 December 2035; the ground rent is currently €130 per year (renewal has been applied for)
Buyer’s choice of solicitor, provided they are based within the Haaglanden area
Completion may be possible at short notice
Interested in this property? Contact your own NVM buying agent straight away. Your NVM buying agent will look after your interests and save you time, money and hassle. You can find the contact details of fellow NVM buying agents in Haaglanden on Funda.nl
The documentation for this property is provided via a Move account. Once you have booked a viewing appointment, you will receive an (activation) email regarding this. Please note: Bids can only be submitted via the Move account.
Explanatory clause regarding NEN 2580
The Measurement Instructions are based on NEN2580. The Measurement Instructions are intended to provide a more uniform method of measurement for giving an indication of the usable floor area. The Measurement Instructions do not entirely rule out differences in measurement results, for example due to differences in interpretation, rounding off or limitations in carrying out the measurement.
This information has been compiled by us with due care. However, we accept no liability whatsoever for any incompleteness, inaccuracy or other shortcomings, or for the consequences thereof.
Highlights
AI-generated from the description
Spacious living with balcony
Spacious living room with sunny south-east balcony.
Excellent insulation and label
UPVC frames with triple glazing and energy rating B.