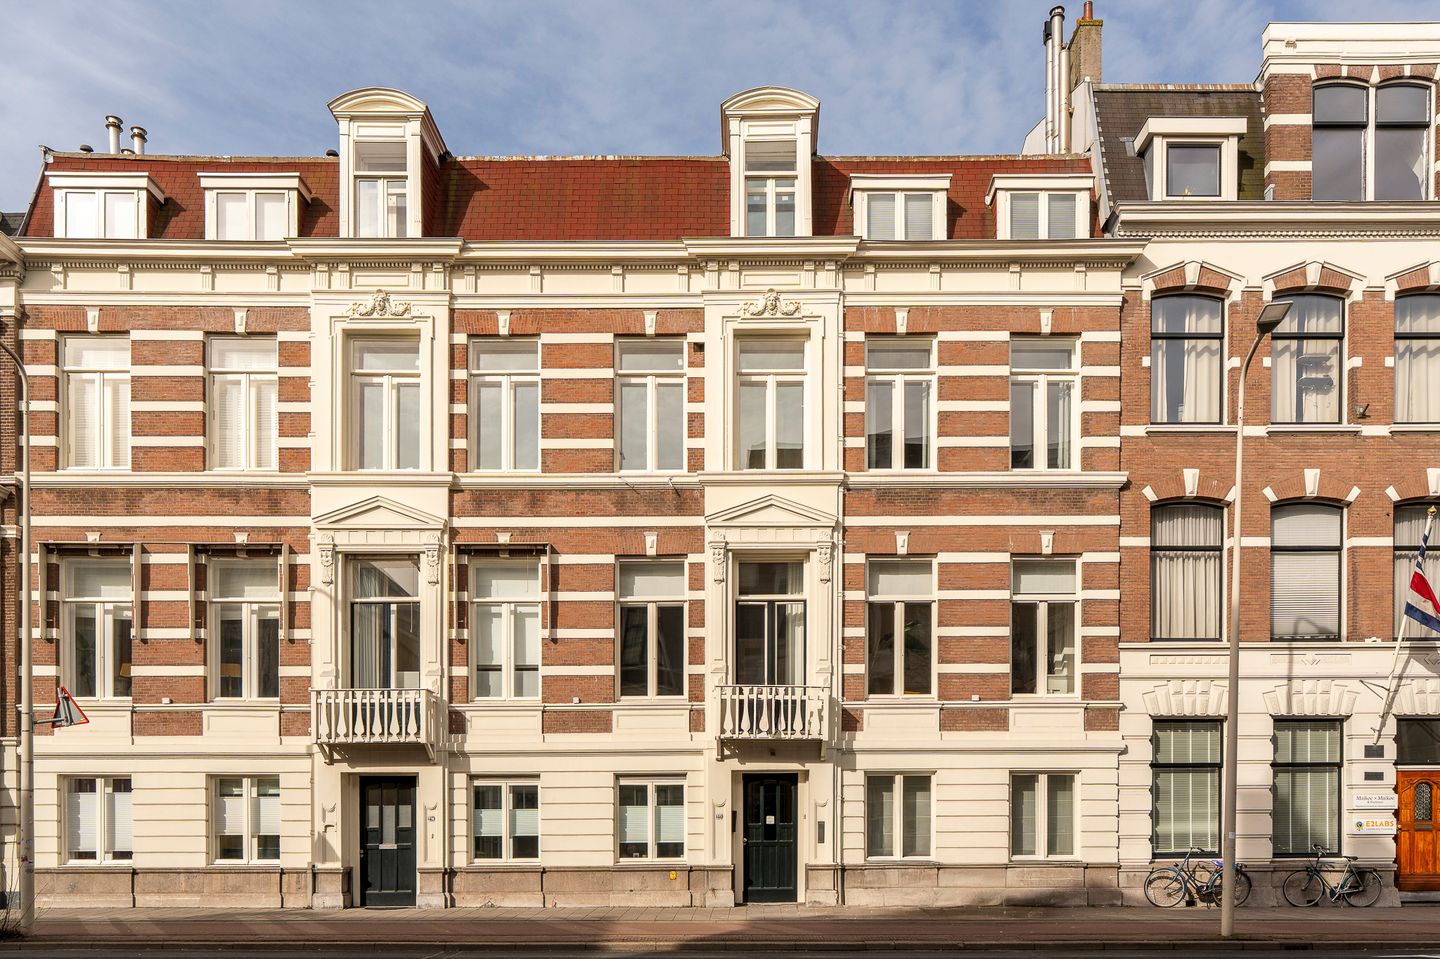
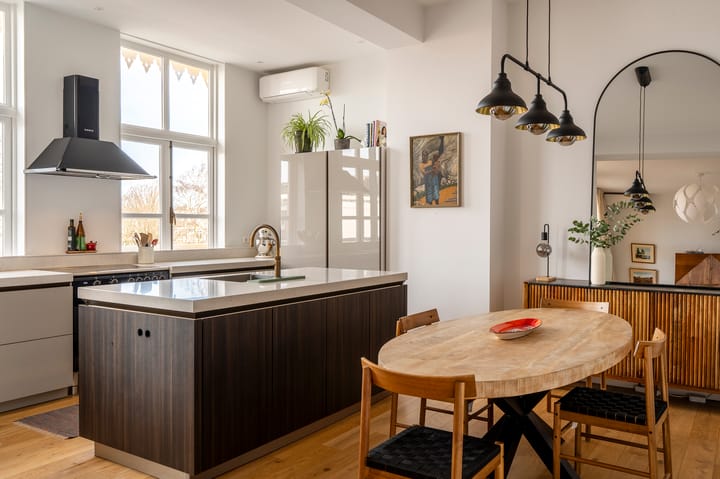
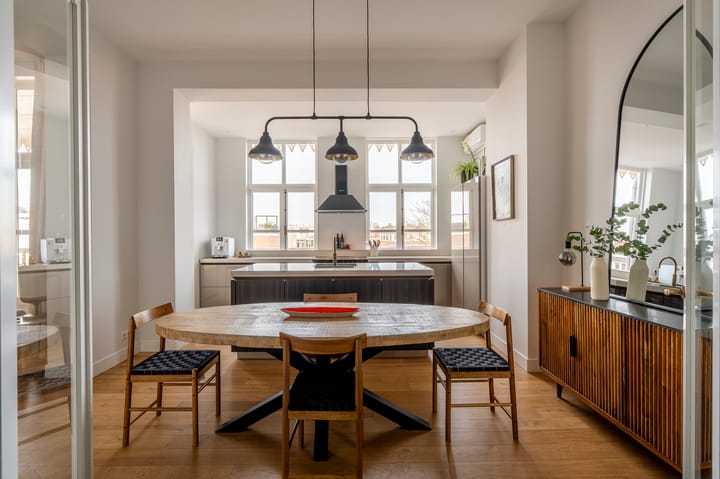
Truly fabulous upper dwelling on the quiet side of the “Residence Copes” small-scale apartment complex, with a total living space of approx. 145 m² spread across a charming living / dining room that enjoys lots of natural daylight, a spectacular open-plan kitchen with a cooking island, three big bedrooms and two extremely beautiful bathrooms.
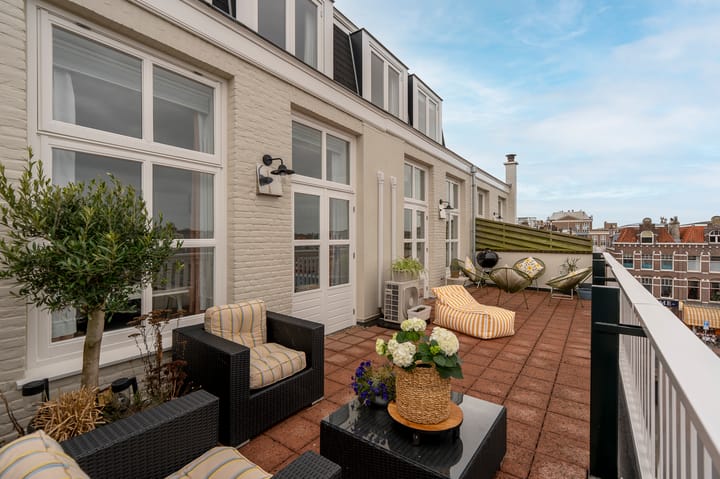
The apartment was given a (practically) full internal renovation in 2022, it is accessed via a lift, has its own private parking space, a private bicycle storage room, air conditioning and two lovely terraces that catch the afternoon and evening sunshine, providing approx. 46 m² of outside space in total. There is also an option to buy a second parking space and the asking price is € 39,500.-- with costs for the buyer.
The location can also be described as excellent as it is in the heart of the Archipelbuurt neighbourhood, close to the lively Bankastraat, the Peace Palace and several international organisations. Moreover, this stylish property is very favourably located for easy access to the city centre, the A4, A44 and A12 motorways and the beach at Scheveningen.
Layout:
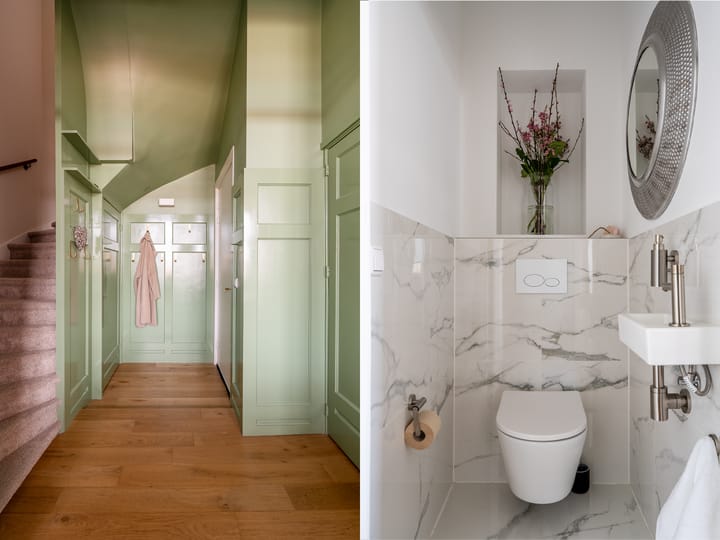
Entrance to the building then stairs or lift to the second floor where there is the entrance to the apartment. Spacious hall with a cupboard for coats and a separate, beautifully tiled cloakroom with a WC and handbasin. From the hall, double doors open into the spectacular living / dining room that has big windows, a beautiful wooden floor, a covered terrace that is approx. 17 m², a storage room and a luxurious, open-plan kitchen, fitted with a composite work top, cooking island with a Quooker instant boiling water tap, a cooker with an induction hob and wide oven, dishwasher and fridge/freezer. All of this floor has underfloor heating.
From the hall, stairs lead to the third-floor landing that has fitted cupboards, wooden floors and two extremely spacious bedrooms, both of which have air conditioning and French doors to the terrace that runs along the full breadth of the property. There are unspoiled views from this terrace across the Archipelbuurt neighbourhood and a nice view of the Bankstraat. Also on this floor there is the first fabulous bathroom, fitted with beautiful tiling, underfloor heating, a sink unit, masked plumbing, WC and walk-in shower with a glass wall.
The main bedroom is on the impressive top floor and also has air conditioning, lots of lovely natural daylight, a niche for wardrobes and the second luxurious bathroom that is also beautifully tiled, with underfloor heating, a double sink unit, free-standing feature bath and walk-in shower.
Thanks to its energy-saving devices, this property has been granted a very favourable A-grade energy label.
Additional information:
- ’s-Gravenhage section P 10231 A-32, A-42 and optional A-43
- Freehold
- Built in 1900
- Energy label: A
- Government protected cityscape
- Living space: approx. 145 m²
- 1,975/14,000th, 31/14,000th and 31/14,000th share in the Homeowners’ Association
- Monthly contribution to the Homeowners’ Association: € 338.94
- Second parking space can be bought for € 39,500.- with costs for the buyer (next to the other parking space)
- Communal home insurance
- Renovation in 2022: dormer window, kitchen, bathroom fittings, plastering, painting, wiring, plumbing.
- Old property and non-resident clauses will apply
- Handover date can be discussed
Advertisement
Features
Transfer of ownership
Last asking price
€ 995,000 kosten koper
Asking price per m²
€ 6,862
Status
Sold
VVE (Owners Association) contribution
€ 338.94 per month
Construction
Type apartment
Upstairs apartment (double upstairs apartment)
Building type
Resale property
Year of construction
1900
Specific
Protected townscape or village view (permit needed for alterations)