
Sales history
- Listed since
- December 13, 2025
- Date of sale
- January 30, 2026
- Term
- 6 weeks
Description
Spacious, bright and move-in ready apartment with four bedrooms, own bicycle storage and water views
Looking for a comfortable home where your family has plenty of space to grow? This modern and surprisingly spacious apartment, spread over the third floor and the top (attic) floor, offers 104 m² of living space, four full-sized bedrooms and a lovely, unobstructed view over the quay and water. The apartment also includes a private bicycle storage, ideal for (children’s) bikes or scooters.
The location is perfect for young families: shops, schools, public transport and playgrounds are all within easy reach, and parking is conveniently available in the street.
Situated on the corner of Lopikstraat and Veenendaalkade, the apartment enjoys abundant natural light, a peaceful atmosphere and open views.
Layout
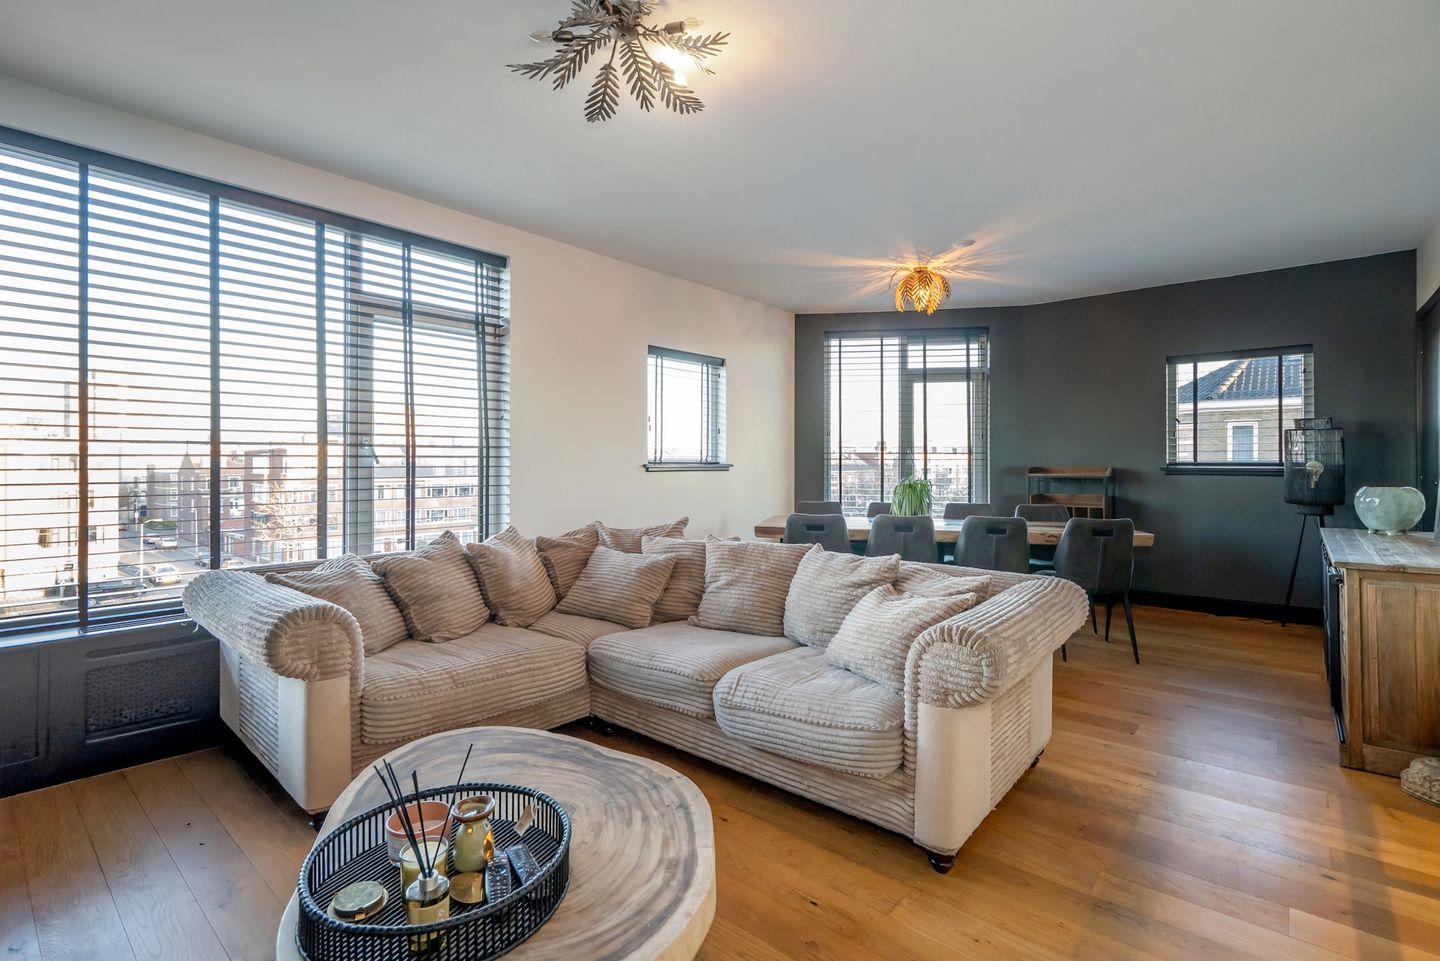
Via the shared entrance and stairwell, you reach the apartment entrance on the third floor. A spacious hallway with built-in storage and a modern toilet leads to the bright living and dining area. Thanks to windows on two sides, the room is filled with natural daylight. The stylish built-in wall unit with TV niche and electric fireplace creates a warm and inviting space to relax together, complemented by attractive laminate parquet flooring.
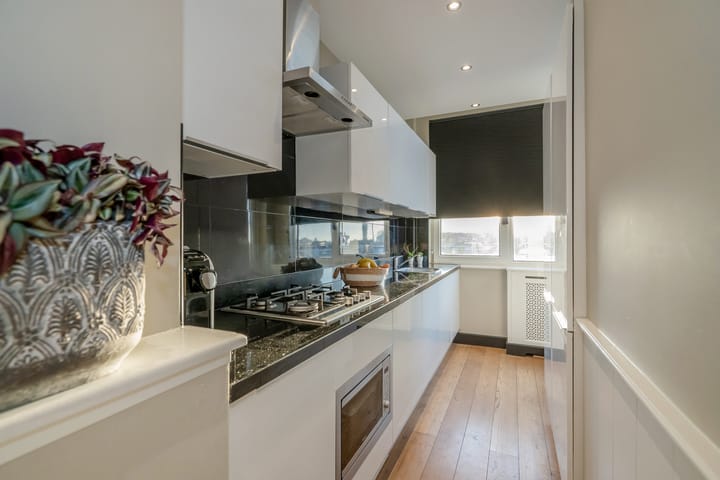
The modern kitchen at the rear is practical and fully equipped with built-in appliances, including a fridge-freezer, gas hob and microwave. From the kitchen you step directly onto the balcony, a perfect spot to enjoy a cup of coffee in the morning sun. Additional storage space is also available here.
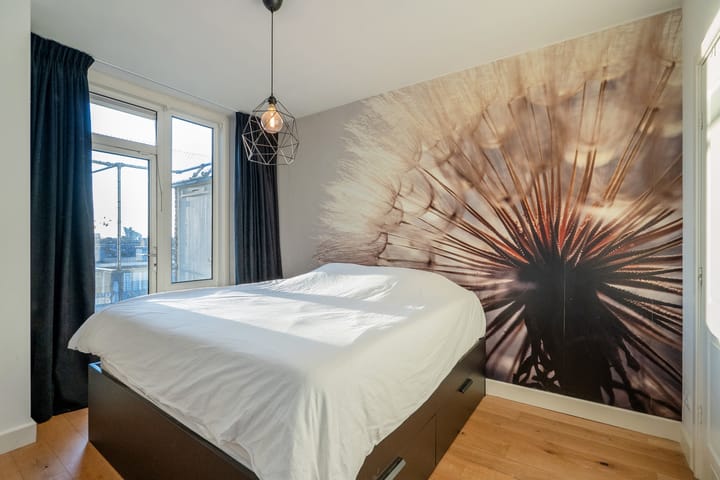
This floor also features the generous master bedroom with a spacious walk-in closet. All necessary connections are present to create a second bathroom if desired—ideal for busy family mornings. In addition, there is a second large bedroom, well suited as a children’s room, guest room or home office.
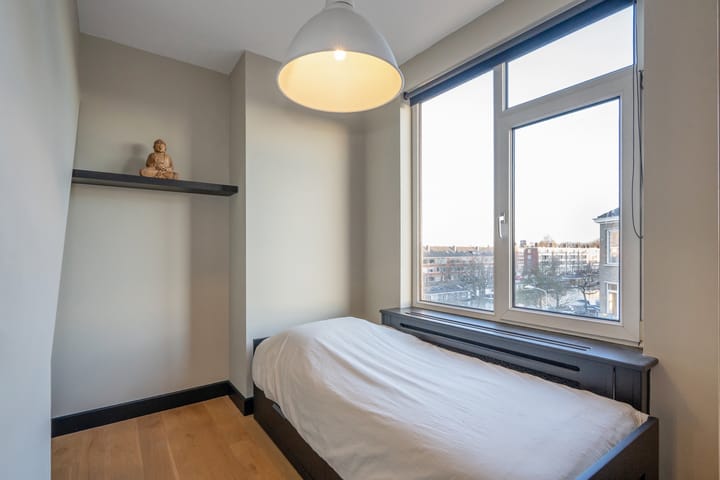
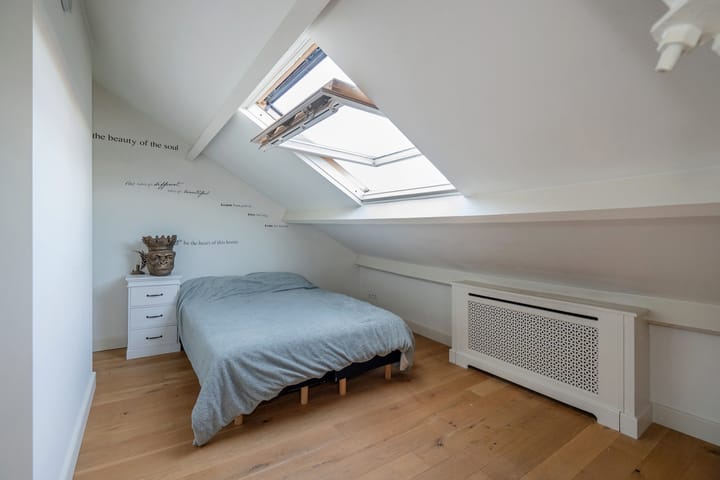
A fixed staircase leads to the top floor. Here you will find a spacious landing with a skylight and ample storage under the sloping roof. The third bedroom is located at the rear, while at the front is a surprisingly large fourth bedroom with two Velux skylights. Between the bedrooms is a modern bathroom with shower and washbasin, as well as a separate cupboard with connections for a washing machine and dryer. The wooden floors throughout this level add to the warm, homely atmosphere.
At the rear of the building, accessible via a secure gated entrance, is the private bicycle storage, safe and practical.
In short: a comfortable, modern and bright two-level upper apartment with four bedrooms, located in a pleasant and central area. Schedule a viewing soon and experience for yourself how enjoyable it is to live here!
Key Facts
Year of construction: 1952
Living area: 104 m²
Usable area: 156 m² (including extensive space under the sloping roof)
Located on freehold land (no leasehold)
6/698th share in an active Owners’ Association (VvE); monthly contribution €110
VvE professionally managed, with collective building insurance, long-term maintenance plan (MJOP) and reserve fund
Heating and hot water via Intergas central heating boiler (2023)
Electrical installation: 7 groups with residual current device (RCD)
Fully fitted with uPVC window frames and double glazing
Energy label D
Laminate parquet flooring throughout the entire apartment
Private bicycle storage on the ground floor
Attic floor not formally included in the cadastral split; use of all attic floors is tolerated by the VvE
For dimensions and layout, please refer to the measurement report and floor plans
Transfer date in consultation
Interested in this attractive apartment? You are most welcome to schedule a viewing. We recommend engaging your own NVM purchasing agent, who will represent your interests and help save time, money and concerns.
Despite the year of construction, a general age clause and materials clause will be included in the NVM purchase agreement. This information has been compiled with due care; however, no liability is accepted for any inaccuracies, omissions or consequences thereof.
Advertisement
Features
Transfer of ownership
- Last asking price
- € 375,000 kosten koper
- Asking price per m²
- € 3,606
- Status
- Sold
- VVE (Owners Association) contribution
- € 110.00 per month
Construction
- Type apartment
- Apartment with shared street entrance (double upstairs apartment)
- Building type
- Resale property
- Year of construction
- 1952
- Specific
- Partly furnished with carpets and curtains
- Type of roof
- Hipped roof covered with roof tiles
Surface areas and volume
- Areas
- Living area
- 104 m²
- Exterior space attached to the building
- 3 m²
- External storage space
- 3 m²
- Volume in cubic meters
- 397 m³
Layout
- Number of rooms
- 5 rooms (4 bedrooms)
- Number of bath rooms
- 1 bathroom and 1 separate toilet
- Bathroom facilities
- Shower and sink
- Number of stories
- 2 stories
- Facilities
- Mechanical ventilation, passive ventilation system, and TV via cable
- Located at
- 4th floor
Energy
- Energy label
- D
- Insulation
- Roof insulation and double glazing
- Heating
- CH boiler
- Hot water
- CH boiler
- CH boiler
- Intergas (gas-fired combination boiler from 2023, in ownership)
Cadastral data
- LOOSDUINEN N 3816
- Cadastral map
- Ownership situation
- Full ownership
Exterior space
- Location
- Alongside a quiet road, alongside waterfront and unobstructed view
- Balcony/roof terrace
- Balcony present
Storage space
- Shed / storage
- Detached brick storage
Parking
- Type of parking facilities
- Paid parking, public parking and resident's parking permits
VVE (Owners Association) checklist
- Registration with KvK
- Yes
- Annual meeting
- Yes
- Periodic contribution
- Yes (€ 110.00 per month)
- Reserve fund present
- Yes
- Maintenance plan
- Yes
- Building insurance
- Yes
Popularity
4,147x
Viewed
81x
Saved
13-12-2025
On Funda
Neighborhood

Leyenburg
Den Haag- Residents
- 17,025
- Family with children
- 27%
- Avg. asking price / m²
- € 3,906
Discover the neighborhood
Curious about the housing supply, residents and local real estate agents?

Don’t want to forget this home?
Save it as a favorite. You’ll easily find it back and get notified when something changes.
