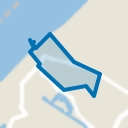
Located in the Belgisch Park, this very well-maintained, bright and spacious 6-room double upper apartment (approx. 131 m²) is spread over the 1st, 2nd and 3rd (attic) floors and features two rear balconies facing south-east. The property was fully renovated in 2016, including dormer windows on the 3rd floor, resulting in 4 bedrooms. The ground lease has been bought off in perpetuity and energy label C!
Situated in a child-friendly, wide and green street, with various shops, cafés and restaurants on Gentsestraat and Stevinstraat just around the corner. Also within a stone’s throw of several schools, childcare facilities, the beach, dunes, parks and the main access roads of The Hague.
Layout:
entrance at street level: hallway with space for a bicycle or stroller and cloakroom
stairs to the
1st floor:
landing with modern toilet and wash basin
extended L-shaped living/dining room with bay window with stained-glass windows and parquet flooring
modern open kitchen with 5-burner gas stove, extractor hood, microwave, fridge/freezer,
dishwasher, Quooker and French doors to the rear balcony (SE)
stairs to the
2nd floor:
landing with toilet and wash basin and laundry cupboard
modern bathroom with underfloor heating, walk-in shower, bathtub and vanity unit
spacious rear bedroom with built-in cupboard and French doors to the balcony (SE)
spacious front bedroom
front side room currently used as a walk-in closet
stairs to the
3rd floor:
spacious room with dormer windows at both the front and rear, fitted with sun blinds
Special features:
- attractively located in a child-friendly neighbourhood, spacious 3-level upper house with 4 bedrooms, 2 bathrooms and two rear balconies facing south-east
- the property was fully renovated in 2016
- for exact measurements, please refer to the floor plans and measurement report
- year of construction 1932
- living area approx. 131 m²
- wooden window frames with double glazing
- repointing of rear façade (2023)
- balcony coating replaced (2024)
- central heating on gas with hot water supply (Remeha 2022)
- electricity: 12 circuits with 3 residual-current devices
- active Owners’ Association; contribution € 150,- per month, including collective building insurance
- the ground lease has been bought off in perpetuity
- the “old age and asbestos clauses” will be included in the deed of sale
- the terms and conditions of this office apply
If you are interested in this property, please contact your own NVM estate agent. Your NVM estate agent will look after your interests and will save you time, money and concerns.
Contact details of NVM estate agents in The Hague area are listed on Funda.
Highlights
AI-generated from the description
Bright L-shaped living
L-shaped living/dining with bay window, stained glass and parquet.
Two sunny balconies
Two rear balconies facing south-east, with French doors.
Spacious three-level home
Approx. 131 m² upper apartment on three floors with 4 bedrooms and attic room.
Advertisement
Features
Transfer of ownership
Last asking price
€ 650,000 kosten koper
Asking price per m²
€ 4,962
Status
Sold
VVE (Owners Association) contribution
€ 150.00 per month
Construction
Type apartment
Upstairs apartment (apartment)
Building type
Resale property
Year of construction
1932
Type of roof
Gable roof covered with roof tiles
Surface areas and volume
Areas
Living area
131 m²
Exterior space attached to the building
11 m²
Volume in cubic meters
431 m³
Layout
Number of rooms
6 rooms (4 bedrooms)
Number of bath rooms
1 bathroom and 2 separate toilets
Bathroom facilities
Walk-in shower, bath, and washstand
Number of stories
3 stories
Facilities
Mechanical ventilation and TV via cable
Located at
1st floor
Energy
Energy label
C
Insulation
Double glazing
Heating
CH boiler
Hot water
CH boiler
CH boiler
Remeha Tzerra (gas-fired combination boiler from 2016, in ownership)