Sold

Mozartlaan 3582555 KS Den HaagWaldeck-Noord

€ 265,000 k.k.
Map
  • 52 m²
  • 1
  • E
Licht en instapklaar 2-kamer appartement met zonnig balkon en berging

Sales history

Listed since
May 2, 2026
Date of sale
May 8, 2026
Term
6 days

Is this your new home?

Add this home as My Home and follow its value, market developments, and neighborhood trends.

Mozartlaan 358, 2555 KS Den Haag
Add as My Home

Description

Delightfully bright and fully modernized 2-room apartment (approx. 52m²) located on the fifth floor with a private bicycle storage unit and a sunny southeast-facing balcony! The property is ideally situated, right next to the Waldeck shopping center with a wide range of shops and restaurants. Additionally, it is conveniently located in relation to public transport, the wooded area of ??Meer en Bos and Ockenburgh, Kijkduin beach, various schools, sports clubs, and the highways towards Rotterdam, Amsterdam, and Utrecht. Layout: The entrance is on the ground floor; via a central hall with a doorbell and mailbox panel and intercom, you can take the elevator or stairs to the 5th floor. There you will find the entrance to the apartment; a vestibule with meter cupboard and wardrobe; a hall with a stylish custom-made built-in wardrobe and a modern separate toilet with a washbasin. The bright living/dining room features a modern open kitchen equipped with a ceramic worktop and various built-in appliances (all from the Bosch brand), namely an induction hob, an extractor hood, a combination oven, a built-in refrigerator, a built-in freezer, a dishwasher, and a washer-dryer combination. The sunny balcony is accessible from the living room. - The entire living room was modernized in 2022. - There is a cat run on the balcony, which can be easily removed. The spacious bedroom is accessible from the hallway, with the adjoining modern bathroom featuring a shower cabin with rain and hand showers and a vanity unit. - Both the bathroom and the toilet were modernized in 2024. The private bicycle storage is located in the basement. Special features - Move-in ready apartment; - Freehold; - Year of construction 1969; - Completion date by mutual agreement; - Energy label E; - Active Owners' Association contribution: € 177.50 per month; - District heating: € 70 advance payment for heating costs; - Hot water supply via electric boiler (owned); - Wooden window frames in living room with double glazing; - Wooden window frames on gallery side with single glazing and secondary windows; - Electrical system with 5 circuits and RCD; - Sunny balcony (SE) with a nice panoramic view; - Private bicycle storage on the first floor; - Centrally located relative to shops, public transport, and the beach; - General Age and Materials Clause applicable; - Usable floor area: 52 m²; - Building-related outdoor space: 6 m²; - External outdoor space: 4 m²; - Volume: 164 m³; - Exactly measured according to the Measurement Instruction for Usable Floor Area of ??Dwellings. This sales description has been compiled with care. However, all text is for informational purposes only and intended as an invitation to discuss a potential purchase. You cannot derive any rights from this sales description.

Highlights

AI-generated from the description
  • Bright living with open kitchen

    Modern living room (2022) with Bosch fitted kitchen.

  • Sunny balcony with views

    Southeast-facing balcony with panoramic view.

  • Next to shops and beach

    Right next to Waldeck mall, near beach and woods.

Features

Transfer of ownership

Last asking price
€ 265,000 kosten koper
Asking price per m²
€ 5,096
Status
Sold
VVE (Owners Association) contribution
€ 177.50 per month

Construction

Type apartment
Galleried apartment (apartment)
Building type
Resale property
Year of construction
1969
Type of roof
Flat roof

Surface areas and volume

Areas
Living area
52 m²
Exterior space attached to the building
6 m²
External storage space
4 m²
Volume in cubic meters
164 m³

Layout

Number of rooms
2 rooms (1 bedroom)
Number of bath rooms
1 bathroom and 1 separate toilet
Bathroom facilities
Shower and washstand
Number of stories
1 story
Facilities
Elevator, mechanical ventilation, and TV via cable
Located at
4th floor

Energy

Energy label
Insulation
Double glazing and secondary glazing
Heating
Communal central heating
Hot water
Electrical boiler

Cadastral data

LOOSDUINEN H 6039
Cadastral map
Ownership situation
Full ownership

Exterior space

Location
Alongside a quiet road, in residential district and unobstructed view
Balcony/roof terrace
Balcony present

Parking

Type of parking facilities
Public parking

VVE (Owners Association) checklist

Registration with KvK
Yes
Annual meeting
Yes
Periodic contribution
Yes (€ 177.50 per month)
Reserve fund present
Yes
Maintenance plan
Yes
Building insurance
Yes

Popularity

1,712x

Viewed

34x

Saved

2-5-2026

On Funda

Neighborhood
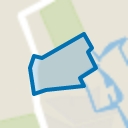
Waldeck-Noord

Den Haag
Residents
3,185
Family with children
11%
Avg. asking price / m²
€ 4,331

Discover the neighborhood

Curious about the housing supply, residents and local real estate agents?

View neighborhood insights

Don’t want to forget this home?

Save it as a favorite. You’ll easily find it back and get notified when something changes.