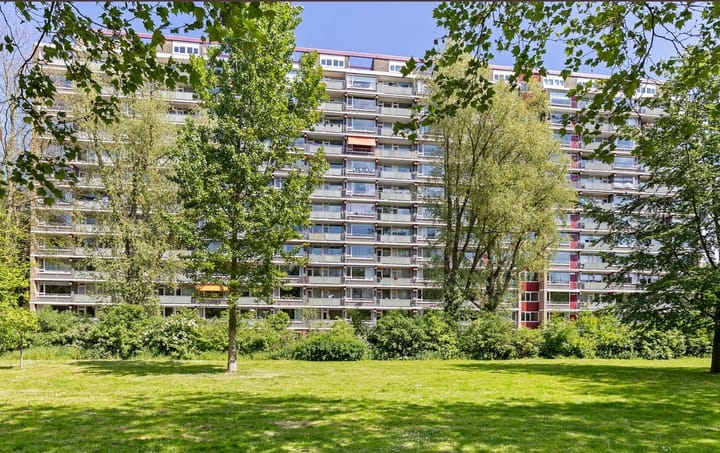
Sold

- 95 m²living area
- 4bedrooms
- Cenergy label
Sales history
- Listed since
- May 13, 2026
- Date of sale
- May 21, 2026
- Term
- 8 days
Description
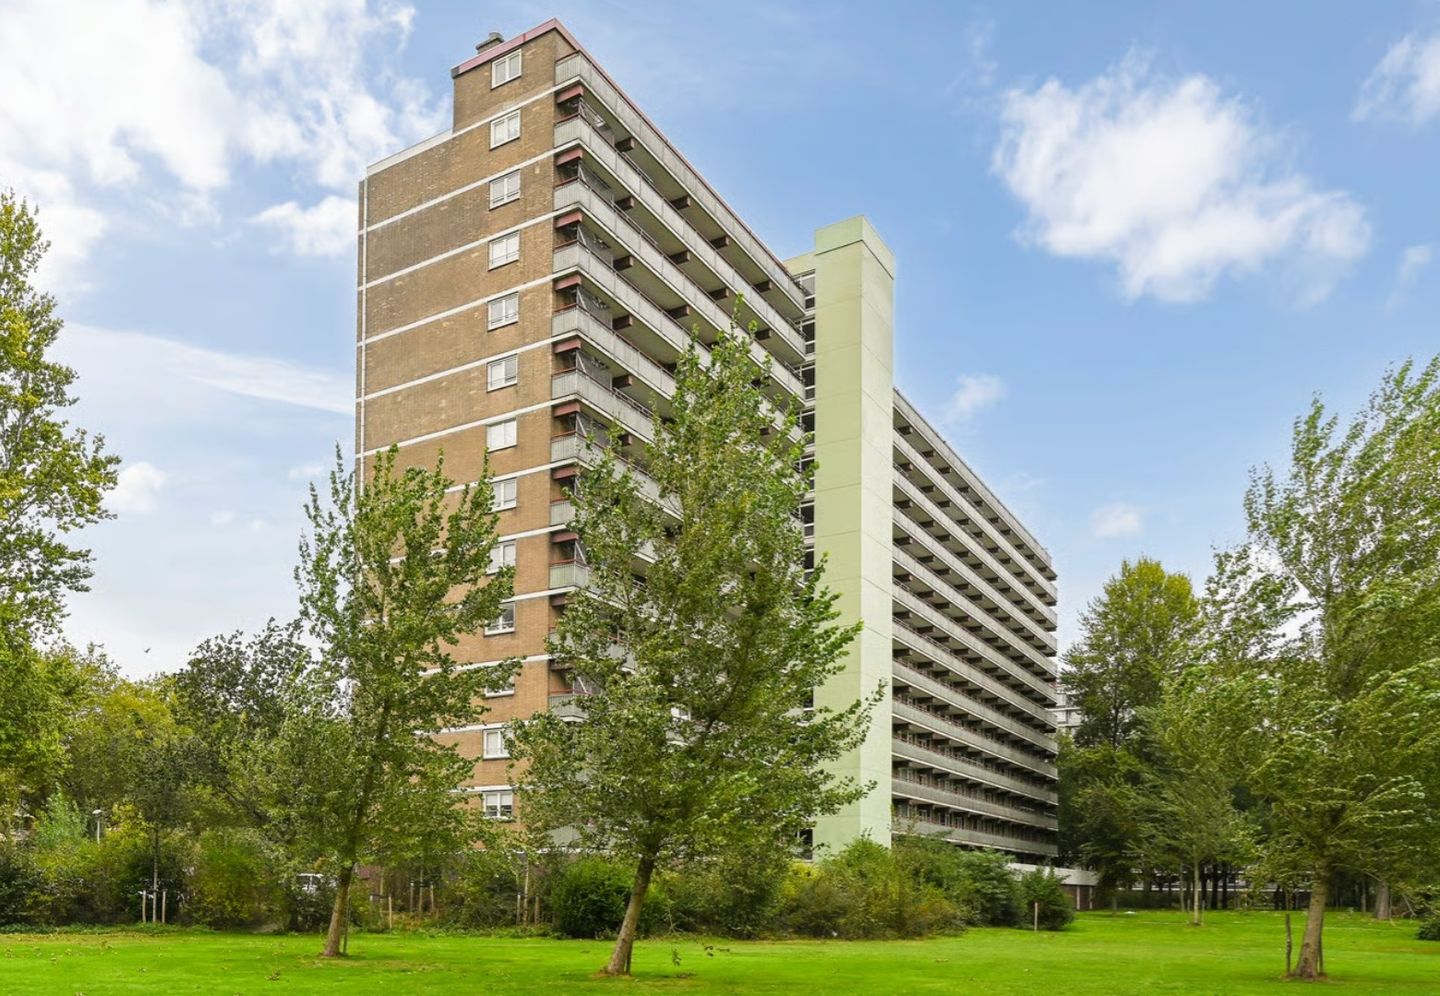
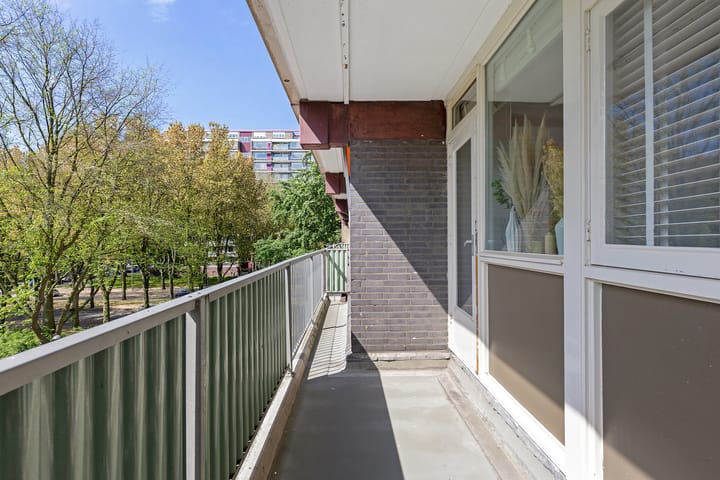
VERY BRIGHT 5-ROOM APARTMENT WITH THE POSSIBILITY OF 4 BEDROOMS, SUNNY SOUTHWEST-FACING BALCONY, STORAGE ROOM IN THE BASEMENT AND POSSIBILITY OF PARKING ON PRIVATE GROUNDS!
This is a wonderful place to live for a family or for a couple in need of extra space. Ideal as a starter home or to grow into. Conveniently located near a playground and shops, and within short distance of public transport.
COMFORTABLE LIVING
This property currently features three spacious bedrooms, but offers excellent possibilities to easily create an additional bedroom. The front bedroom can be returned to its original layout by placing a partition wall, creating a comfortable home with four full-sized bedrooms.
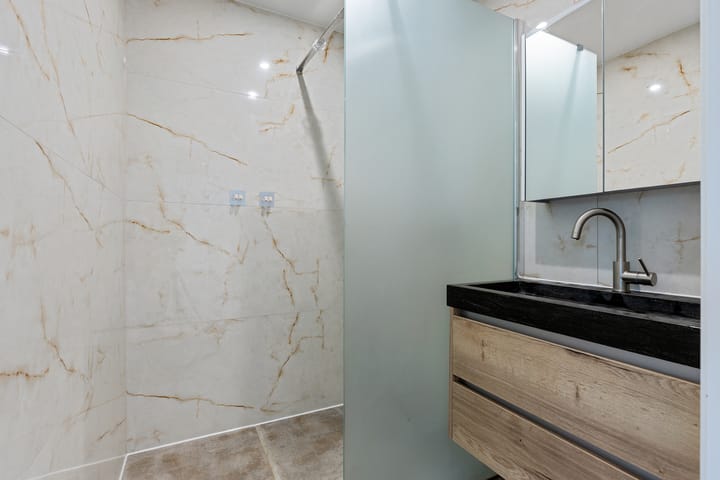
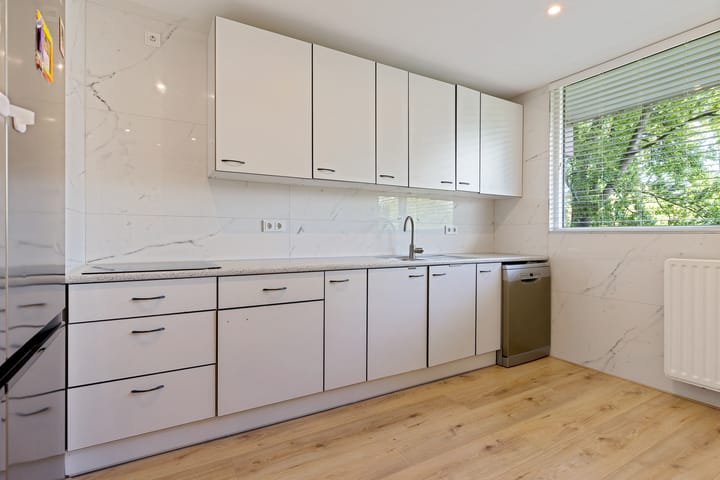
The kitchen offers a solid foundation and a practical layout with plenty of storage space. In 2023/2024, the interior of the property was beautifully renovated, which is immediately noticeable in the modern finishing. The walls and ceilings have been smoothly plastered and fitted with stylish recessed spotlights. In addition, the entire bathroom and separate toilet were renewed in a modern and cohesive style. The kitchen was also fully tiled with elegant marble-look tiles, giving the space a chic and well-maintained appearance.
ACTIVE HOMEOWNERS’ ASSOCIATION
The apartment complex is well maintained and benefits from a well-organized and active Homeowners’ Association (VvE), which continuously oversees both the maintenance and the quality of living within the complex. The VvE is currently actively exploring sustainability improvements to make the complex future-proof. Possible sustainability measures and related considerations can be found in the VvE documentation. At present, the VvE is still in the research phase and no concrete plans or decisions regarding implementation have yet been made. As a result, it is not yet known whether, and to what extent, this may affect the monthly VvE contribution.
EXCELLENT STORAGE AND PARKING FACILITIES
This apartment offers a surprising amount of storage space and convenience. It features a large built-in storage cupboard in which the boiler has been neatly concealed, while still leaving plenty of room for practical storage. For larger items or additional storage, there is a spacious private storage room in the basement, where bicycles can also be safely stored. Furthermore, there is the possibility to park your car on the grounds at the front of the building, ensuring a safe and easily accessible parking space at all times.
Do not miss this opportunity to find your new home. Contact us today to schedule a viewing and discover all the possibilities this apartment has to offer.
Special features:
• Built in 1970;
• Located on freehold land;
• Living area approx. 94.1 m²;
• Energy label C, valid until 14-04-2032;
• Sunny southwest-facing balcony;
• Private storage room in the basement of approx. 6.94 m²;
• Largely fitted with wooden window frames with double glazing and partly wooden frames with single glazing;
• Electrical installation: 9 circuits, 2 residual-current circuit breakers and 1 main switch;
• Wahlbach electric boiler;
• Active Homeowners’ Association, 88/10019th share, monthly contribution €267.98 excluding €102.47 advance payment for heating and water costs, reserve fund balance as of 31-12-2025: €410,387.60;
• Parking on private grounds with municipal permit or paid parking daily between 18:00 and 24:00;
• Within walking distance of Leyenburg shopping centre, public transport and Zuiderpark;
• Conveniently located near major roads, Kijkduin beach and The Hague city centre;
Conditions of sale:
• Bids are submitted via divamakelaars.nl/eerlijkbieden
• This property is offered for sale with an attractive minimum bid price;
• Transfer date in consultation;
• Buyer may choose the notary, provided the notary is located in The Hague;
• Regardless of the year of construction and the state of maintenance, an age clause will be included in the purchase agreement.
Enthusiastic about this property, but have you not yet sold your own home? Contact our office for a free valuation. We will immediately schedule an appointment with one of our real estate agents, so you will quickly gain better insight into your possibilities.
CAN I AFFORD THIS PROPERTY?
As an additional service, we are happy to provide a FREE AND NON-BINDING mortgage calculation through one of our cooperating independent mortgage advisors. We do not have long waiting times, which often makes it possible to schedule an appointment the very same day. If desired, we can also assist you with the entire financing application process.
We have compiled this information with great care, as you may expect from us. However, in exceptional cases it may appear that the information is incomplete. Therefore, as the selling agent, we accept no liability for the accuracy and/or completeness of the information provided. This means that no rights can be derived from the stated information. We provide this information to invite you to schedule a viewing and submit an offer subject to approval and award by the seller.
Explanation clause regarding measurement instructions
The measurement instruction is based on the BBMI guidelines. The purpose of the measurement instruction is to apply a more uniform method of measuring in order to provide an indication of the usable living area. The measurement instruction does not fully exclude differences in measurement outcomes, for example due to interpretation differences, rounding or limitations during the execution of the measurement.
Advertisement
Features
Transfer of ownership
- Last asking price
- € 340,000 kosten koper
- Asking price per m²
- € 3,579
- Status
- Sold
Construction
- Type apartment
- Galleried apartment (apartment)
- Building type
- Resale property
- Year of construction
- 1970
- Type of roof
- Flat roof covered with asphalt roofing
- Quality marks
- Energie Prestatie Advies
- Accessibility
- Accessible for people with a disability and accessible for the elderly
Surface areas and volume
- Areas
- Living area
- 95 m²
- Exterior space attached to the building
- 10 m²
- External storage space
- 7 m²
- Volume in cubic meters
- 289 m³
Layout
- Number of rooms
- 5 rooms (4 bedrooms)
- Number of bath rooms
- 1 bathroom and 1 separate toilet
- Bathroom facilities
- Shower, sink, and washstand
- Number of stories
- 1 story
- Facilities
- Outdoor awning, mechanical ventilation, passive ventilation system, and TV via cable
- Located at
- 3rd floor
Energy
- Energy label
- C
- Insulation
- Mostly double glazed
- Heating
- Communal central heating
- Hot water
- Electrical boiler (rental)
Cadastral data
- LOOSDUINEN N 3765
- Cadastral map
- Ownership situation
- Full ownership
Exterior space
- Location
- Alongside park, alongside a quiet road and in residential district
- Balcony/roof terrace
- Balcony present
Storage space
- Shed / storage
- Built-in
- Facilities
- Electricity
Parking
- Type of parking facilities
- Paid parking, parking on private property, public parking and resident's parking permits
VVE (Owners Association) checklist
- Registration with KvK
- Yes
- Annual meeting
- Yes
- Periodic contribution
- Yes
- Reserve fund present
- Yes
- Maintenance plan
- Yes
- Building insurance
- Yes
Popularity
0x
Viewed
0x
Saved
21-5-2026
On Funda
Neighborhood

Leyenburg
Den Haag- Residents
- 17,025
- Family with children
- 27%
- Avg. asking price / m²
- € 3,906
Discover the neighborhood
Curious about the housing supply, residents and local real estate agents?

Don’t want to forget this home?
Save it as a favorite. You’ll easily find it back and get notified when something changes.
