Sold

- 84 m²living area
- 2bedrooms
- Benergy label
Sales history
- Listed since
- September 9, 2025
- Date of sale
- October 6, 2025
- Term
- 3 weeks
Is this your new home?
Add this home as My Home and follow its value, market developments, and neighborhood trends.

Pieter Meinersstraat 10, 2597 VL Den Haag
Not your home?See what your own home is worth
Description
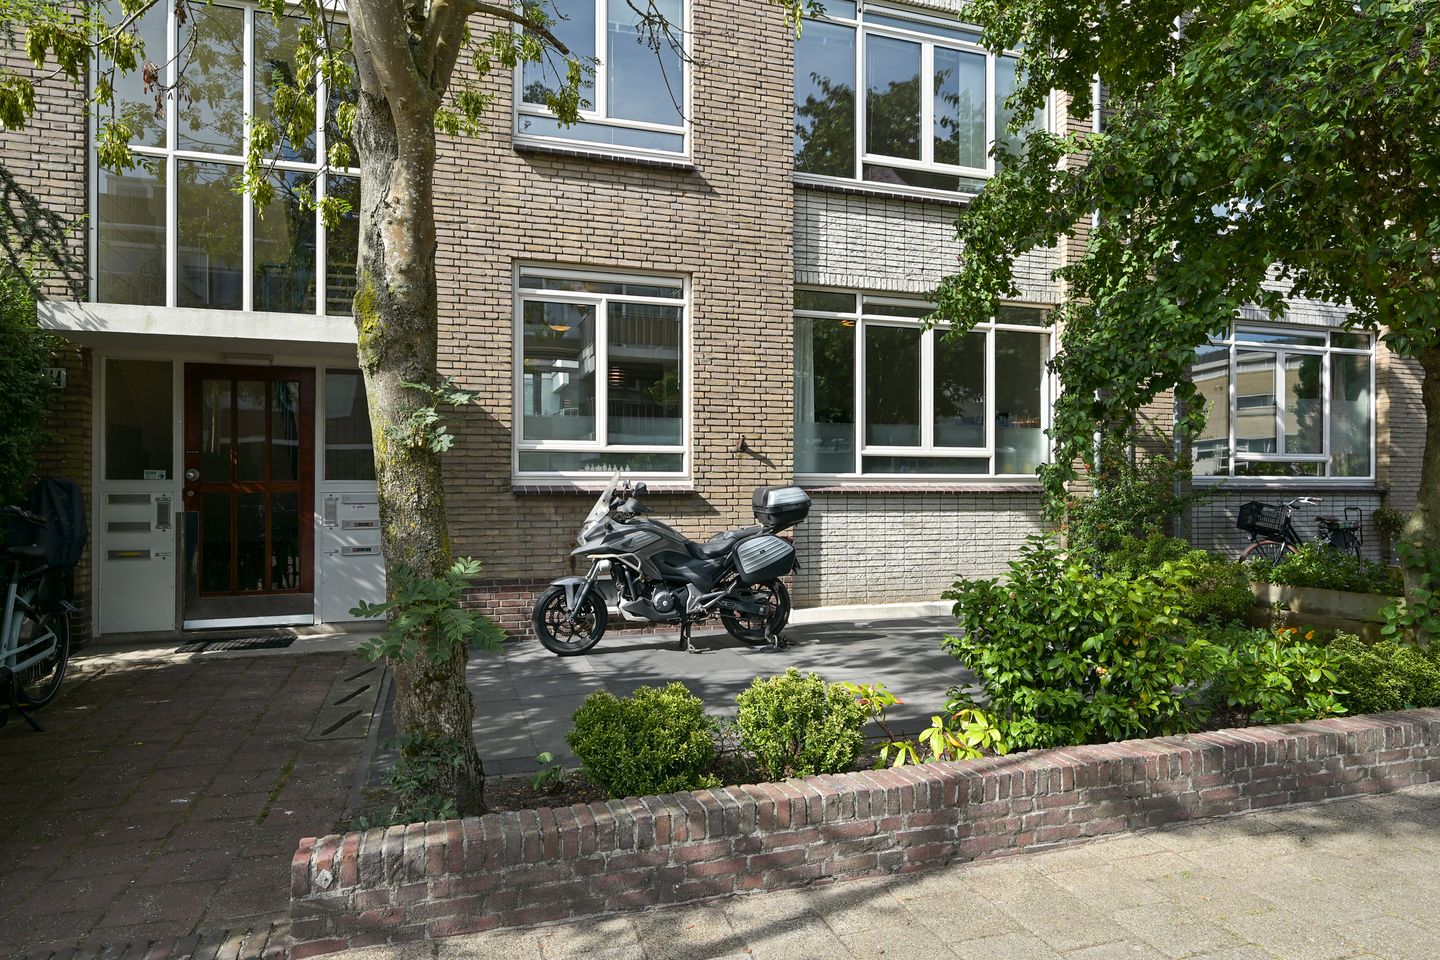
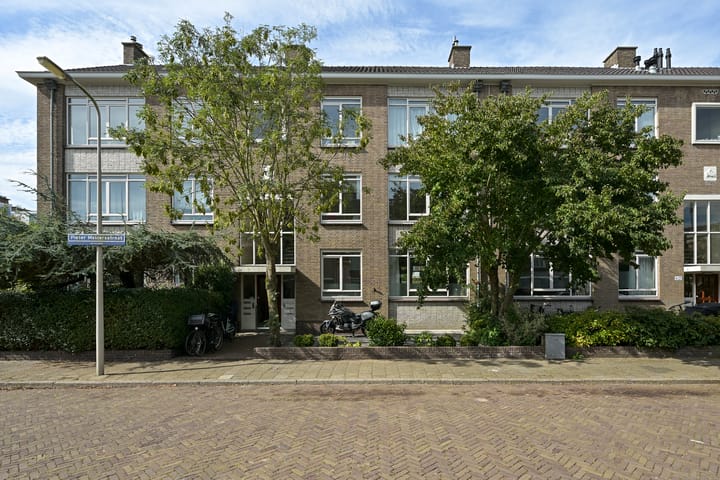
Stijlvol en instapklaar parterre-appartement met zonnige tuin in Benoordenhout (For English, see below).
Wonen in een rustige, groene omgeving met de dynamiek van de stad binnen handbereik.
Dit lichte 4-kamer parterre-appartement is in 2018 met zorg gemoderniseerd en verkeert in een uitstekende staat. Een woning waar u zo in kunt.
Een rondleiding
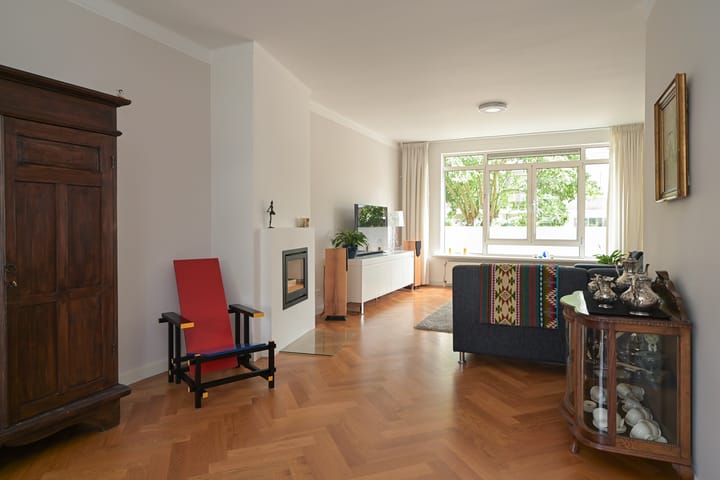
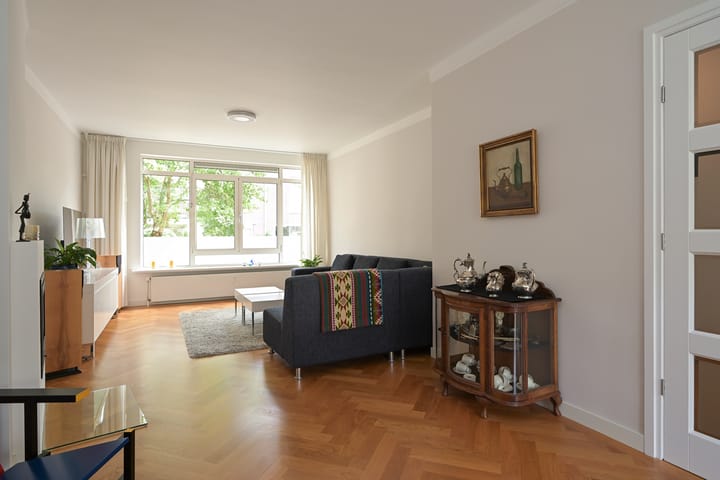
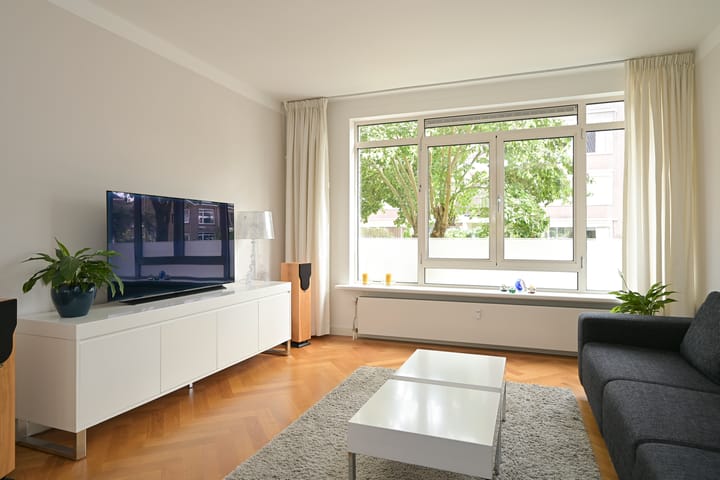
Bij binnenkomst valt direct de fraaie, drempelloos Frans eiken visgraat parketvloer op, die in het hele appartement voor eenheid en een warme sfeer zorgt.
De lichte woonkamer biedt toegang tot de zonnige achtertuin. De efficiënte houthaard zorgt voor extra sfeer tijdens koudere dagen. De moderne, open keuken is uitgerust met diverse inbouwapparatuur, waaronder inductiekookplaat, combi-oven en vaatwasser.
Het appartement beschikt over twee ruime slaapkamers. De hoofdslaapkamer aan de achterzijde biedt ook toegang tot de tuin. De tweede kamer aan de voorzijde is een ideale werk-, logeer- of kinderkamer. De moderne badkamer is voorzien van een comfortabele inloopdouche, een wastafelmeubel en verwarmde spiegel.
De tuin: Een heerlijke plek
De zonnige achtertuin op het zuidwesten is een verlengstuk van het huis. Hier geniet u van de middag- en avondzon. De tuin is groen aangelegd, met een aantal fruitbomen en bessenstruiken. Een heerlijke plek om te ontspannen.
Het tuinhuis en de twee balkonkasten zorgen voor praktische opbergruimte.
De locatie: Benoordenhout
De ligging is ideaal. U woont hier rustig, op wandelafstand van het prachtige Landgoed Clingendael en het Haagse Bos. De gezellige winkels en terrasjes van de Van Hoytemastraat liggen letterlijk om de hoek. Het centrum van Den Haag en het Centraal Station zijn uitstekend per fiets bereikbaar. Via de nabijgelegen uitvalswegen bent u snel de stad uit.
Bijzonderheden
- Woonoppervlak ca. 84 m².
- Volledig gemoderniseerd in 2018: instapklaar.
- Hoogwaardige afwerking met o.a. een drempelloze eiken visgraatvloer.
- Zonnige en groene achtertuin op het zuidwesten.
- Moderne open keuken en complete badkamer.
- Sfeervolle en efficiënte houthaard.
- Connectiviteit: Voorzien van een Cat 6 netwerk met aansluitingen in elke kamer, plus een glasvezelaansluiting.
- Grote kelderberging met wasmachineaansluiting en boiler.
- Actieve en gezonde VvE, bijdrage € 280,- p/m (excl. € 75,- voorschot stookkosten).
- Gelegen op eigen grond.
- Ouderdoms- en materialenclausules van toepassing.
Wij nodigen u van harte uit voor een bezichtiging.
Stylish and turn-key ground-floor apartment with sunny garden in Benoordenhout.
Living in a quiet, green area with the dynamics of the city within easy reach.
This bright, 4-room ground-floor apartment was modernized in 2018 and is in excellent condition. A home that is ready to move into.
A tour
Upon entry, you will immediately notice the beautiful, seamless French oak herringbone parquet floor, which creates unity and a warm atmosphere throughout the entire apartment.
The bright living room provides access to the sunny back garden. The efficient wood-burning fireplace adds extra ambiance on colder days. The modern, open-plan kitchen is equipped with various built-in appliances, including an induction hob, combination oven, and dishwasher.
The apartment features two spacious bedrooms. The master bedroom at the rear also offers access to the garden. The second room at the front is an ideal study, guest room, or child's room. The modern bathroom is fitted with a comfortable walk-in shower, a washbasin unit, and a heated mirror.
The garden: A wonderful spot
The sunny, southwest-facing back garden is an extension of the house. Here, you can enjoy the afternoon and evening sun. The garden is lushly landscaped with a number of fruit trees and berry bushes. A lovely place to relax.
The garden shed and the two balcony cupboards provide practical storage space.
The location: Benoordenhout
The location is ideal. Living in a quiet area, within walking distance of the beautiful Clingendael Estate and the Haagse Bos forest. The charming shops and terraces of the Van Hoytemastraat are literally around the corner. The city centre of The Hague and Central Station are easily accessible by bicycle. The nearby arterial roads allow for a quick departure from the city.
Key features
- Living area approx. 84 m².
- Completely modernized in 2018: turn-key.
- High-quality finish, including a seamless oak herringbone floor.
- Sunny and green southwest-facing back garden.
- Modern open-plan kitchen and complete bathroom.
- Atmospheric and efficient wood-burning fireplace.
- Connectivity: Equipped with a Cat 6 network with connections in every room, plus a fibre optic connection.
- Large basement storage with washing machine connection and boiler.
- Active and healthy Homeowners' Association (VvE), monthly contribution €280 (excl. €75 advance payment for heating costs).
- Situated on freehold land.
- Age and materials clauses are applicable.
We look forward to showing you the property.
Advertisement
Features
Transfer of ownership
- Last asking price
- € 595,000 kosten koper
- Asking price per m²
- € 7,083
- Status
- Sold
- VVE (Owners Association) contribution
- € 280.00 per month
Construction
- Type apartment
- Ground-floor apartment (apartment)
- Building type
- Resale property
- Year of construction
- 1957
- Specific
- Protected townscape or village view (permit needed for alterations)
Surface areas and volume
- Areas
- Living area
- 84 m²
- Other space inside the building
- 2 m²
- Exterior space attached to the building
- 8 m²
- External storage space
- 29 m²
- Volume in cubic meters
- 280 m³
Layout
- Number of rooms
- 4 rooms (2 bedrooms)
- Number of bath rooms
- 1 bathroom
- Bathroom facilities
- Walk-in shower, toilet, and washstand
- Number of stories
- 1 story and a basement
- Located at
- Ground floor
Energy
- Energy label
- B
- Insulation
- Energy efficient window and floor insulation
- Heating
- Communal central heating and wood heater
- Hot water
- Electrical boiler
Cadastral data
- 'S-GRAVENHAGE X 4781
- Cadastral map
- Ownership situation
- Full ownership
Exterior space
- Location
- Alongside a quiet road, in wooded surroundings and in residential district
- Garden
- Back garden and front garden
- Back garden
- 96 m² (10.97 metre deep and 8.77 metre wide)
- Balcony/roof terrace
- Balcony present
Storage space
- Shed / storage
- Detached wooden storage
Parking
- Type of parking facilities
- Paid parking, public parking and resident's parking permits
VVE (Owners Association) checklist
- Registration with KvK
- Yes
- Annual meeting
- Yes
- Periodic contribution
- Yes (€ 280.00 per month)
- Reserve fund present
- Yes
- Maintenance plan
- Yes
- Building insurance
- Yes
Popularity
3,568x
Viewed
54x
Saved
8-9-2025
On Funda
Neighborhood

Uilennest
Den Haag- Residents
- 2,320
- Family with children
- 23%
- Avg. asking price / m²
- € 5,561
Discover the neighborhood
Curious about the housing supply, residents and local real estate agents?

Don’t want to forget this home?
Save it as a favorite. You’ll easily find it back and get notified when something changes.
