


Sold
Ranonkelstraat 1512565 BC Den HaagBloemenbuurt-West
€ 450,000 k.k.

- 96 m²living area
- 3bedrooms
- Denergy label
Sales history
- Listed since
- April 2, 2026
- Date of sale
- May 21, 2026
- Term
- 7 weeks
Is this your new home?
Add this home as My Home and follow its value, market developments, and neighborhood trends.

Ranonkelstraat 151, 2565 BC Den Haag
Not your home?See what your own home is worth
Description
GEWELDIG RUIM EN LICHT 5 KAMER APPARTEMENT WELKE IN 2017 VOLLEDIG GERENOVEERD MET RUIM BALKON OP HET ZUIDWESTEN. 3 SLAAPKAMERS. WIJDS UITZICHT OP EEN OASE VAN GROEN, WAARONDER HET STOKROOSVELD. OP LOOPAFSTAND VAN WINKELS, STRAND, ZEE EN DUINEN.
Voorzijde van de woning is voorzien van kunststof kozijnen met dubbelglas.
Via pad langs grasveld en borders, afgesloten portiek met bellen-en brieventableau, centrale hal, lift en trappenhuis met gang naar berging op begane grond.
Binnenkomst via voordeur, centrale entree met deur naar bijgetrokken voormalige centrale hal ca. 4,10 x 2,60. Hierdoor is een zee van extra ruimte ontstaan alsmede extra licht inval, entree naar moderne keuken in hoogglans wit uitgevoerd en zwart hardstenen werkblad ca. 3,95 x 1,85 plafond met inbouwspots, ingebouwde verlichting onder bovenkastjes. Inbouwapparatuur te weten: 5-pits keramisch kookplaat, RVS-afzuigkap, wasmachine, vaatwasser, koel-vriescombinatie, combimagnetron, RVS spoelbak en deur naar heerlijk achterbalkon met ochtendzon ca. 6,60 x 0,75 deels bij keuken 1,10 met balkonkast. Veel extra kastruimte. Inbouw apparatuur van het merk Bosch.
Z-vormige lichte living ca. 7,30 x deels 4,70 deels 3,80 met uitzicht op de stokroosvelden en schuifpui naar heerlijk zonnig balkon gelegen op het zuiden ca. 6,80 x 1,20 deel 1,06.
Luxe badkamer ca. 2,40 x 1,80 met grote inloopdouche, dubbele vaste wastafel, spiegelkast, thermostaatkranen, design-radiator en plafond met inbouwspots. Separaat modern vrijdragend toilet met fontein en plafond met inbouwspots.
Royale ouderslaapkamer 1 ca. 4,50 x 3,35 met deur naar balkon.
Tweede royale slaapkamer 2 ca. 3,80 x 2,95 met deur naar balkon.
Tussenkamer 3 ca. 3,95 x 2,10 met deur naar balkon.
Naast videofooninstallatie bevindt zich een grote vaste kast met ruimte voor schoonmaak spullen en dergelijke. Tevens meterkast.
In onderbouw gelegen droge ruime fietsenberging ca. 2,95 x 2,20 met een plafondhoogte 2,51 m en elektra.
Bijzonderheden:
Appartement aan de voorzijde voorzien van kunststof kozijnen met dubbel glas, achterzijde voorzien van houten kozijnen met enkelglas.
Gelijkvloerse woning u kunt geheel zonder enig obstakels via lift naar uw woning.
Energielabel D
Bouwjaar ca. 1957.
Woonoppervlakte ca. 96 m².
Inhoud ca. 314 m³.
Plafondhoogte ca. 2,55 m.
Betonnen verdiepingsvloeren.
Gelegen op erfpachtgrond, eindigende op 31-12-2027.
De canon bedraagt € 86,40 per jaar.
6/208 aandeel in de gemeenschap van Ranonkelstraat 99 tm 195 (oneven).
Zeer actieve Vereniging van Eigenaren, bijdrage € 412,26 per maand, inclusief opstalverzekering, schoonmaak kosten, reservering groot-en klein onderhoud, collectief schilderwerk en tuinman.
U betaalt een voorschot stookkosten inclusief warmwater totaal € 88,-- per maand.
Videofoon aanwezig.
Elektra 6 groepen met aardlekschakelaar en 3 Fase.
Gemeentelijk beschermd stadsgezicht Sportlaan-Segbroeklaan.
Betaald parkeren van 18:00 tot 24:00 uur (parkeervergunning is aan te vragen bij gemeente Den Haag)
Op loopafstand van strand, zee en duinen, Segbroekpark met Haagse Beek en Bosjes van Poot, sportfaciliteiten bij Bosjes van Pex zoals voetbal, hockey en tennis en op fietsafstand van Museon, haven van Scheveningen en gezellige Frederik Hendriklaan.
Nabij openbaar vervoer, buslijn 24 aan Sportlaan en tramlijn 3 tot in Rotterdam tevens nabij uitvalswegen via Hubertus tunnel.
Om de hoek van winkels aan Goudsbloemlaan, Fahrenheitstraat, Thomsonlaan en winkelcentrum De Savornin Lohmanplein.
KADASTRALE INFORMATIE:
Gemeente : 's-Gravenhage
Sectie : AV
Nummer : 2818
Index: A-21
De Meetinstructie is gebaseerd op de NEN2580. De Meetinstructie is bedoeld om een meer eenduidige manier van meten toe te passen voor het geven van een indicatie van de gebruiksoppervlakte. De Meetinstructie sluit verschillen in meetuitkomsten niet volledig uit, door bijvoorbeeld interpretatieverschillen, afrondingen of beperkingen bij het uitvoeren van de meting.
Interesse in dit huis? Schakel direct uw eigen NVM-aankoopmakelaar in.
Uw NVM-aankoopmakelaar komt op voor uw belang en bespaart u tijd, geld en zorgen.
Adressen van collega NVM-aankoopmakelaars in Haaglanden vindt u op Funda.
Spacious and Bright 5-Room Apartment
A beautifully renovated (2017) and spacious 5-room apartment featuring 3 bedrooms and a large southwest-facing balcony. The property offers wide views over a green oasis, including the "Stokroosveld." Located within walking distance of shops, the beach, the sea, and the dunes.
Layout
The front of the apartment is fitted with uPVC window frames and double glazing.
Access via a path along a green area to a secured entrance with intercom and mailboxes, leading to a central hall with elevator and staircase, and access to a private storage room on the ground floor.
Entrance into the apartment leads to a spacious central hall (approx. 4.10 x 2.60 m), which has been expanded by incorporating part of the original communal hallway, creating extra space and natural light.
Kitchen: Modern, high-gloss white kitchen with black natural stone countertop (approx. 3.95 x 1.85 m), recessed ceiling lights, and under-cabinet lighting.
Equipped with built-in appliances:
5-burner ceramic hob, stainless steel extractor hood, washing machine, dishwasher, fridge-freezer, combination microwave oven, and stainless steel sink.
Access to a rear balcony (approx. 6.60 x 0.75 m, partly 1.10 m wide) with morning sun and storage cupboard.
Appliances by Bosch.
Living room: Bright, Z-shaped living room (approx. 7.30 m long, width partly 4.70 m and 3.80 m) with views over greenery and sliding doors to a sunny south-facing balcony (approx. 6.80 x 1.20 m).
Bathroom: Luxurious bathroom (approx. 2.40 x 1.80 m) with large walk-in shower, double fixed washbasin, mirror cabinet, thermostatic taps, designer radiator, and recessed lighting.
Toilet: Separate modern wall-mounted toilet with small sink.
Bedrooms:
Master bedroom (approx. 4.50 x 3.35 m) with balcony access
Second bedroom (approx. 3.80 x 2.95 m) with balcony access
Third room (approx. 3.95 x 2.10 m), also with balcony access
Additional features include a video intercom system, a large built-in storage closet, and a meter cupboard.
Storage
Spacious and dry private bicycle/storage room in the basement (approx. 2.95 x 2.20 m, height 2.51 m) with electricity.
Key Details
Partly double glazing (front), partly single glazing (rear)
Fully accessible apartment via elevator (no obstacles)
Energy label: D
Year of construction: approx. 1957
Living area: approx. 96 m²
Volume: approx. 314 m³
Ceiling height: approx. 2.55 m
Concrete floors
Ownership & Costs
Leasehold land (expires 31-12-2027)
Ground rent: €86.40 per year
Share in HOA: 6/208
Active homeowners' association (HOA): €412.26 per month
(includes building insurance, cleaning, maintenance reserves, painting, and gardening)
Advance heating and hot water: €88 per month
Parking & Accessibility
Paid parking from 18:00 to 24:00 (permit available via the municipality of The Hague)
Good public transport connections:
Bus line 24
Tram line 3 (direct connection to Rotterdam)
Easy access to main roads via Hubertus Tunnel
? Location
Within walking distance of the beach, sea, and dunes
Close to parks, sports facilities, and recreation areas
Near shopping areas: Goudsbloemlaan, Fahrenheitstraat, Thomsonlaan, and De Savornin Lohmanplein
Cycling distance to Museon and Scheveningen harbor
Additional Information
Located in a municipally protected cityscape (Sportlaan_Segbroeklaan area)
Equipped with video intercom
Electrical system: 6 circuits, residual-current device, 3-phase connection
Advertisement
Features
Transfer of ownership
- Last asking price
- € 450,000 kosten koper
- Asking price per m²
- € 4,688
- Status
- Sold
- VVE (Owners Association) contribution
- € 412.26 per month
Construction
- Type apartment
- Apartment with shared street entrance (apartment)
- Building type
- Resale property
- Construction period
- 1945-1959
- Specific
- Protected townscape or village view (permit needed for alterations) and partly furnished with carpets and curtains
- Type of roof
- Flat roof covered with asphalt roofing
- Accessibility
- Accessible for people with a disability and accessible for the elderly
Surface areas and volume
- Areas
- Living area
- 96 m²
- Other space inside the building
- 1 m²
- Exterior space attached to the building
- 15 m²
- External storage space
- 7 m²
- Volume in cubic meters
- 314 m³
Layout
- Number of rooms
- 4 rooms (3 bedrooms)
- Number of bath rooms
- 1 bathroom
- Bathroom facilities
- Double sink, walk-in shower, and washstand
- Number of stories
- 1 story
- Facilities
- Outdoor awning, elevator, sliding door, and TV via cable
- Located at
- 5th floor
Energy
- Energy label
- D
- Insulation
- Partly double glazed
- Heating
- Communal central heating
- Hot water
- Central facility
Cadastral data
- 'S-GRAVENHAGE AV 2513
- Cadastral map
- Area
- Part of parcel
- Ownership situation
- Long-term lease (end date of long-term lease: 31-12-2027)
- Fees
- € 86.40 per year
Exterior space
- Location
- Alongside a quiet road, in residential district, open location and unobstructed view
- Balcony/roof terrace
- Balcony present
Storage space
- Shed / storage
- Built-in
- Facilities
- Electricity
Parking
- Type of parking facilities
- Paid parking and public parking
VVE (Owners Association) checklist
- Registration with KvK
- Yes
- Annual meeting
- Yes
- Periodic contribution
- Yes (€ 412.26 per month)
- Reserve fund present
- Yes
- Maintenance plan
- Yes
- Building insurance
- Yes
Popularity
3,892x
Viewed
44x
Saved
2-4-2026
On Funda
Neighborhood
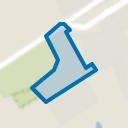
Bloemenbuurt-West
Den Haag- Residents
- 2,270
- Family with children
- 34%
- Avg. asking price / m²
- € 4,868
Discover the neighborhood
Curious about the housing supply, residents and local real estate agents?

Don’t want to forget this home?
Save it as a favorite. You’ll easily find it back and get notified when something changes.
