Energy label B!
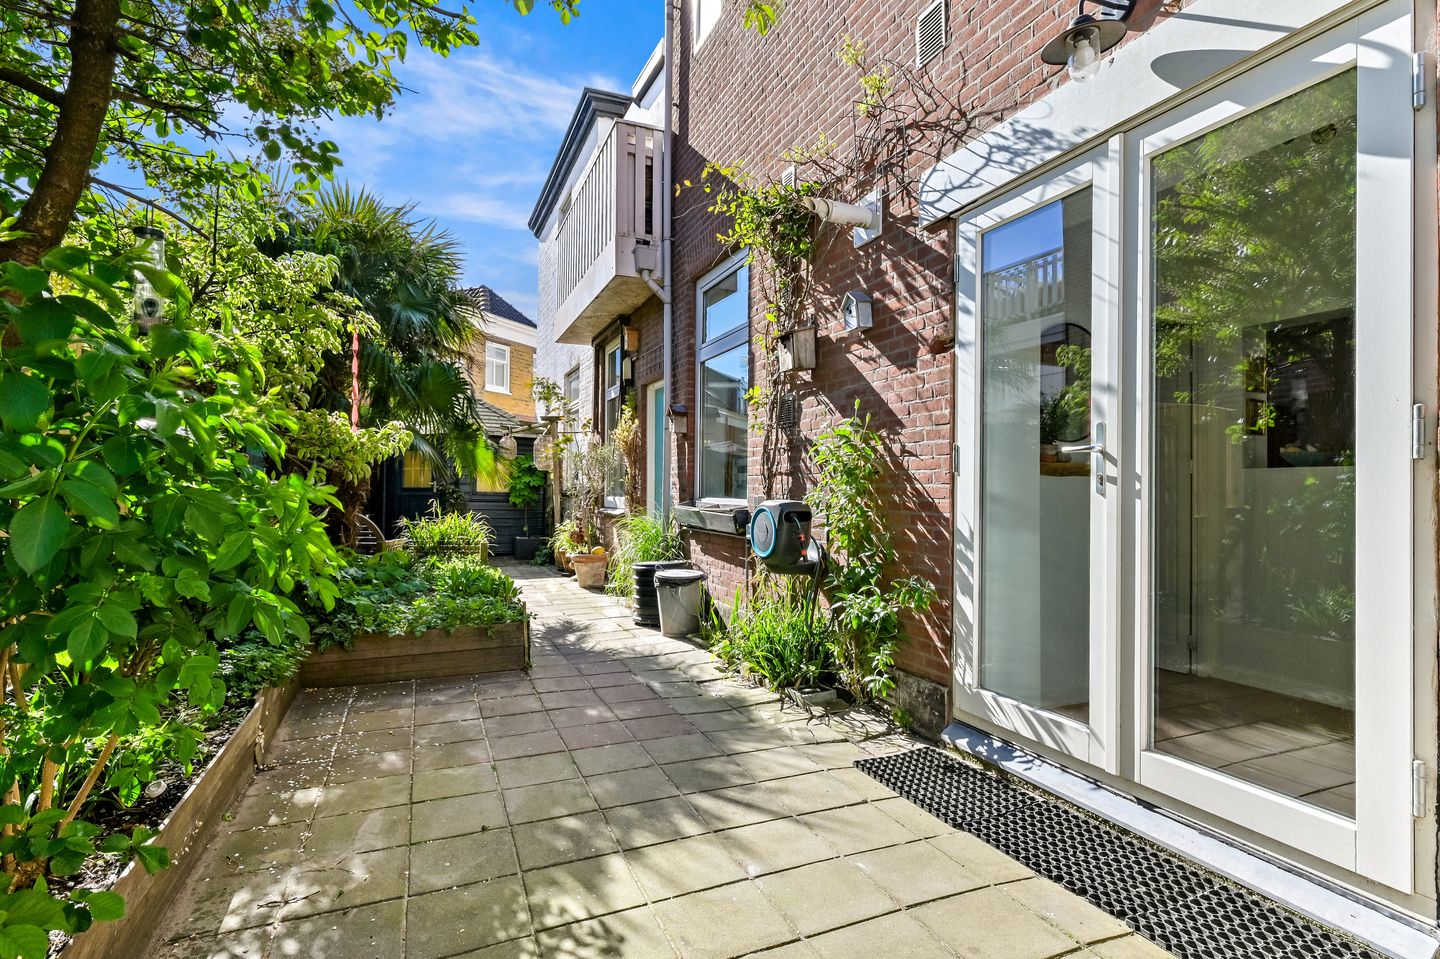
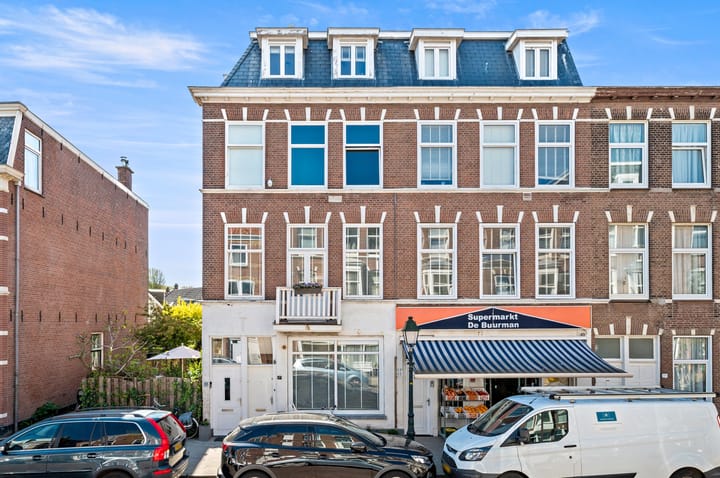
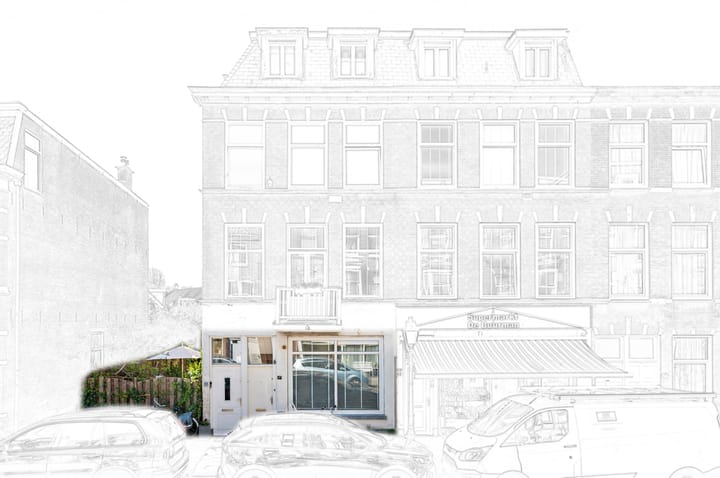
Charming 3-room (2 bedrooms) corner ground-floor apartment located in the heart of the Renbaankwartier, featuring an extra-large sunny garden with a back entrance! This delightful garden offers plenty of privacy, has various fruit trees, a large garden shed with a covered area for bicycles, and is situated in a quiet and idyllic courtyard with a rich history. This well-maintained home with a practical layout has high ceilings that create a spacious feel.
Thoroughly renovated and insulated in 2021.
Close to various shopping areas (Keizerstraat, Belgisch Park, and Statenkwartier), but of course also the beach, sea, dunes, and the beautiful Westbroekpark. Schools are also in the immediate vicinity, including the French School. Furthermore, there are excellent public transport connections.
The Renbaanstraat is the winner of the Municipality of The Hague's Greenest Street Challenge 2025!
LAYOUT: (see floor plans for dimensions)
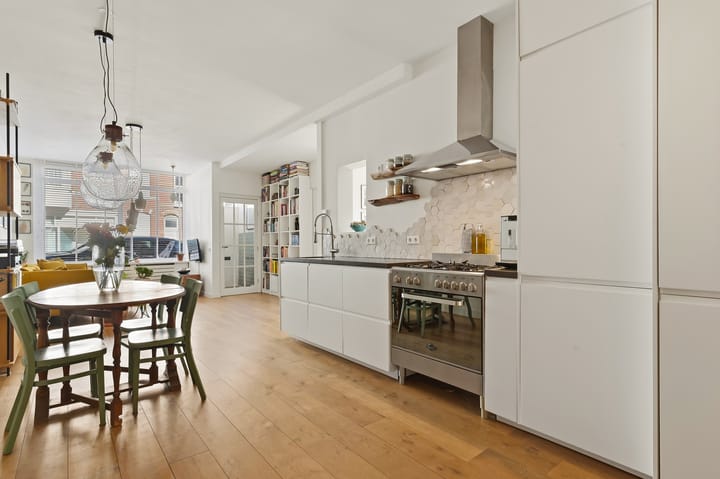
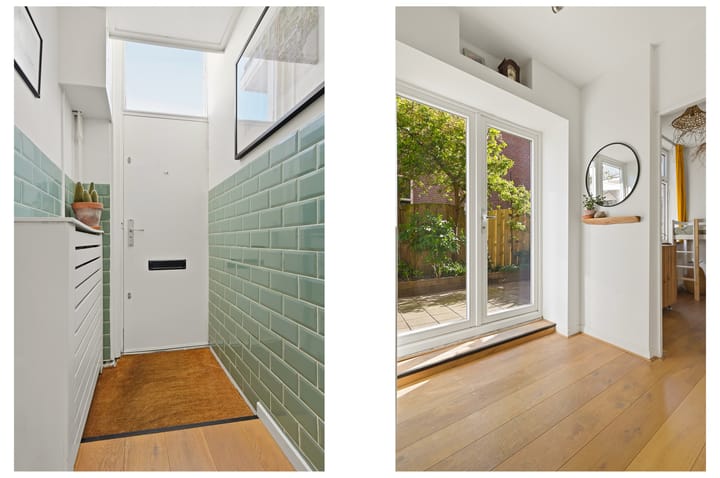
Entrance to the home, hallway, with draft door to the living room. Convenient under-stairs cupboard with fuse box. Spacious living/dining room with open kitchen, equipped with various built-in appliances. Access to the lovely garden via a practical intermediate space with French doors, featuring a bicycle shelter, wooden shed, and rear access. Spacious master bedroom with a niche for the wardrobe wall at the rear. Modern bathroom with bathtub, vanity unit, and towel radiator. Toilet with hand basin. Convenient storage spaces above the bathroom and toilet, accessible from the hallway. Intermediate 2nd bedroom with a view of the garden. PARTICULARS:
- Freehold
- Year of construction 1921
- Protected Cityscape Scheveningen-Dorp
- Facades insulated with glass wool/internal lining walls 2021
- Fully equipped with double glazing
- Main roof 2015 (due to roof extension of upstairs neighbors no. 117)
- Partly wooden and partly synthetic window frames with double glazing
- Mechanical ventilation bathroom and toilet 2021
- Central heating combi boiler Remeha Tzerra CW4 2018
- Fruit trees in the garden; cherry, pear, grape, and fig
- In 2021, the property was thoroughly renovated, including a new bathroom, kitchen, toilet, and oak flooring
- Owners' Association registered with the Chamber of Commerce under number 77145852
- Collective buildings insurance
- No bank account or monthly contribution, but good consultation regarding maintenance matters
- Choice of notary reserved for the buyer, but within the Den Haag area
- Given the age of the property, an age and materials clause will be included in the purchase agreement
Advertisement
Features
Transfer of ownership
Last asking price
€ 435,000 kosten koper
Asking price per m²
€ 6,214
Status
Sold
Construction
Type apartment
Ground-floor apartment (apartment)
Building type
Resale property
Year of construction
1921
Specific
Protected townscape or village view (permit needed for alterations)
Type of roof
Combination roof
Surface areas and volume
Areas
Living area
70 m²
External storage space
4 m²
Volume in cubic meters
250 m³
Layout
Number of rooms
3 rooms (2 bedrooms)
Number of stories
1 story
Facilities
TV via cable
Located at
Ground floor
Energy
Energy label
B
Insulation
Double glazing, insulated walls and floor insulation